Classical House, St George’s Hill, Surrey
Ultra smooth render, decoration, lightweight mouldings, columns and portico on a classical house for a private client
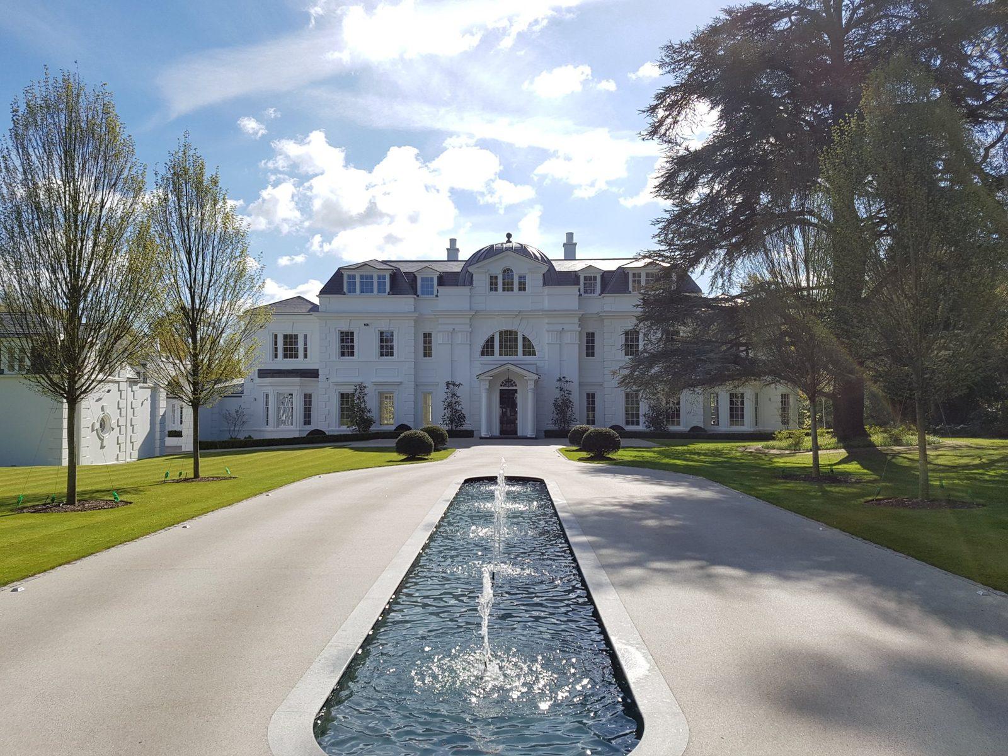
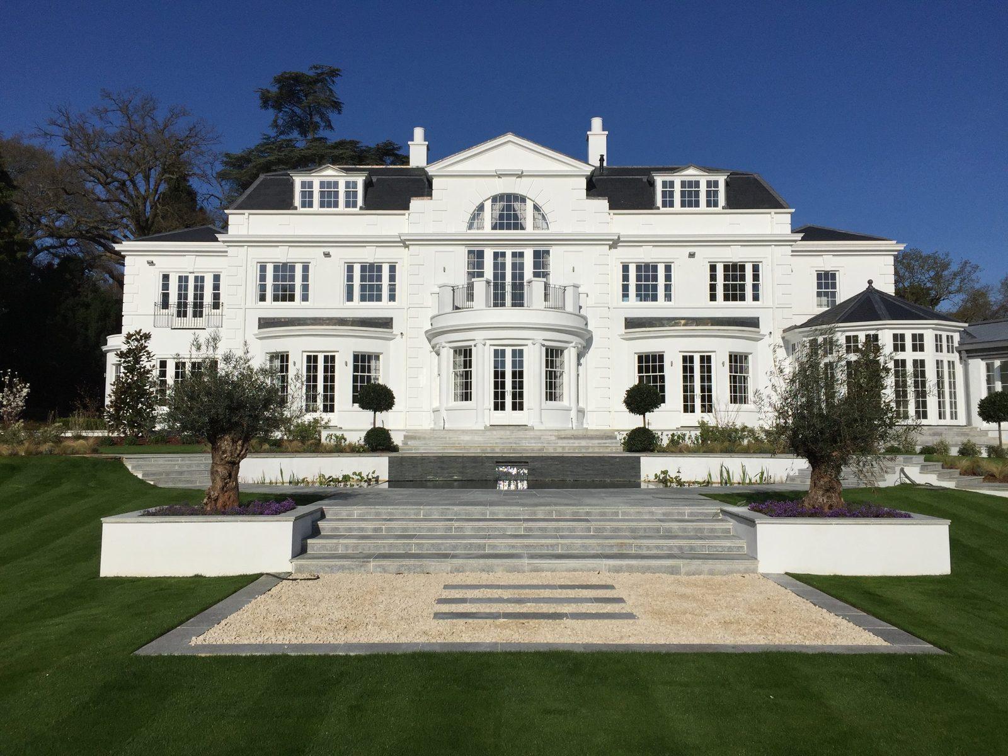
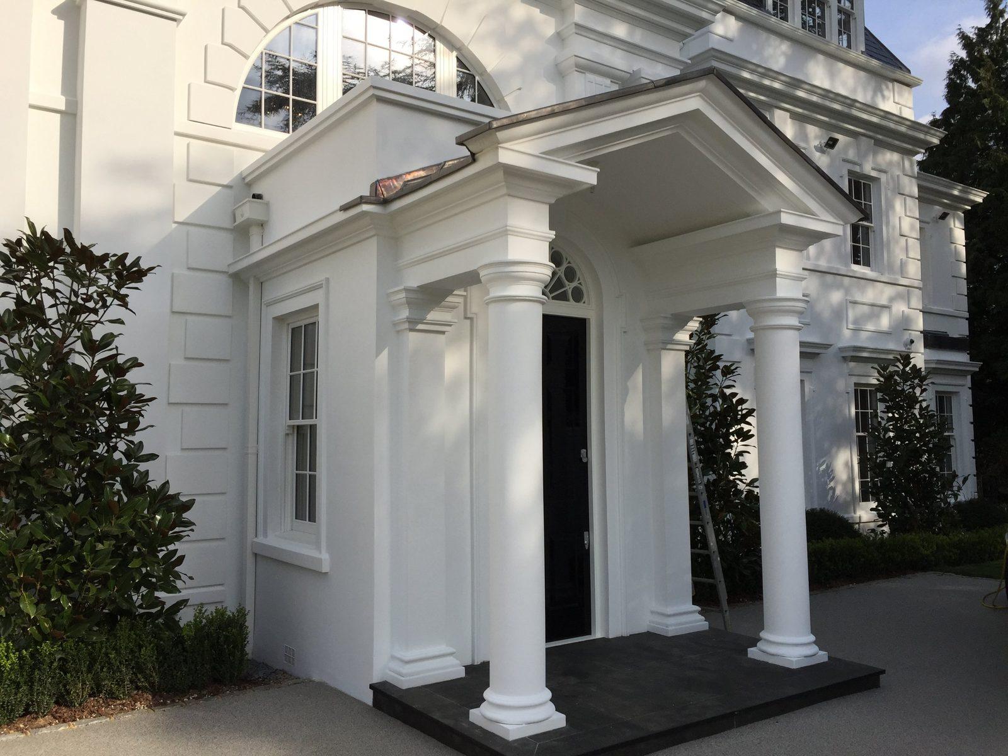
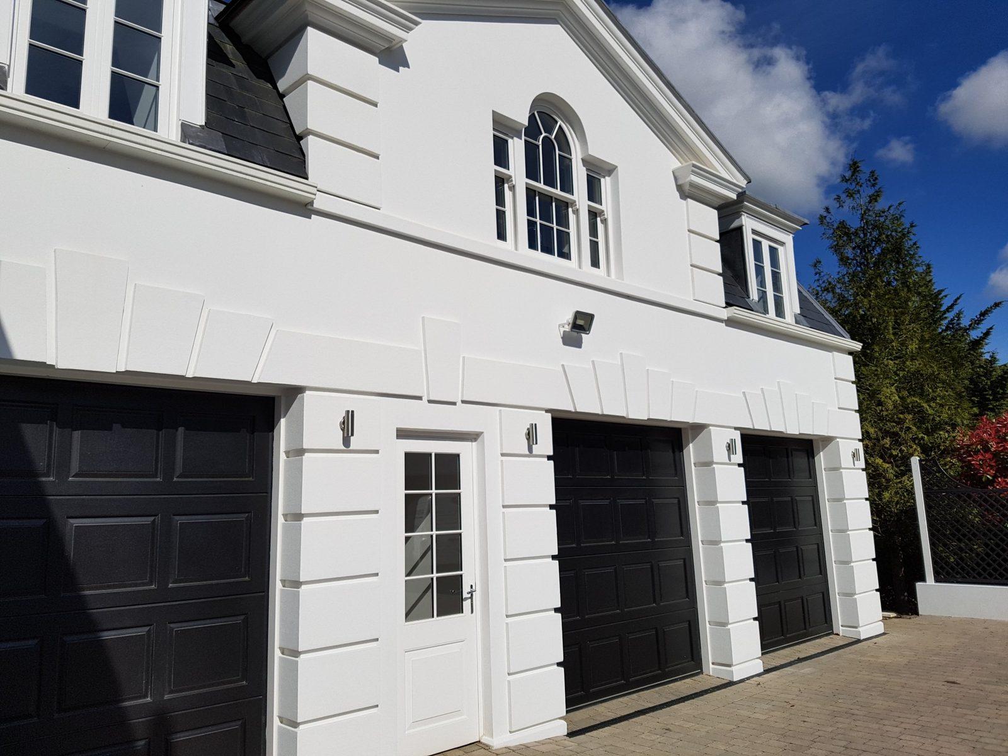
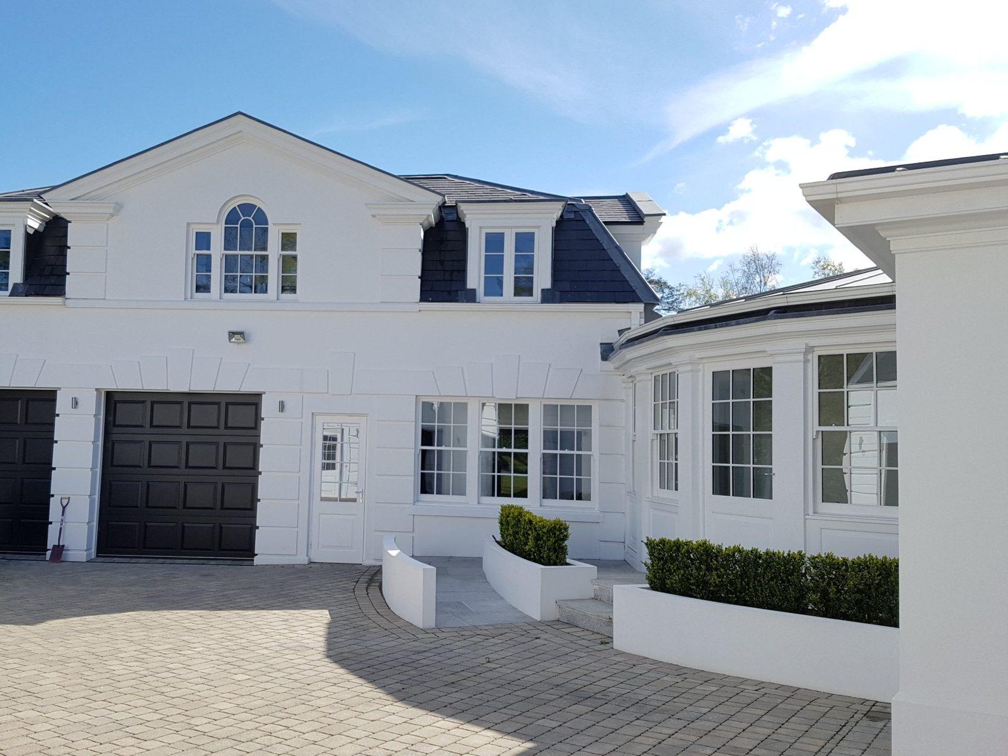
This is a large classical house on the St George’s Hill estate in Surrey, built for a private client. We did the whole facade: all the render in an ultra smooth finish, the decoration, the mouldings, and the columns and portico at the front door.
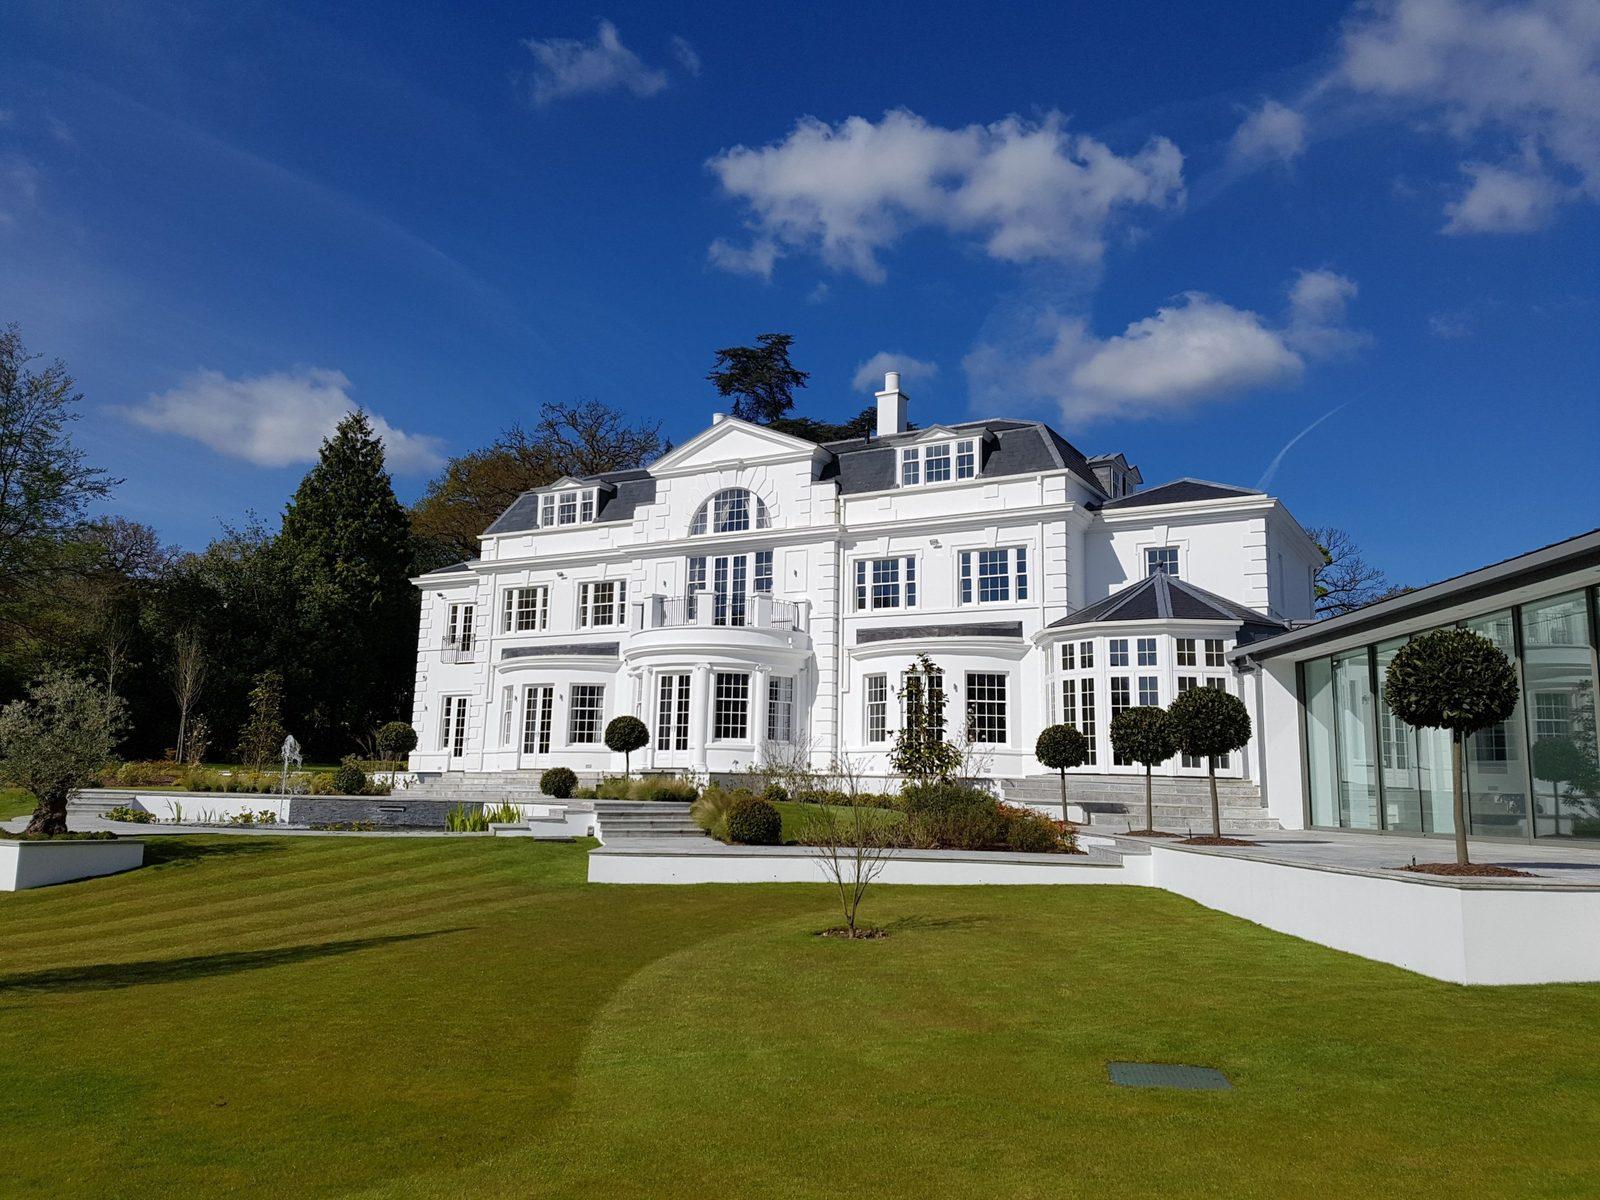
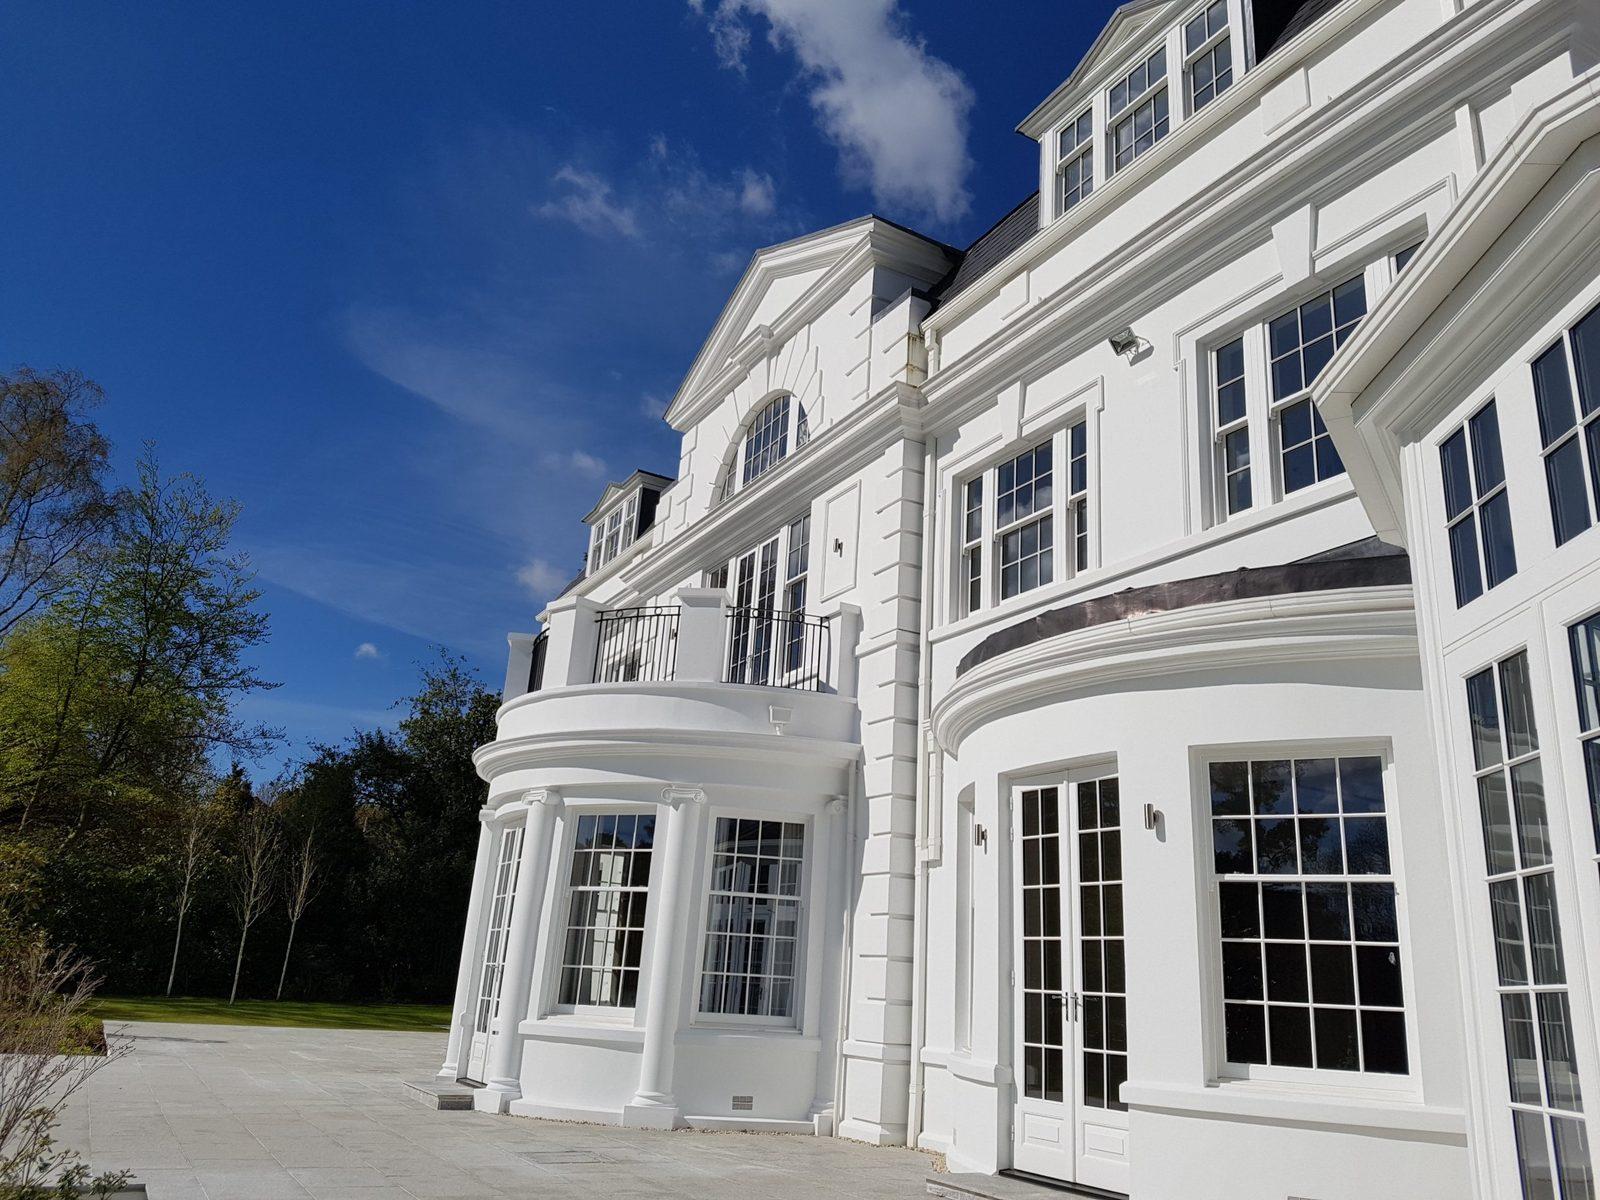
The detail is what makes the house. Quoins run up every corner. Cornices and string bands line through on every elevation, and the windows have moulded surrounds. Over the garage doors the flat arches step out in voussoirs either side of a keystone, between banded piers. At the rear, two curved bays carry curved cornices, and one bay sits on Ionic columns holding up the balcony. At the front door, the portico stands on two columns and two pilasters under a moulded cornice and pediment.
All of it is lightweight, with a high-density EPS core, so it went up by hand with no heavy lifting or extra support. Because we did the render and decoration too, every moulding was finished in and painted by the same team. The ultra smooth render and the mouldings read as one surface, and the lines, joints and finish all match, from the quoins to the portico.
See more of our architectural mouldings in Surrey.
The finished house
Profiles and Project Guidance
Quoin Profiles
Lightweight quoin stones for corners and openings.
Cornice Profiles
Cornices for eaves, parapets and bays, straight or curved.
Window Surround Profiles
Window and door surrounds: a one-piece header with flush mitred corners, and two jambs.
Discuss a Project
Send Taylormade the available drawings and requirements for an initial project review.
More reading: What are EPS mouldings? · EPS mouldings or cast stone · Bespoke profiles guide · Polystyrene mouldings