Lightweight Parapet Coping and Cappings
Lightweight parapet mouldings and parapet cappings for parapets and wall heads, engineered with a projecting drip edge either side.
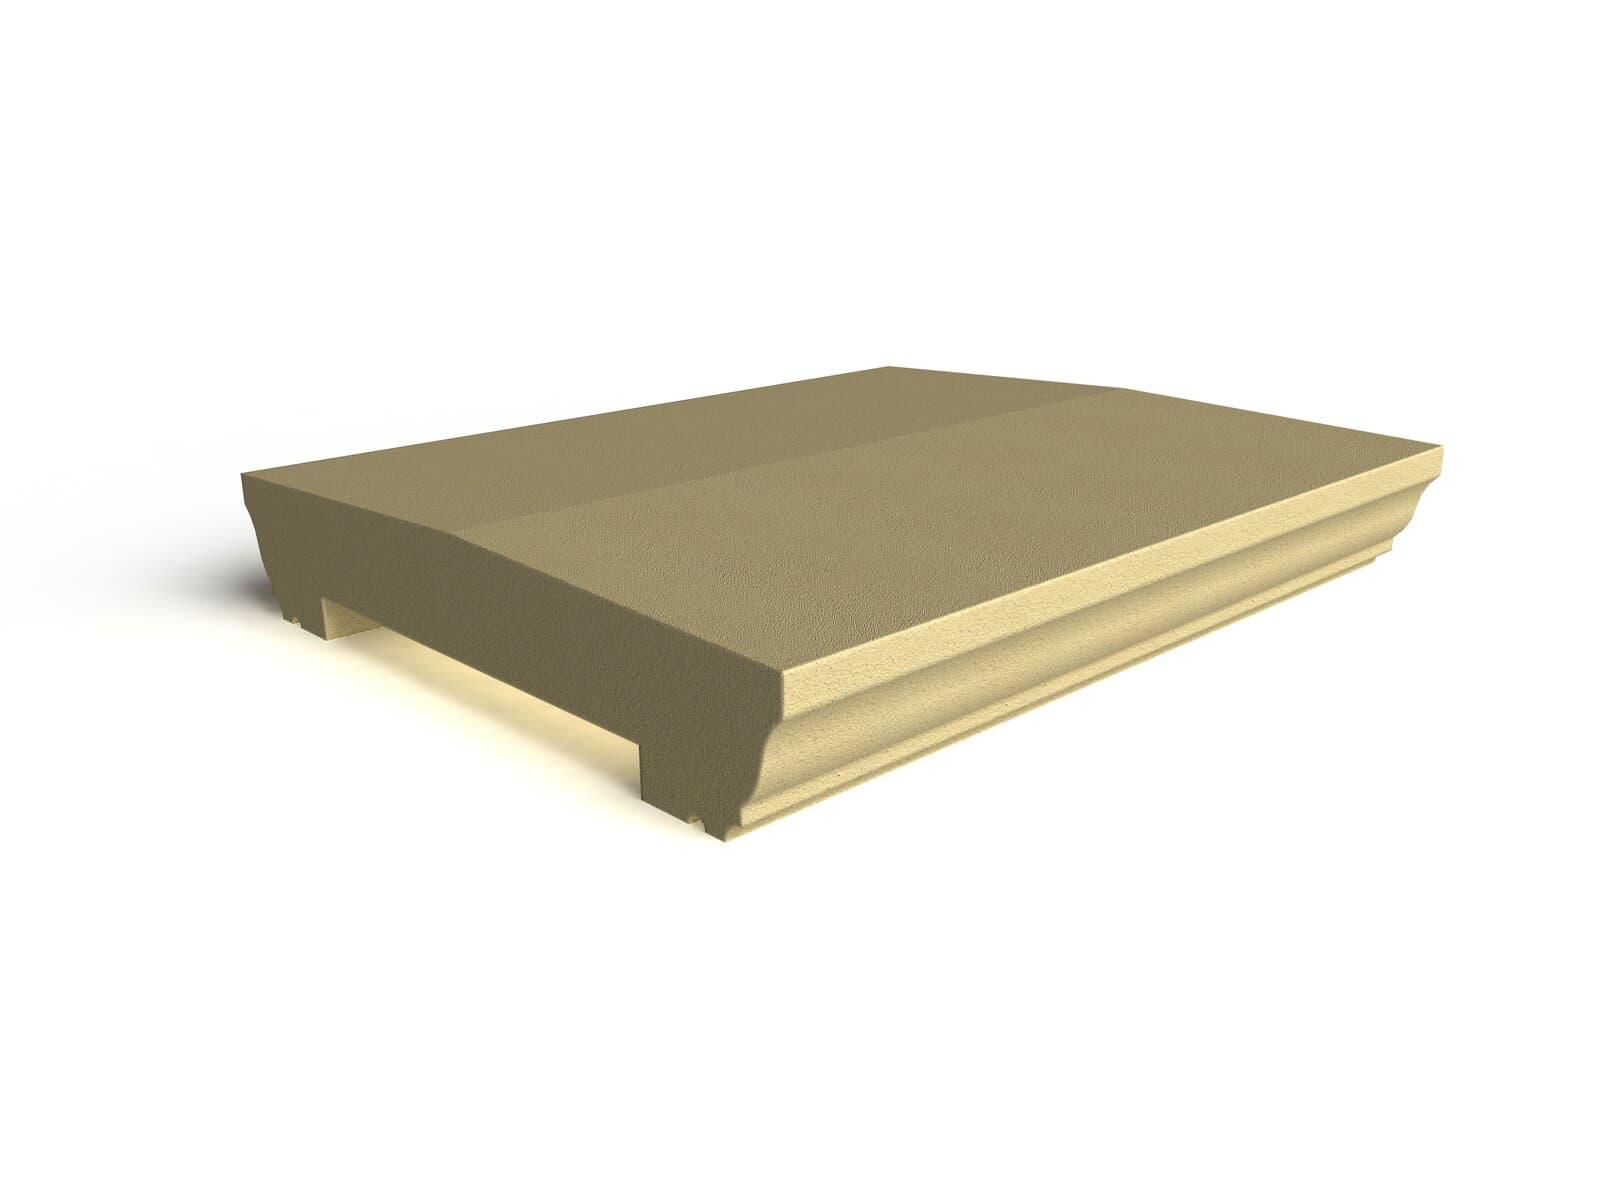
About This Profile Family
Our parapet cappings are a lightweight alternative designed to replicate traditional stone parapet copings. Featured parapet capping profiles for suitable wall-head build-ups are shown below, each with a projecting drip edge to throw water clear of the wall face below. Made to the lengths your elevation requires, up to 2400mm per piece. 800mm and 1200mm are the most commonly specified; other sizes are made to order. On supply-and-install packages, lengths are set out to suit the layout. All profile ends are base-coated. Significantly lighter than natural or cast stone, reducing structural loading and installation weight.
See also: lightweight coping stones · garden wall copings
Lead Time
2–3 weeks from drawing approval
Supply
Supply or Install
Base Coat
Polymer-Modified
Manufactured
CNC-Cut, Aberdare
Supplied ready-coated with the Taylormade VPI polymer-modified basecoat. Our mouldings are designed to imitate real stone, finished either in a textured stone-effect finish or a smooth painted finish with the look of Portland stone. The finish is confirmed at technical-submittal stage to suit the agreed project finish and adjoining facade interfaces.
Optional Specialist Finishes: Emperor Paint is confirmed compatible with our specified basecoat system and is available as an alternative decorative finish. See our FAQ for details, or contact us to discuss guarantee terms and pricing for your project.
Parapet coping profiles (14)
How a parapet coping is fixed
Adhesive bonded and concealed mechanical fixing details, with section drawings and interactive 3D on three wall types.
Extended Range
12 more parapet coping profiles, adaptable to your sizes.
View parapet copings in the Extended RangeSizing & Installation Guidance
Available Sizes
Finished Taylormade profiles are manufactured to -2mm / +2mm from the approved nominal dimensions unless otherwise agreed in writing.
Need a different size? This profile may be adapted to a bespoke size where technically feasible — contact us with your required dimensions and we'll confirm feasibility and pricing.
Installation Guidance
- ·Also refer to the Taylormade parapet application details for full weatherproofing requirements.
- ·Adjoining render (by others, or by our team where agreed) or facing brickwork as per project specification (by others).
- ·Profiles are normally fixed with a 3-strip adhesive bed and Insta-Stik secondary fixing. Mechanical fixing is rarely needed; where the size or complexity of a profile calls for it, this is reviewed at design stage.
This detail is for general guidance only and is not project specific. Always refer to the project architect details and, where applicable, the project specification. For technical queries, contact us on 01685 875410 or info@taylormadefacades.com.
Related Profile Families
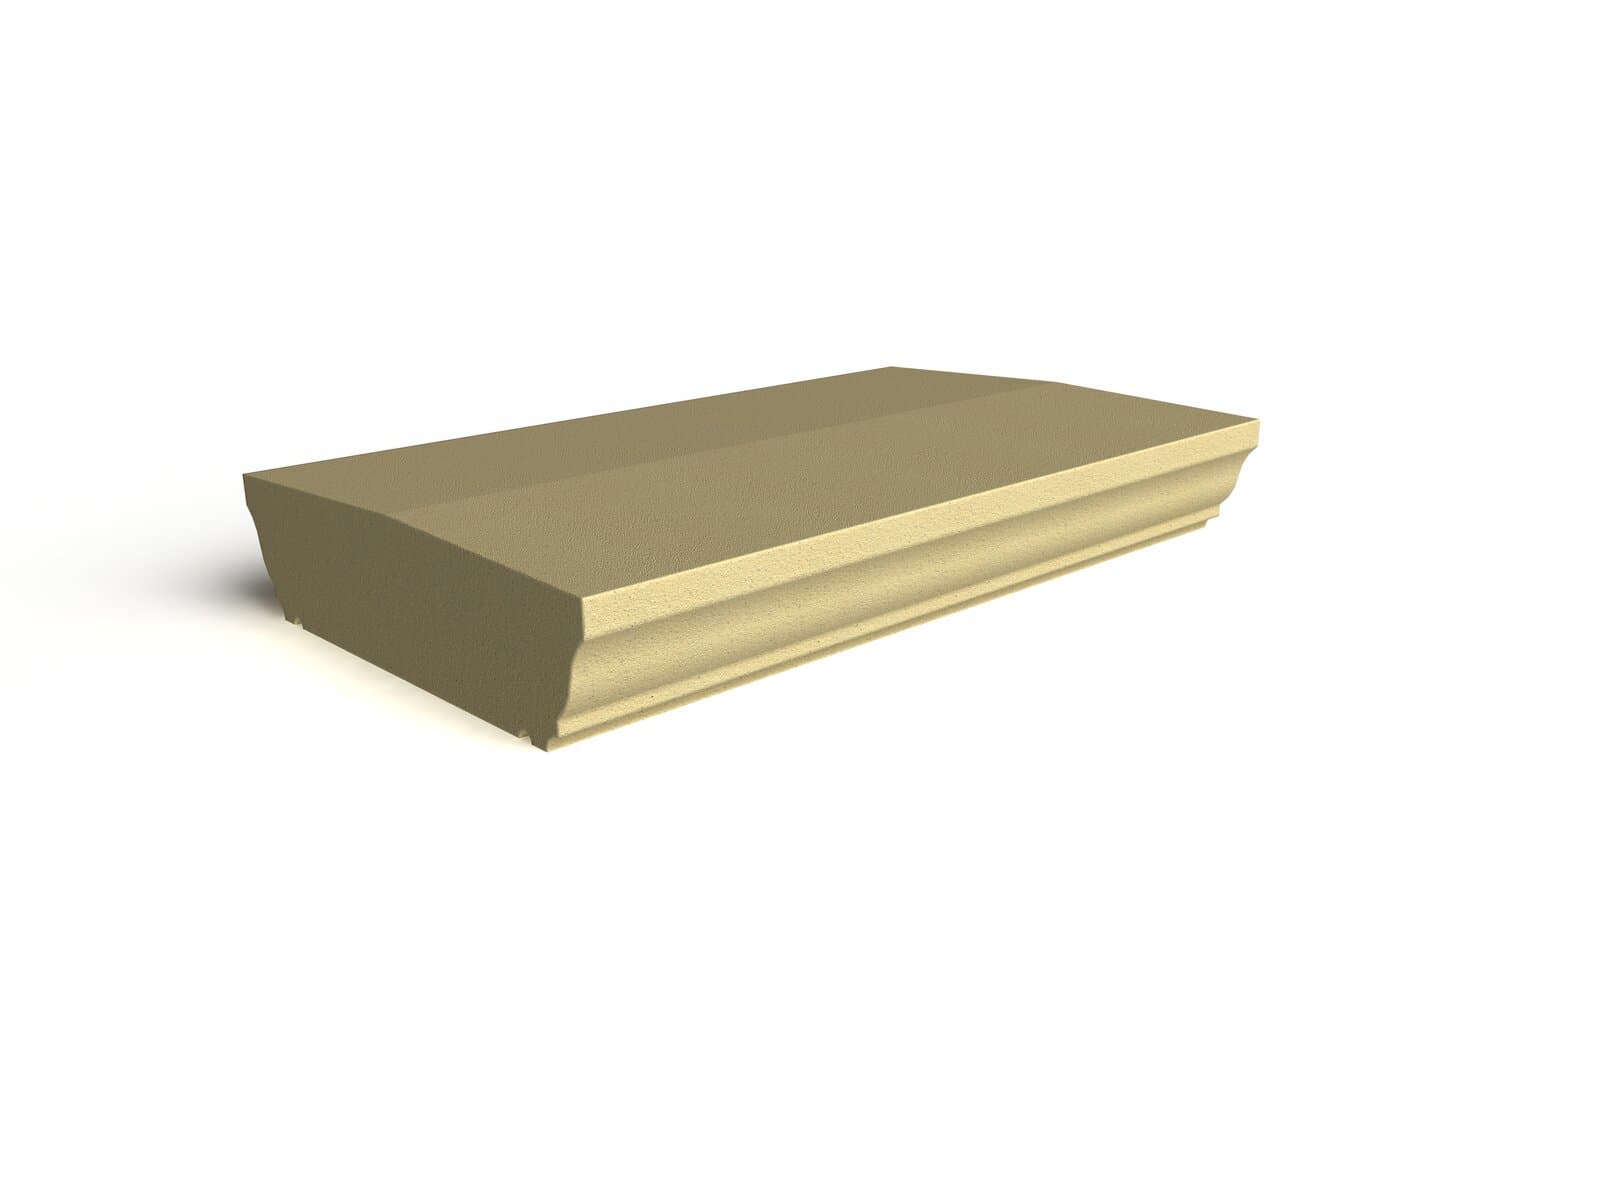
Garden Wall Copings
Coping stones for freestanding garden and boundary walls, with drip edges either side.
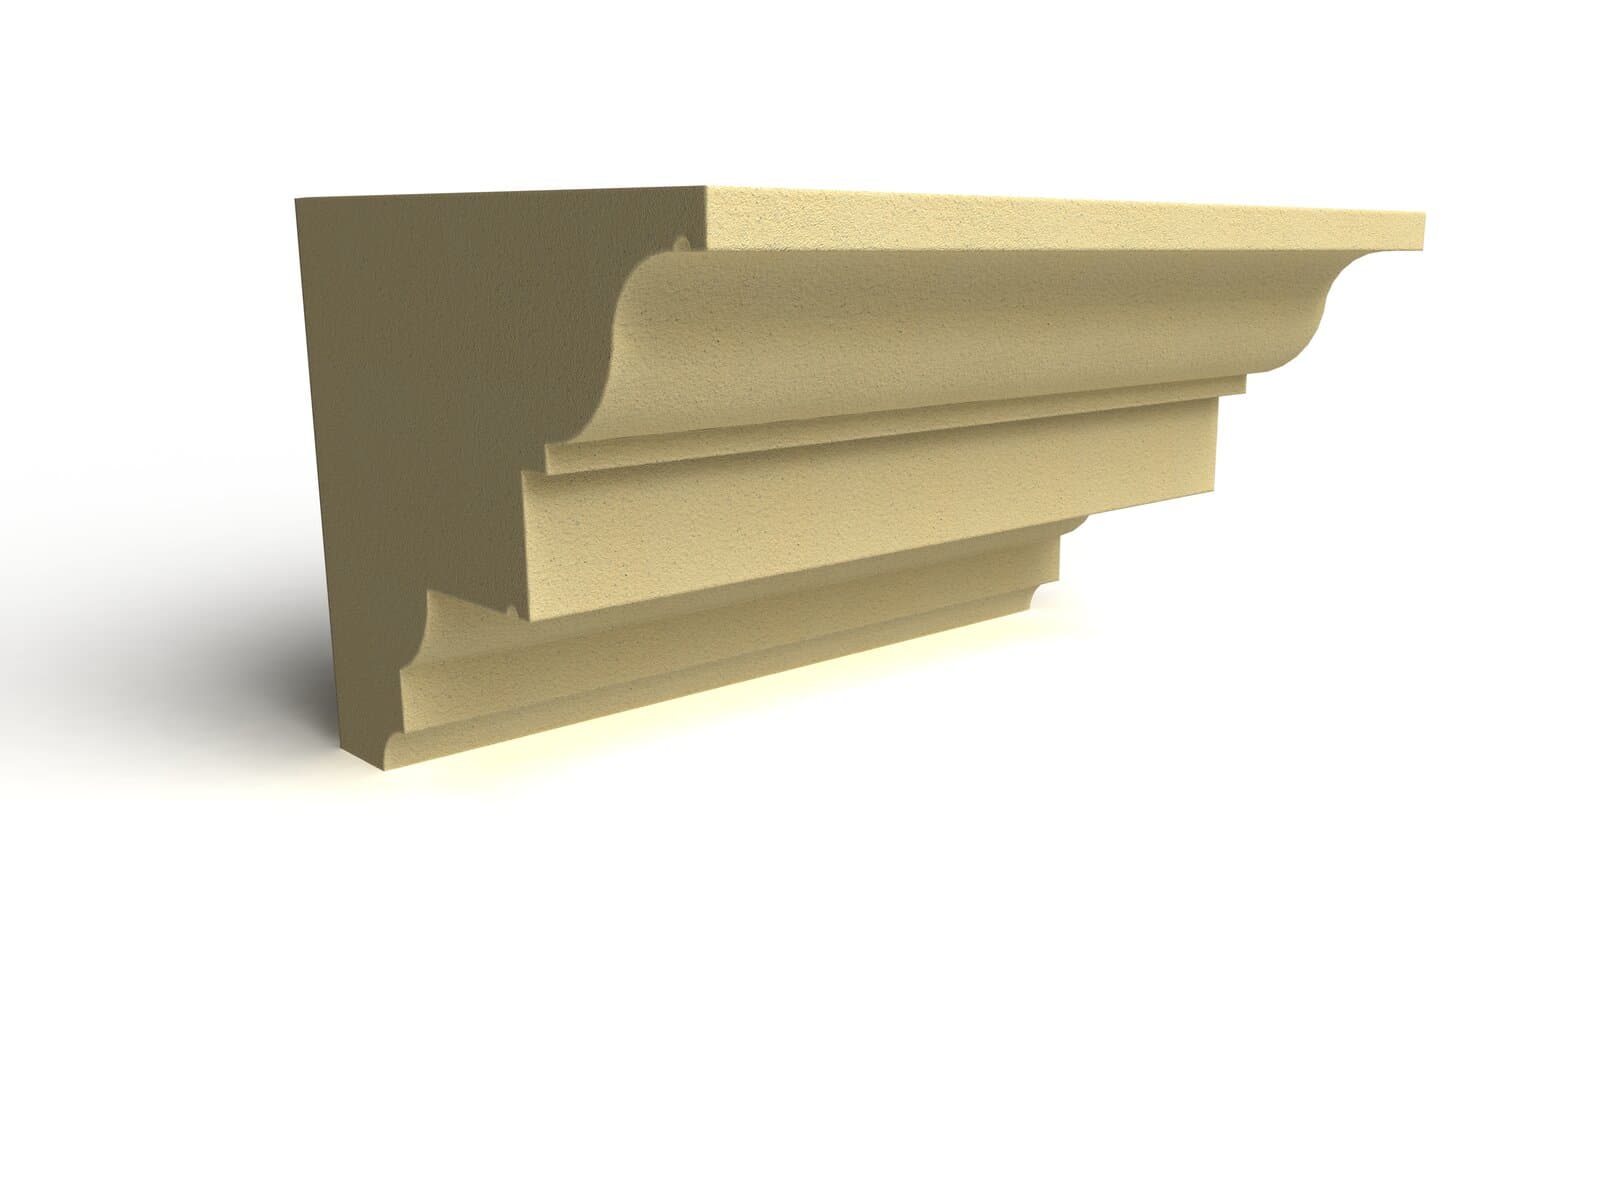
Cornices
Lightweight architectural cornice mouldings for eaves, floor divisions and parapet detailing, CNC-cut in Aberdare, South Wales.
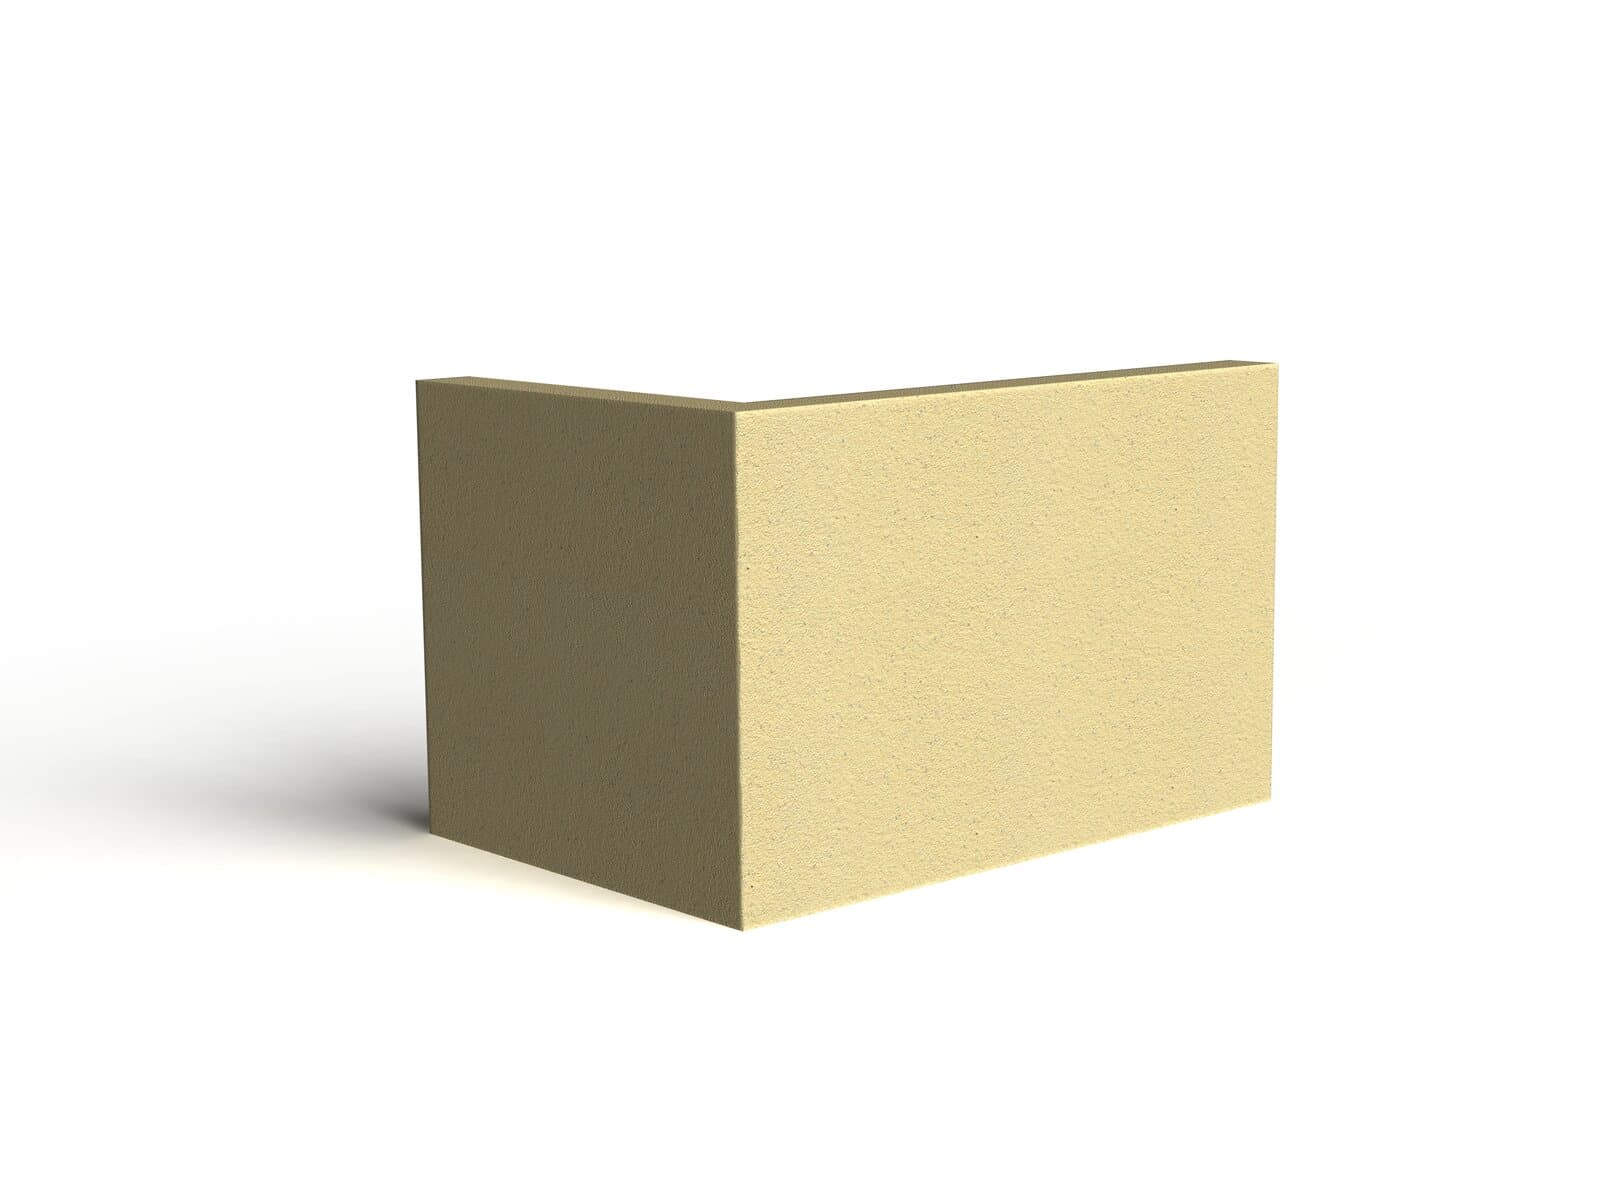
Quoin Stones
Quoin stones (quoins) for corner detailing on classical and Georgian facades, with plain, chamfered, bevelled or rounded edges and long faces of 337.5, 450 or 562.5mm.