Frequently Asked Questions
Answers to the questions we hear most from architects, contractors and developers.
What are Taylormade lightweight architectural mouldings made of?
Each profile has a high-density EPS core (Sundolitt SE200, 29–31 kg/m³) that is CNC-cut to the agreed shape and factory-coated with the VPI RHÉAMIX MONO polymer-modified basecoat, ready for the agreed decorative finish. The core is lightweight, non-loadbearing and not a structural fixing substrate. The Material Specification on our Technical page gives the core and coating data.
Are lightweight architectural mouldings actually strong and durable?
Yes — “lightweight” describes the profile core, not the finished product. Each profile is manufactured under controlled conditions and factory-finished using the Taylormade VPI polymer-modified basecoat system. Decorative finishes, textured stone-effect or smooth painted, can then be applied subject to compatibility with the selected finish system and its preparation and application requirements. Facing brickwork can also be coursed around the profiles where appropriate to the project detail. The reduced unit weight means many profiles can be handled without heavy lifting plant, subject to profile size and the site-specific manual-handling assessment, and significantly reduces dead load compared with traditional cast-stone and precast alternatives.
What's the process from drawings to delivery?
It all runs in-house, start to finish. We develop a coordinated profile schedule from your GA drawings and section details, coordinating junctions, returns and terminations before manufacture begins. Profiles are then CNC-cut at our Aberdare facility to precise tolerances, and each one is factory-coated using the Taylormade VPI polymer-modified basecoat system, ready for the agreed decorative finish. From there, supply-only orders are delivered across the UK and to Ireland, Jersey and Guernsey. Supply and install is available where agreed in our quotation.
Which wall systems and substrates can your profiles be used with?
Wall-face profiles can be fixed to rendered blockwork, external wall insulation and insulated render systems, timber frame with a render carrier board, and facing masonry. The substrate build-up, fixing method and adjoining interfaces are confirmed at technical-submittal stage for the specific project.
Can your mouldings be fitted to an existing house?
Yes. Our profiles can be retrofitted to existing, finished buildings, fixed to existing brickwork, stonework or rendered walls, as well as fitted on new builds before rendering. The substrate is checked and the fixing method confirmed for each project.
How are your profiles fixed to the building?
Profiles are normally fixed with a 3-strip adhesive bed and Insta-Stik secondary fixing. Mechanical fixing is rarely needed; where the size or complexity of a profile calls for it, this is reviewed at design stage. Project-specific fixing, joint and interface details are confirmed on the approved drawings or technical information issued for the project.
What manufacturing tolerance should we allow for?
Finished Taylormade profiles are manufactured to -2 mm / +2 mm from the approved nominal dimensions unless otherwise agreed in writing. Separate allowances may still be required for the substrate, building, setting out, joints and installation.
How are joints between profiles formed?
Joint widths and details are agreed for the project and shown on the approved drawings. Backing rod is used where the profile depth permits, particularly on larger sections such as cornices and coping stones. Thin window surrounds, narrow bands and other shallow profiles may not have sufficient depth for a backing rod and may require another approved sealant or joint detail. Sealant selection depends on the finish, colour, adjoining materials and project requirements.
How are decorative finishes and topcoats specified?
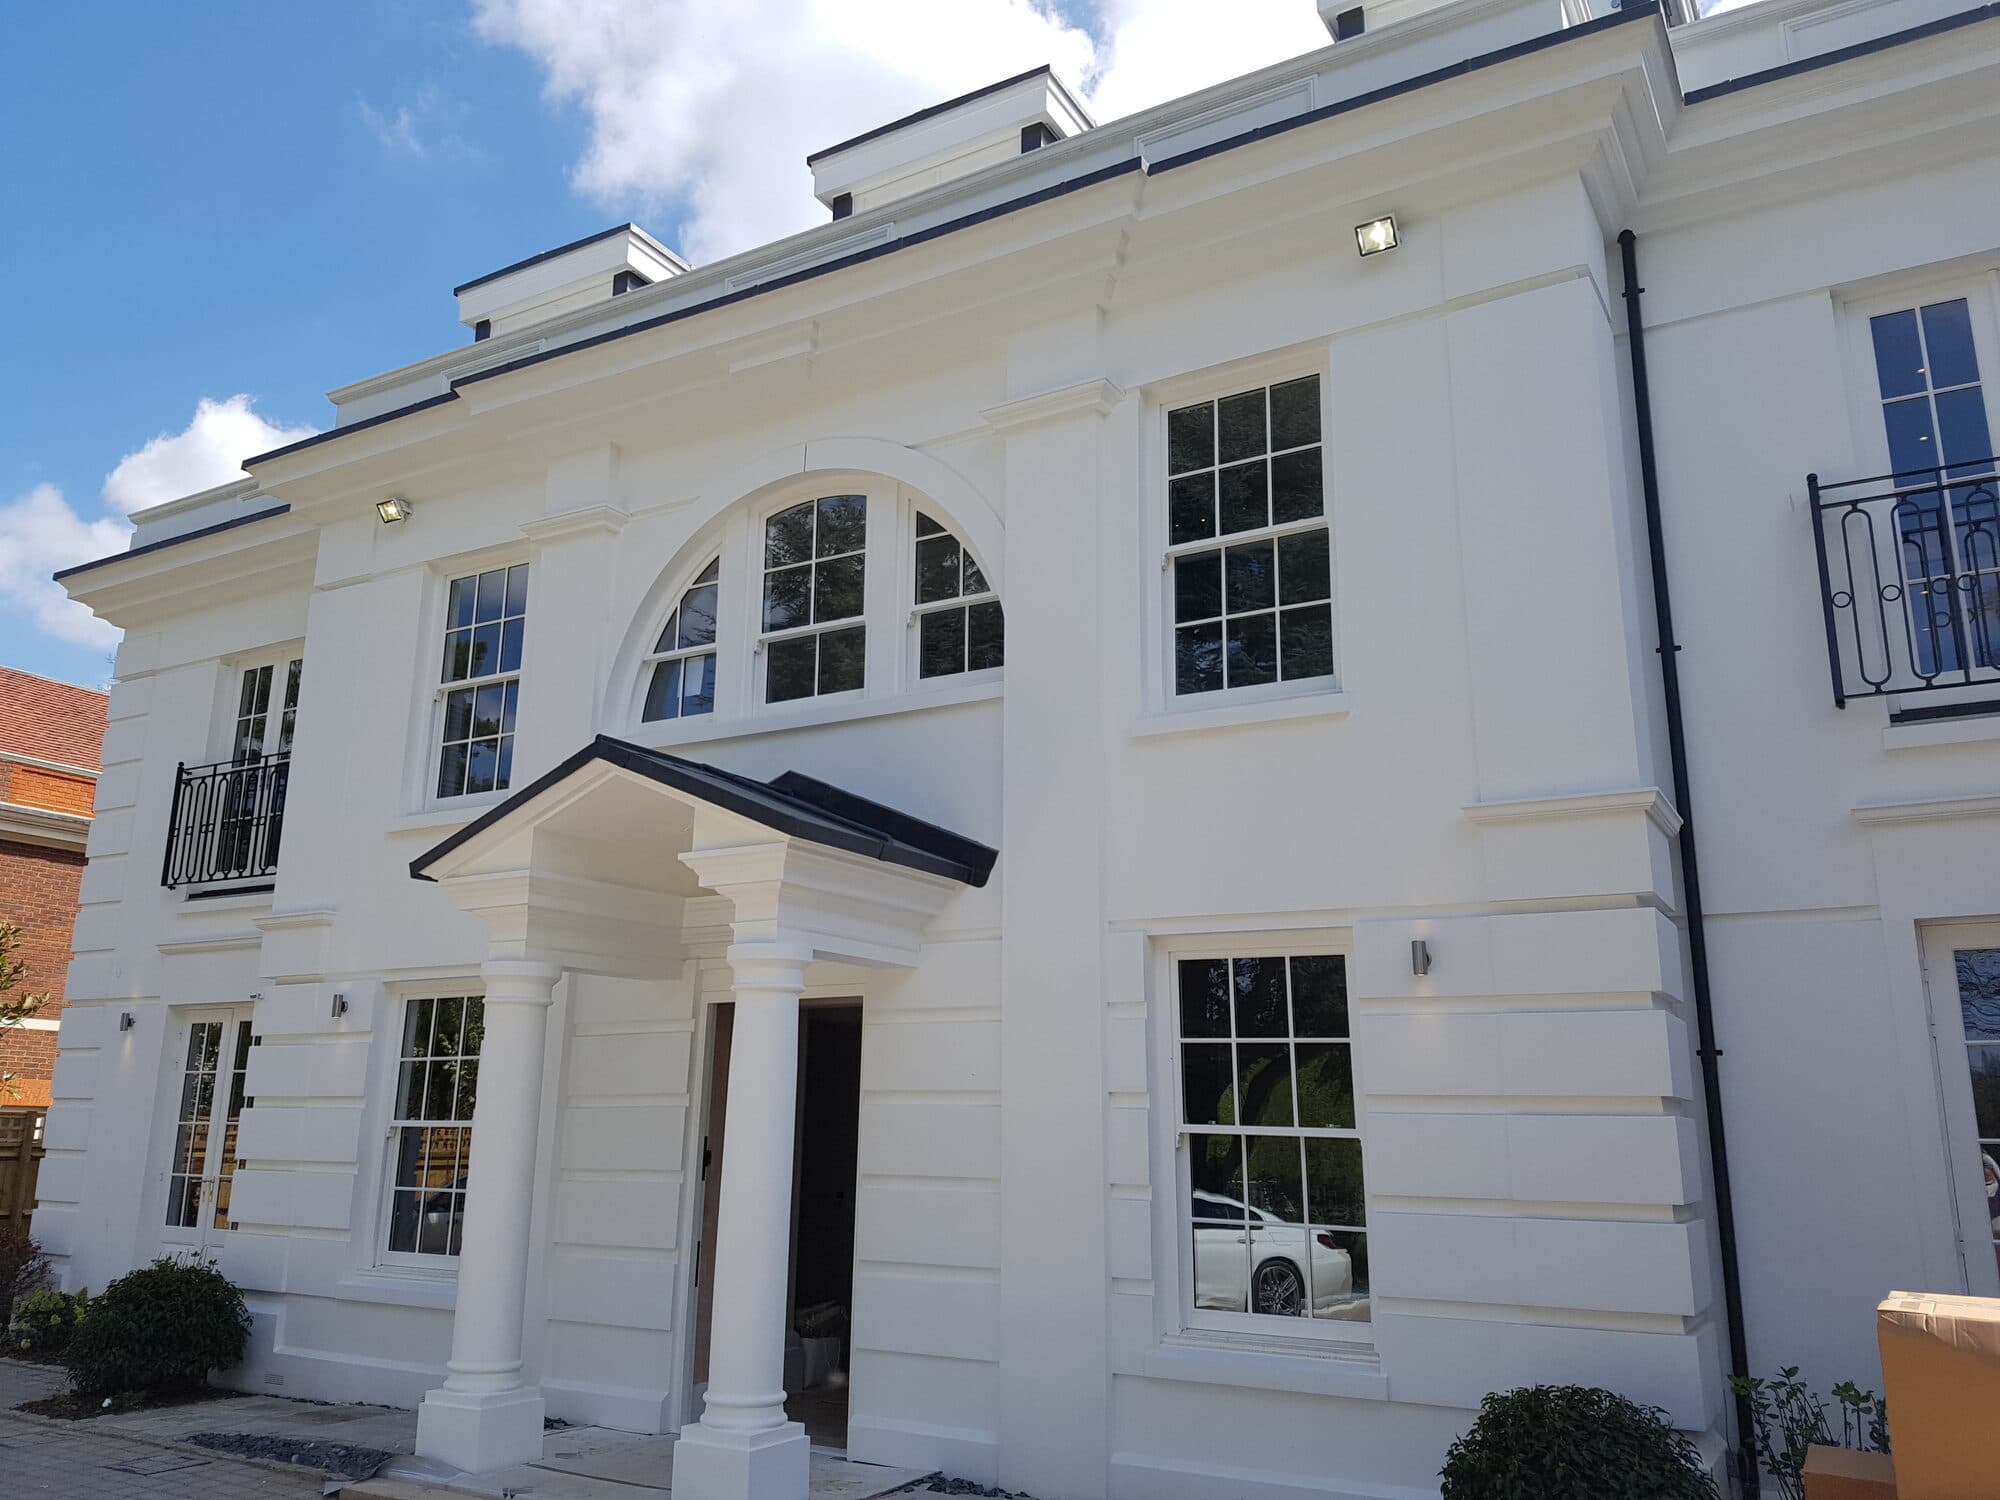
Our mouldings are designed to imitate real stone, finished either in a textured stone-effect finish or a smooth painted finish with the look of Portland stone. Taylormade profiles use a consistent core and VPI RHÉAMIX MONO basecoat. Where a third-party decorative finish is proposed, compatibility with the VPI basecoat is confirmed for the specific system. The relevant manufacturer’s specification is then followed, including the correct preparation, primer and decorative topcoat. Finish type, colour, primer and topcoat requirements are agreed during the technical discussion and approval stage before manufacture begins, so the factory-applied build-up can be coordinated correctly for the project.
Can you colour match an existing finish?
Yes. We can closely match a wide range of natural stone finishes, acrylic paint finishes and RAL colour references. Final appearance can vary slightly depending on texture, gloss, substrate, finish system and batch, so an approved sample or agreed colour reference should be used where appearance is critical.
Can we specify a premium, longer-life paint finish?
Yes. Emperor Paint is compatible with the Taylormade Facades coating build-up, following technical discussions with Emperor Paints. It can be specified as a premium decorative finish where appropriate, alongside our textured stone-effect and smooth painted finishes. Application requirements, colour choice and any applicable manufacturer guarantee should still be confirmed for the specific project before application.
What are your current lead times?
Standard lead time is typically 2–3 weeks from approval of drawings and confirmed order. Large or complex bespoke orders may take longer; programme is confirmed at quotation.
How long does it take to get drawings back?
Drawings are typically returned within 5–10 working days of receiving your GA drawings, depending on the complexity of the project.
How quickly can I get a sample?
Our free samples show the quality of our profiles and the finish options, and are delivered free within 5 working days of request. A sample of a specific or bespoke profile can also be made, but because it has to be drawn and manufactured, it is quoted separately.
Do you install, or is it supply-only?
Both. We offer supply-only for contractors and developers who prefer to install with their own teams, and installation of the Taylormade profile package where agreed. Our team also applies render and external wall insulation, so we can take on the complete facade as one package. Let us know what you need when you enquire and we will quote accordingly.
Do you do render and external wall insulation?
Yes. As well as making and fitting mouldings, our team applies render and external wall insulation, either with our mouldings or as a job on its own. Tell us what you need on the enquiry form.
What warranty do Taylormade profiles have?
Taylormade profiles have a 12-month manufacturing warranty from delivery covering manufacturing defects. The manufacturing warranty is separate from our responsibility for any installation service we provide and does not affect any statutory rights that apply. Correct storage, handling, installation, compatible finishes and ongoing maintenance remain important.
Do you work from our architect's drawings?
Yes — this is our standard process. Send us your GA drawings, elevations and section details. Our technical team coordinates standard profiles, adapted standard profiles or fully bespoke profiles to suit the project requirements. Junctions, returns and terminations are coordinated before manufacture, and we can issue shop drawings, section details and fixing information for approval before manufacture where applicable. For bespoke or one-off details, we can also produce a sample section for sign-off first, quoted separately.
Can I order a sample before placing an order?
Yes. We encourage customers to use our sample service to see the quality of our profiles and the finish, colour and texture options before committing to manufacture. Our free samples show the quality of our profiles and the finish options, and are delivered free within 5 working days of request. A sample of a specific or bespoke profile can also be made, but because it has to be drawn and manufactured, it is quoted separately. Approved samples can then be used as the agreed reference for the project finish.
Is there a minimum order?
No fixed minimum order. We can supply anything from a single bespoke feature to a full facade profile package, subject to technical feasibility, production capacity, logistics and order acceptance.
Any Other Questions?
If you haven't found what you're looking for here, please get in touch with one of our team — whether it's a technical query about a specific profile or something project-specific, we're happy to help.