Bespoke & Complex Profiles
Bespoke profiles outside our standard ranges can be developed from your section drawings where technically feasible, taking account of geometry, handling, transport and installation requirements.
Surrounds, Columns, Balustrades & More
These aren't standard catalogue ranges with fixed codes, but they're all details we manufacture regularly to a project's own drawings — examples of what our bespoke service covers:
Beyond the Standard Range
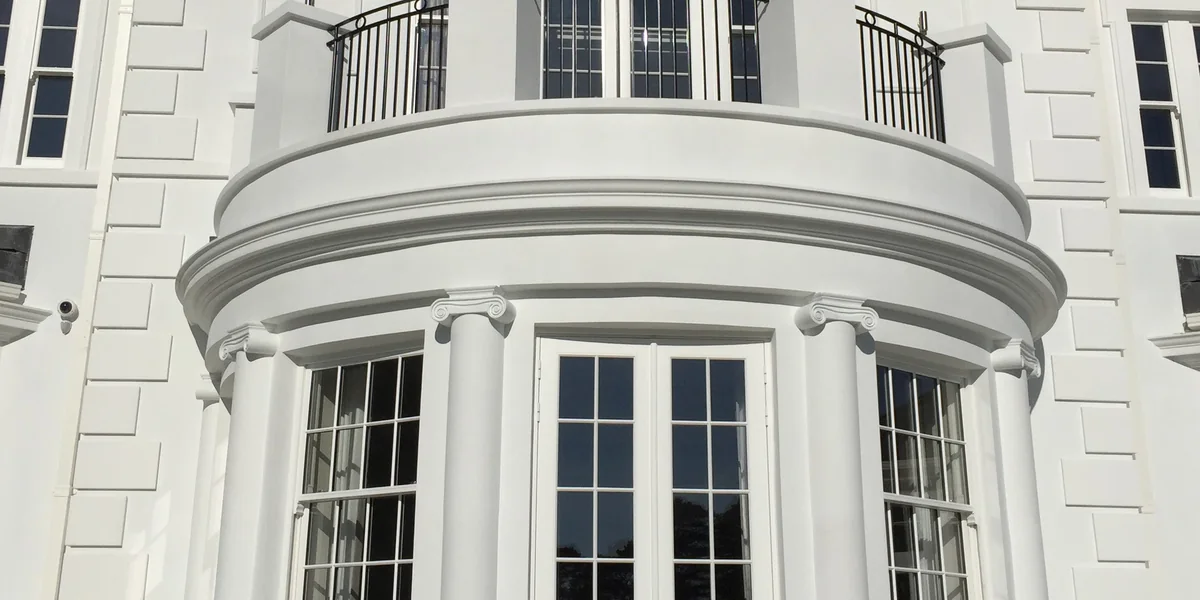
Curved Porticos on Round Bays
Portico entablature and cornice engineered to wrap a curved or bow-fronted elevation, mitred and jointed on site for a continuous, unbroken run.
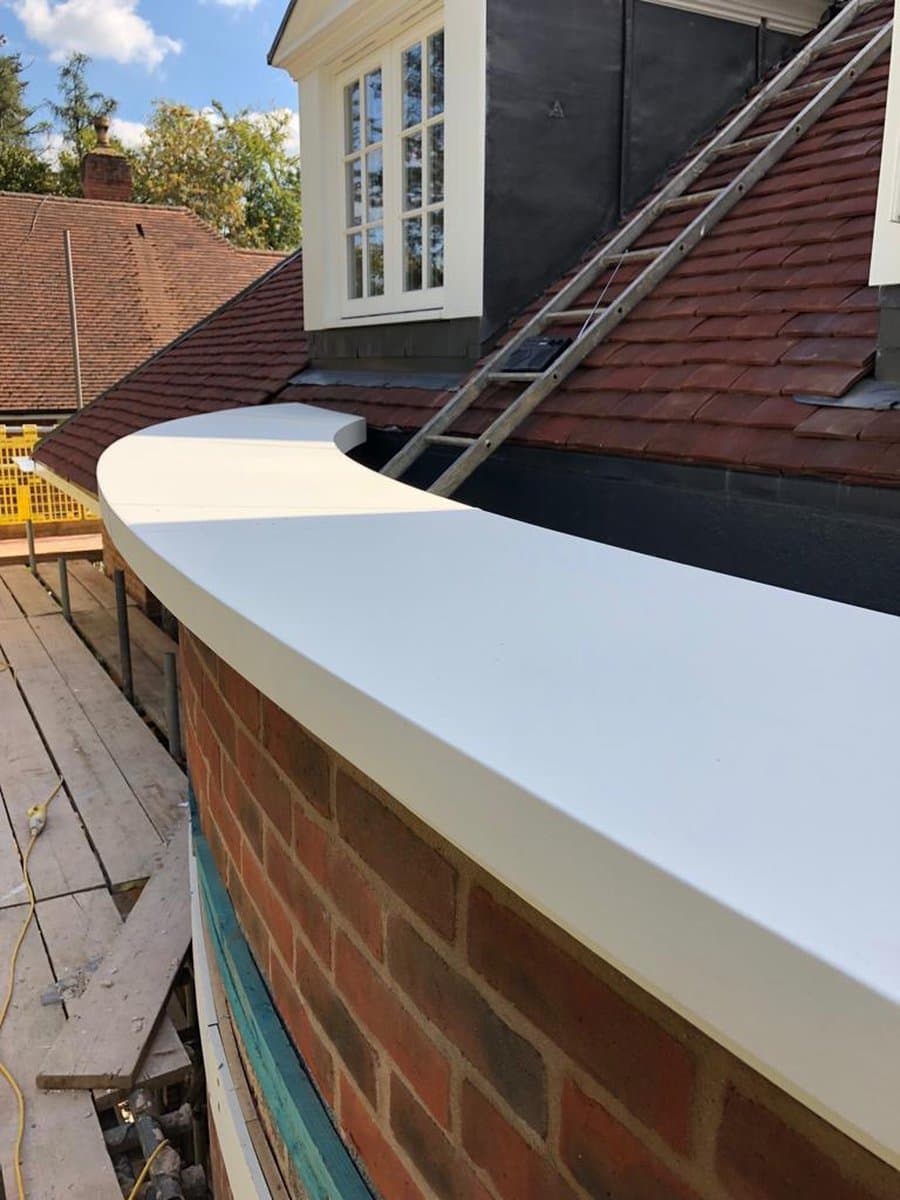
Radius Cornice & Coping
Cornice and coping profiles manufactured to a specified radius rather than a straight run, for curved parapets, bay windows and turret details.
Site survey available to confirm the radius, or manufactured directly from your GA drawing or a dimensioned sketch.
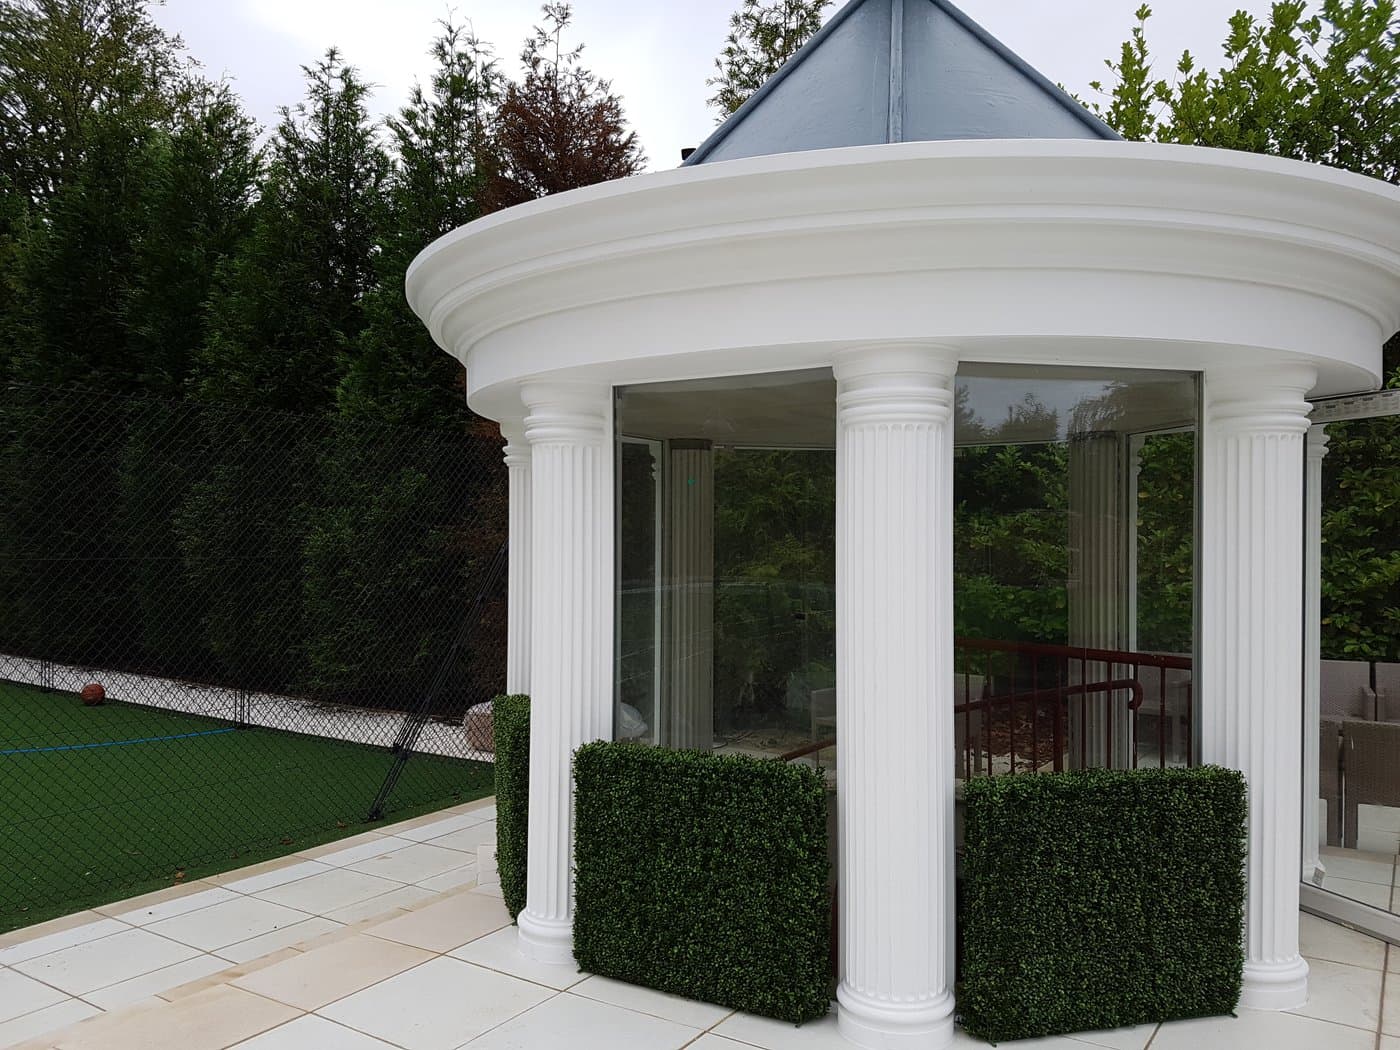
Complete Garden Pavilions & Buildings
Full column, cornice and entablature sets manufactured and fitted to clad a steel or timber frame, turning a structural shell into a finished classical garden pavilion or garden building.
Full profile manufacture and installation by Taylormade Facades, engineered from your GA drawing.
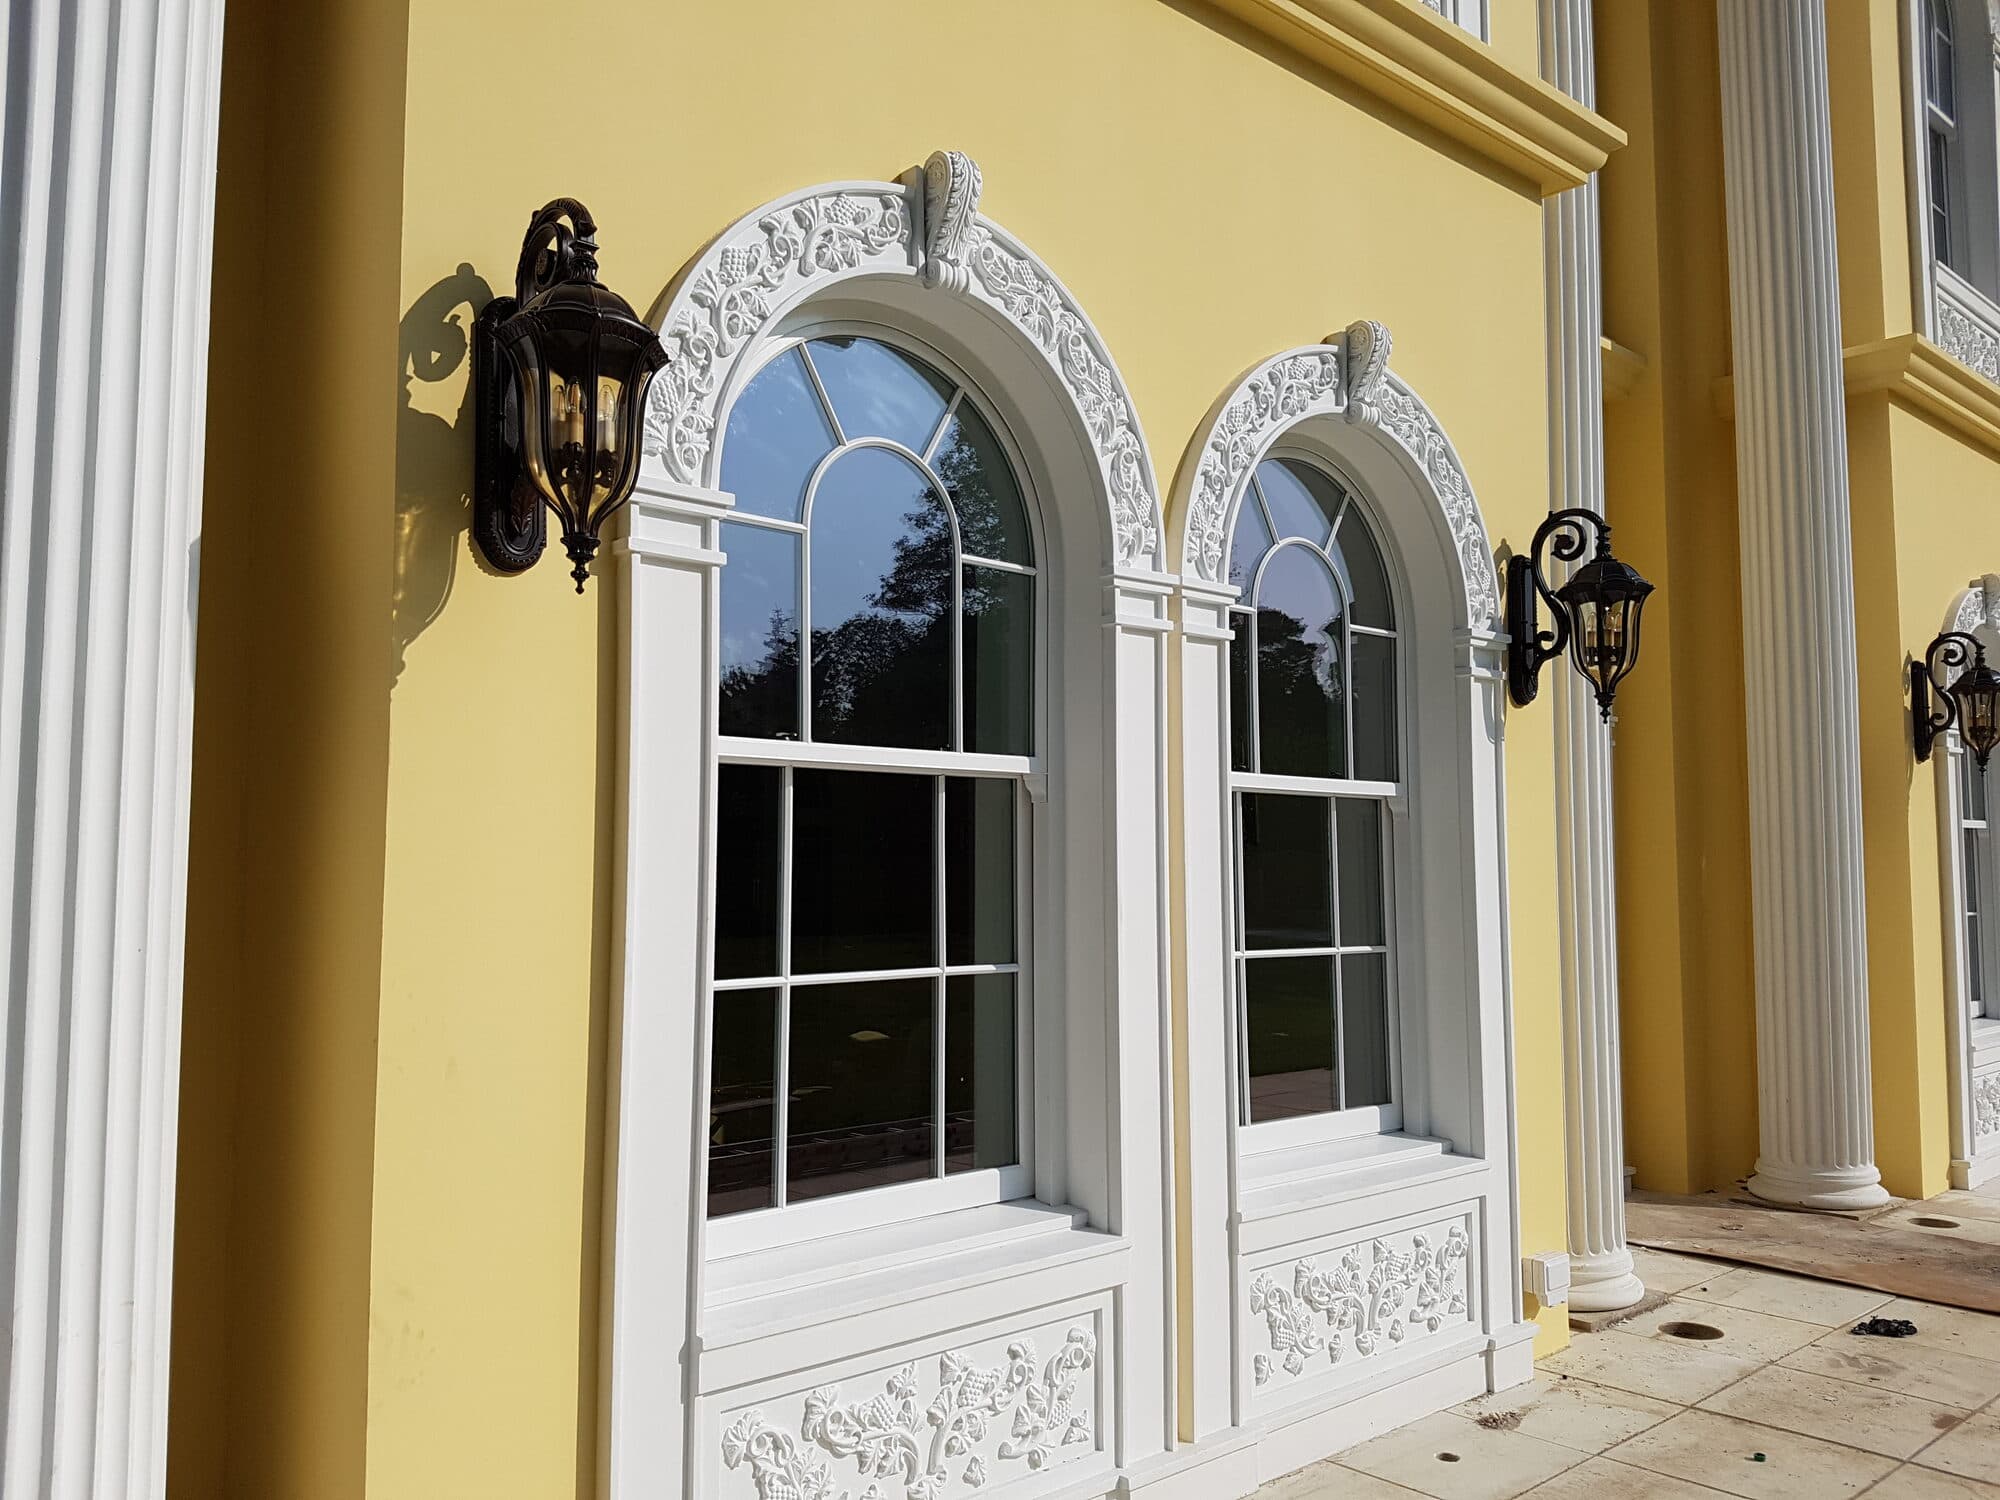
Non-Standard Keystone & Surround Sets
Keystone, architrave and surround combinations engineered together as one coordinated set where an opening doesn't match a standard catalogue size.
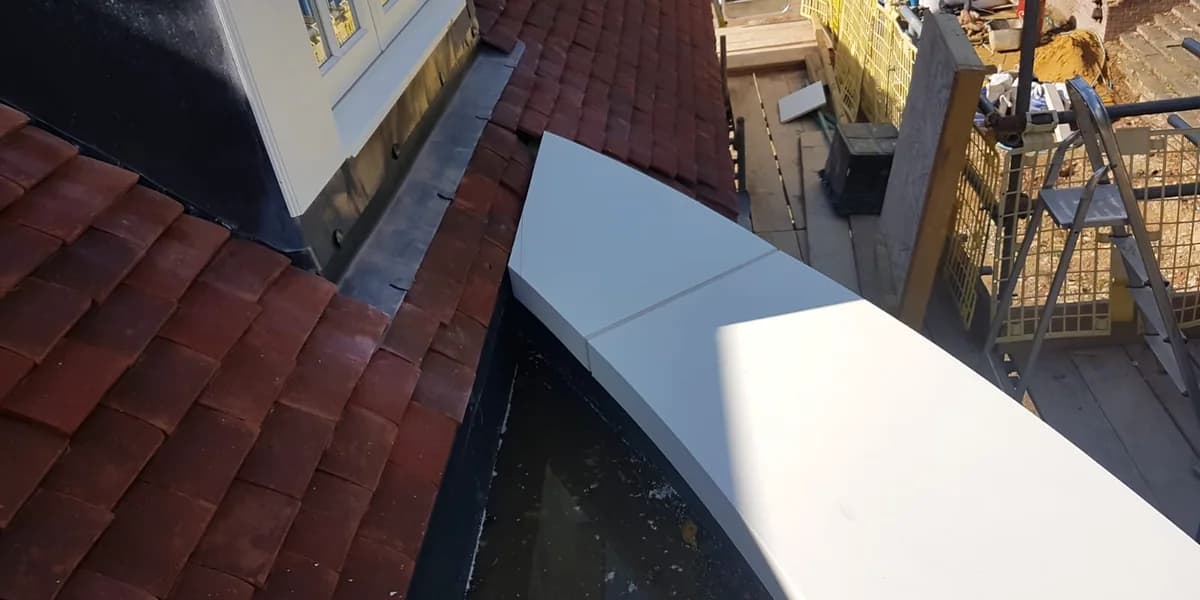
Complex Roofline Junctions
Gable, verge and concealed gutter details engineered to resolve awkward roof pitch changes or junctions that standard profiles won't cleanly meet.
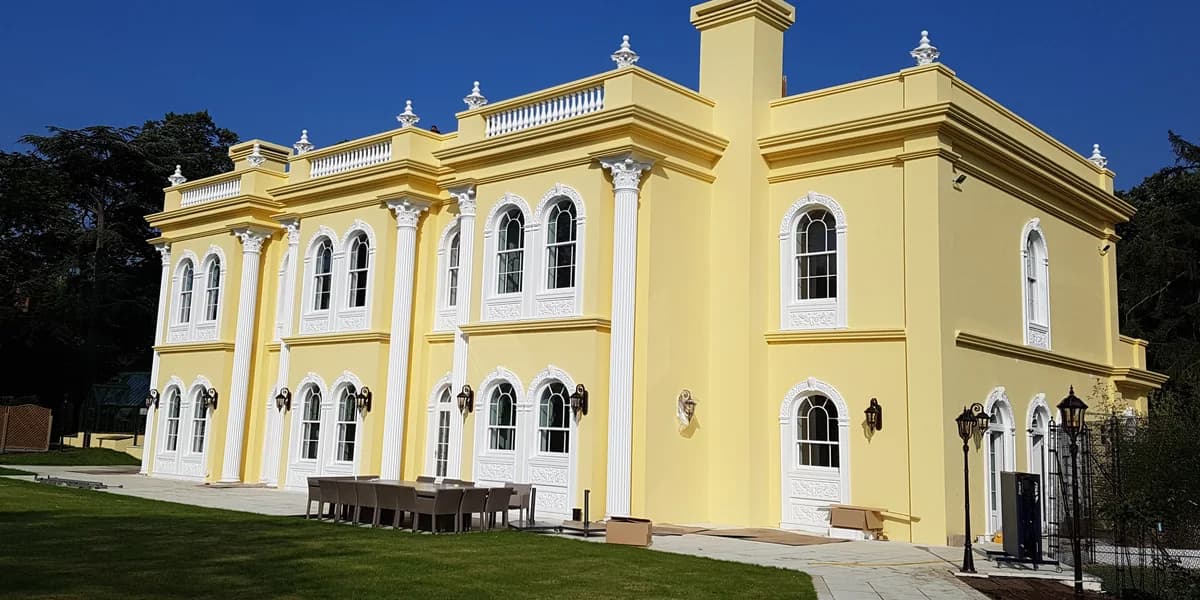
Custom Balustrade & Column Proportions
Balustrade and column assemblies built to a specific height, diameter or bay spacing rather than a standard stock size.
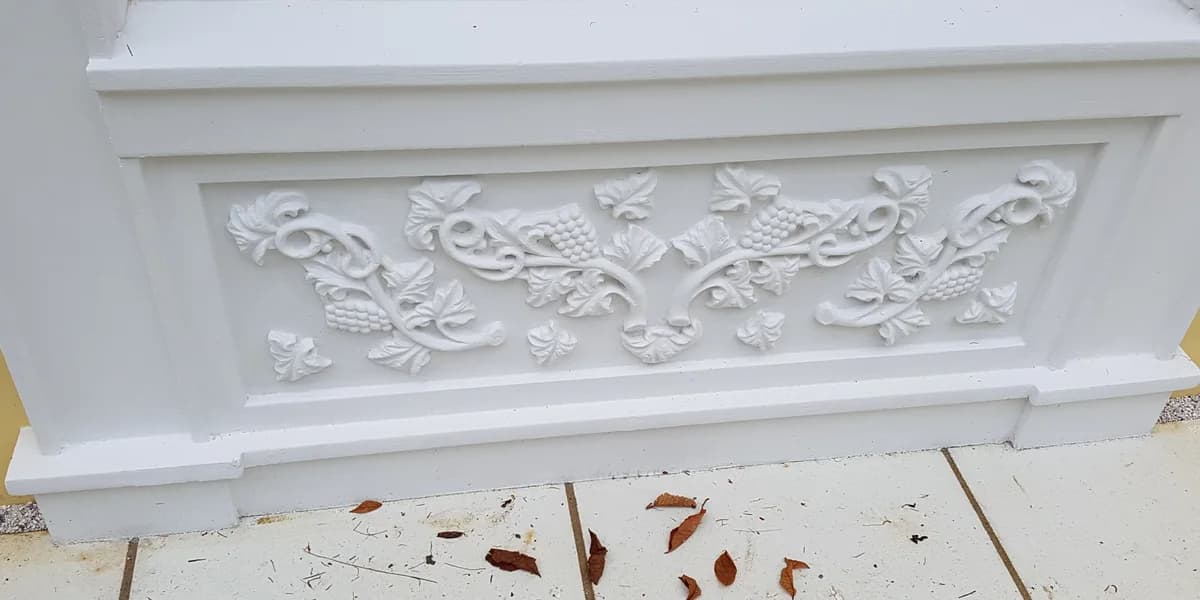
One-Off Feature Details
Details outside the existing range — from decorative panels to unique corner conditions — can be assessed and, where technically feasible, manufactured to your drawing.
From Drawing to Delivery
Send Your Drawing
Send a GA drawing, section detail or even a sketch with dimensions — CAD isn't required to get started.
We Engineer It
Our technical team works out how the detail is built, jointed and fixed, and comes back with a proposal and quotation.
Sample Approval
For genuinely one-off details, we can produce a sample section for approval before committing to full manufacture.
Manufacture & Delivery
Once approved, your bespoke profiles are CNC-manufactured in Aberdare and delivered to programme, same as our standard ranges.
Have a Non-Standard Detail?
Send us your section drawing and we'll come back with a proposal, technical guidance and a quotation.