Technical Information & Downloads
Technical data, profile dimension sheets, fixing guides and supporting certification documents for specification and installation.
Material Specification
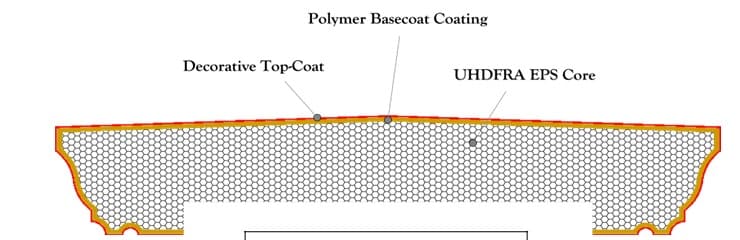
High-Density Core — Sundolitt SE200
| Reaction to Fire (Uncoated Core) | Class E — BS EN 13501-1 |
| Thermal Conductivity (W/mK) | 0.034 |
| Bending Strength (kPa) | 250 |
| Compressive Strength at 10% Compression (kPa) | 200 |
| Compressive Strength at 1% Compression (kPa) | 90 |
| Compressive Creep — Less Than 2% Over 50 Years (kPa) | 60 |
Reaction-to-fire performance of the uncoated high-density EPS core is declared in accordance with the manufacturer’s current Declaration of Performance.
Factory Coating System
Taylormade uses VPI RHÉAMIX MONO as the factory-applied polymer-modified basecoat. RHÉAMIX MONO is a component of the BBA/UKTA-assessed VPI RHÉATHERM system. Supporting documentation available below applies to defined system configurations and remains subject to its stated scope and conditions. Applicability to an individual Taylormade profile construction or project requirement is confirmed at technical-submittal stage. The Taylormade factory basecoat is applied at a nominal 4 mm thickness; decorative primers and finishes are selected separately and confirmed for the project.
Decorative Top-Coats
A range of decorative finish systems is available in different styles and colours. The exact preparation, primer, topcoat and application requirements are confirmed at specification stage and follow the selected manufacturer’s guidance. Where appearance is critical, an approved sample or agreed manufacturer reference can be used as the project benchmark.
Reaction to Fire
Reaction-to-fire classifications for coated constructions are configuration-specific and depend on the documented system build-up, including the relevant reinforcement, coating and finish. A single classification should not be assumed to apply to every Taylormade profile or decorative finish.
Project-specific confirmation can be provided as part of the technical submittal.
Layer composition of a finished Taylormade Facades profile, core to surface.
Cross-Section Detail
Key Features
- ·The high-density EPS core significantly reduces profile weight compared with traditional cast-stone detailing
- ·Standard, adapted and bespoke profile geometries subject to technical feasibility
- ·Designed to imitate real stone: a textured stone-effect finish, or a smooth painted finish with the look of Portland stone
- ·Project-specific substrate, fixing and interface coordination
Profile Weight
Profile weight varies with geometry, coating build-up and finish. Project-specific finished weights can be provided where required for design, handling or logistics purposes.
How Our Profiles Are Fixed
The general fixing sequence used across our standard profile ranges. For the full breakdown by profile type, download the Fixing & Installation Guide below.
Typical Fixing Detail
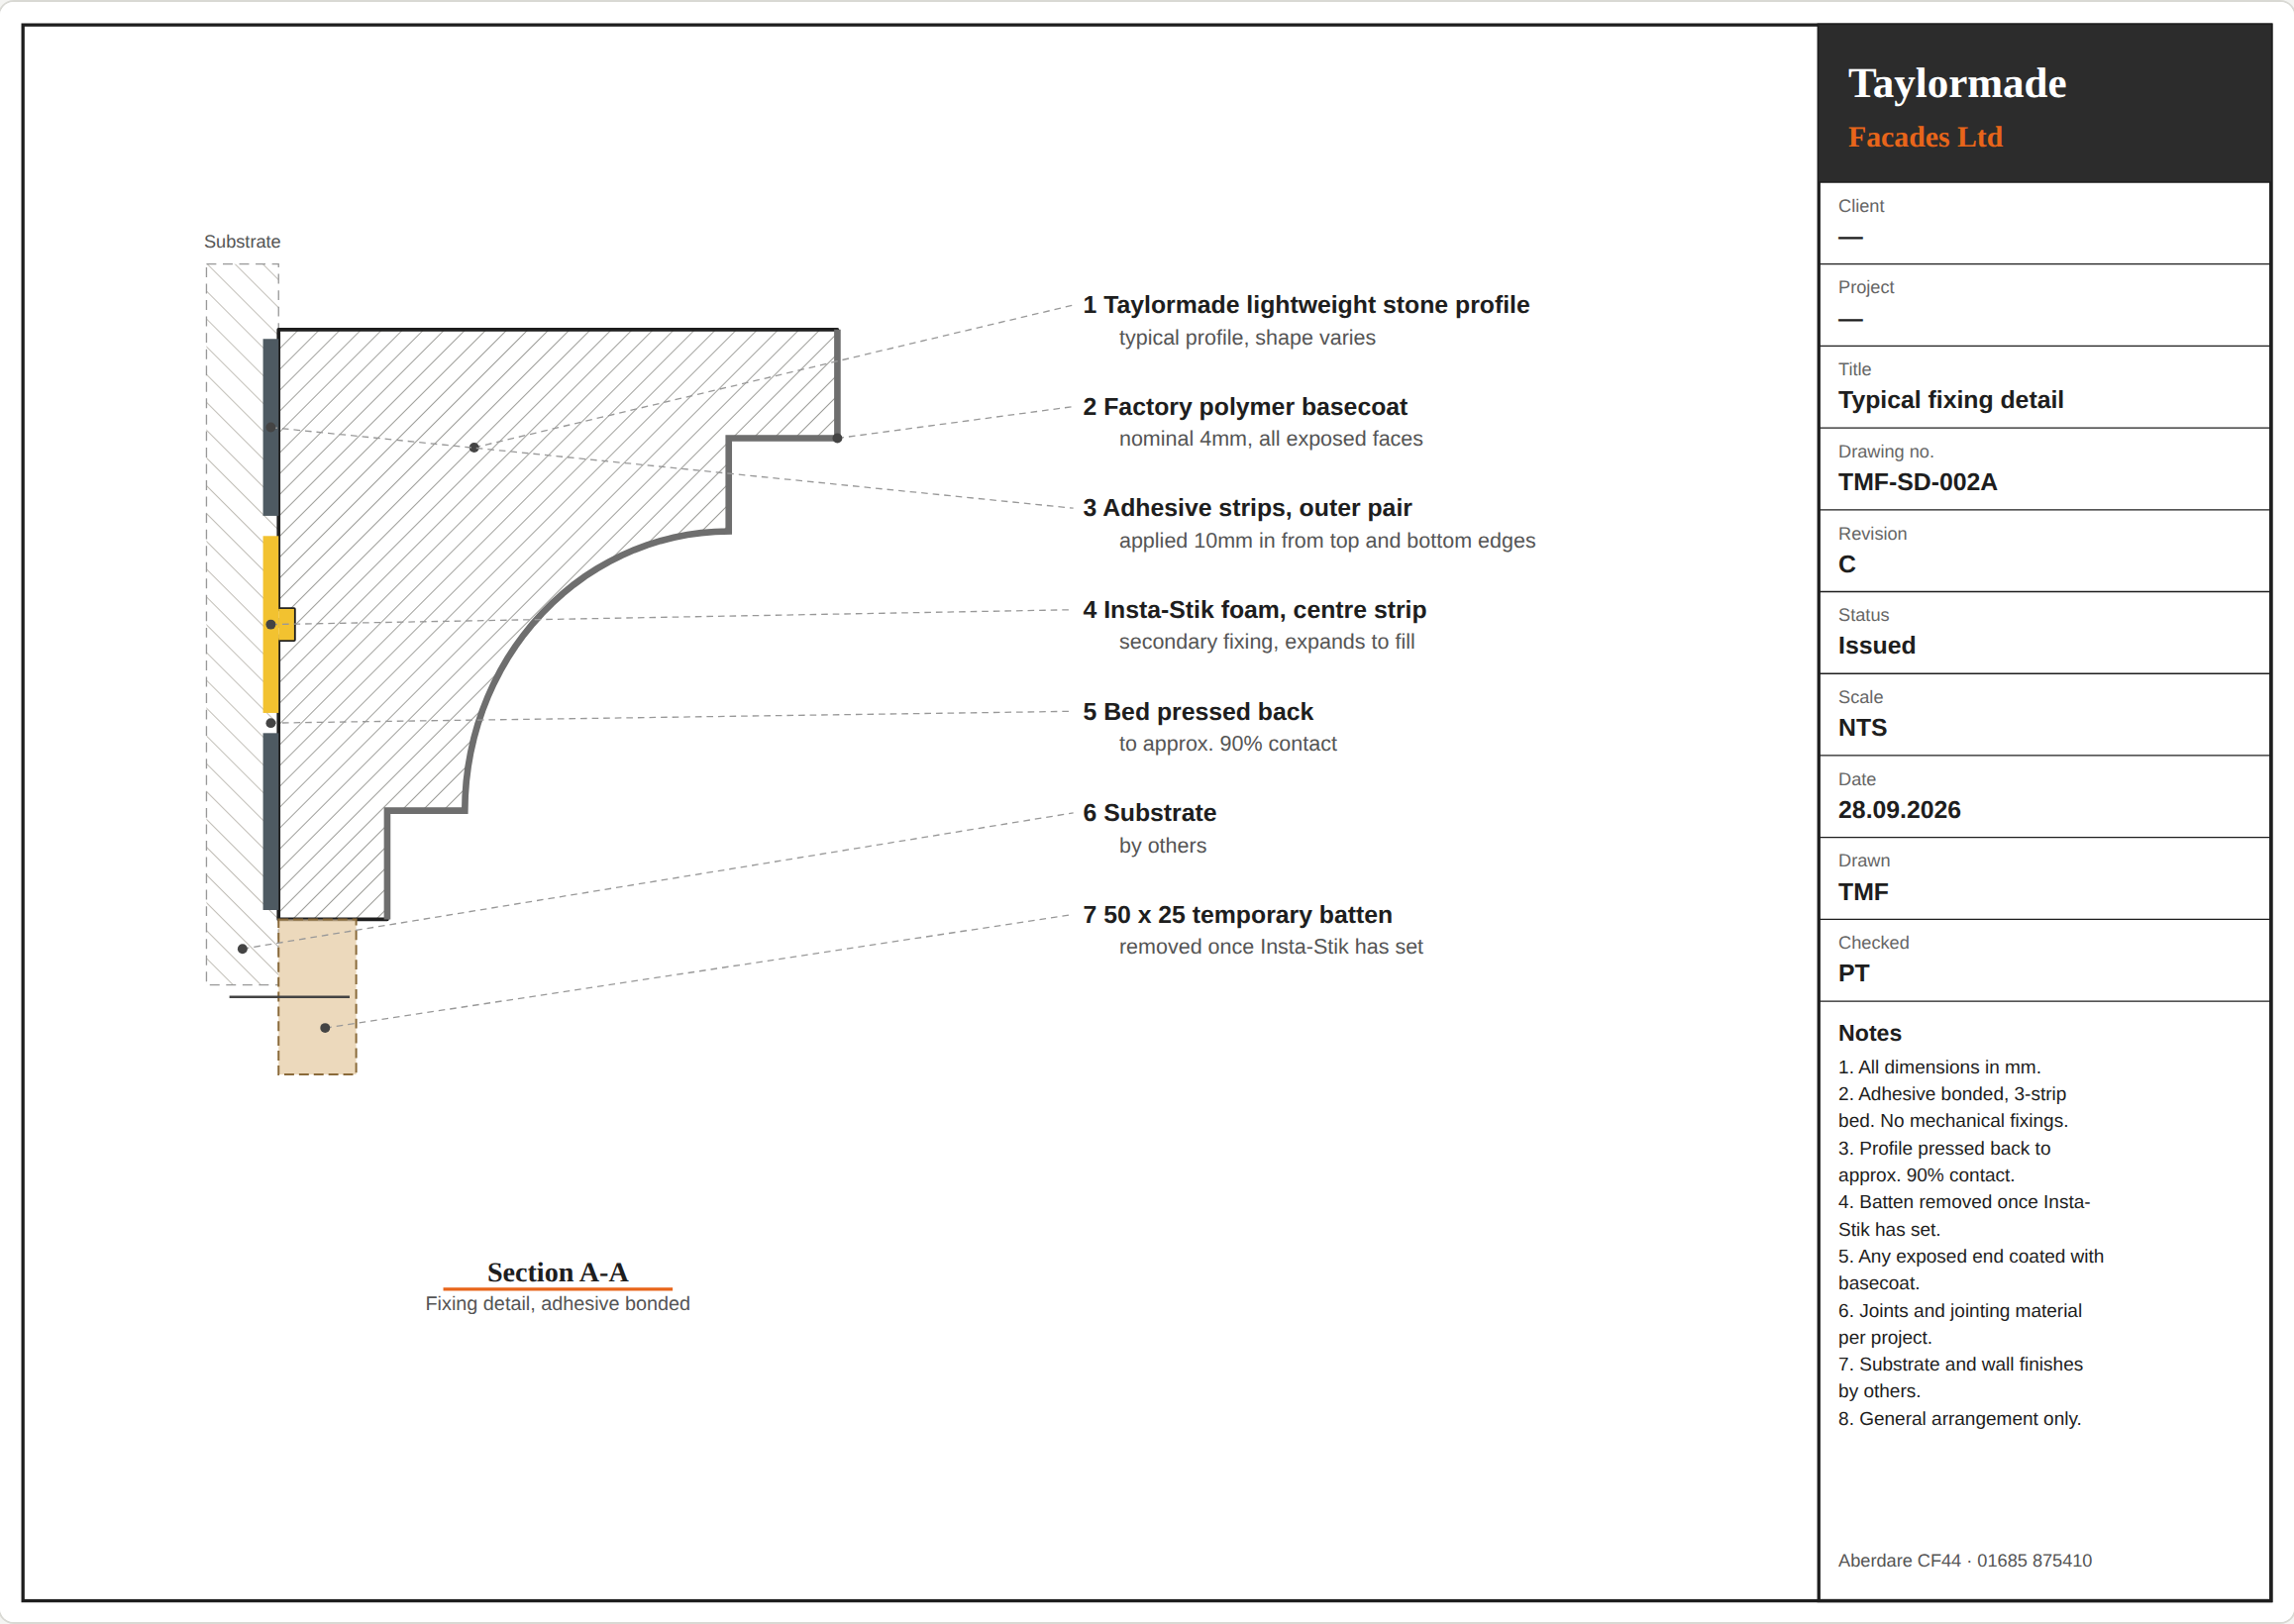
Scroll sideways, or tap the drawing to open it full size.
Wall-face profiles are bonded to a sound, prepared substrate on a 3-strip bed: two outer adhesive strips set 10 mm in from the edges, with a centre strip of Insta-Stik foam as secondary fixing. The profile is pressed back to approx. 90% contact and supported on a temporary batten until the Insta-Stik has set. Wall-face profiles are normally fixed without mechanical fixings, using the 3-strip adhesive bed with Insta-Stik secondary fixing. Where the size or complexity of a profile calls for it, mechanical fixing is reviewed at design stage. Copings can also be supplied with a concealed mechanical fix where specified; see our parapet coping fixing details. Profiles are pre-finished in the factory; surrounding wall finishes are by others. See also our render mouldings.
Fixing centres, adhesive coverage, substrate preparation and adjoining facade interfaces are confirmed for the specific project and vary by profile type, size and substrate. Refer to the profile drawing, the approved project detail and the Fixing & Installation Guide below before installation.
Fixing Sequence
Substrate Prepared
Masonry, blockwork or engineered board substrate prepared to the approved project details (by others)
Profile Bonded
VPI RHÉAMIX MONO forms the permanent bond, with a centre strip of Insta-Stik foam as secondary fixing on every wall-face profile
Profile Positioned
Pre-coated profile positioned to the approved project setting-out
Adjoining Finish Completed
Adjoining render (by others, or by our team where agreed) or facing brickwork (by others), completed to the project specification.
General fixing sequence shown. Fixing method varies by profile type and substrate — always refer to the profile drawing and the approved project detail before installation.
Profile-to-Profile Joint
The joint between adjoining Taylormade manufactured elements — clean, accurately aligned and treated using the approved jointing method.
Decorative / False Joint
An architectural groove or expressed joint formed for appearance only — not a substitute for a required structural or substrate movement joint.
Structural / Substrate Movement Joint
A joint designed to accommodate movement of the underlying structure or facade. Taylormade profiles and coating systems must not rigidly bridge these unless a specific approved detail is provided.
Supporting substrates must be structurally sound, stable, correctly prepared and suitable to receive the specified profile/coating system. Taylormade profiles should not be installed over defective, unstable, contaminated or inadequately prepared substrates, and installation does not correct or accommodate structural defects within the supporting construction.
Parapet Coping Fixing
Adhesive bonding is the standard fixing for parapet copings. Where a coping is large enough to warrant it, we advise a concealed mechanical fix at design stage. Both use the same coping and the same 3-strip adhesive bed. The full details, with 3D models and sections, are on the parapet coping fixing page.
Adhesive bonded
TMF-SD-001A Rev J
Standard fixing for parapet copings. Coping bedded on a 3-strip adhesive bed with Insta-Stik secondary fixing.
Mechanical fixing
TMF-SD-001B Rev A
For larger copings where a mechanical fix is warranted. Concealed galvanised dovetail rail, screwed through to the wall at each joint, on top of the adhesive bed. Advised at design stage.
Understand the Product and Process
Plain-English guides covering lightweight architectural mouldings, comparison with cast stone and the development of bespoke profiles from project information.
What Are Lightweight Architectural Mouldings?
Construction, uses, fixing principles and the non-structural role of lightweight profiles.
Lightweight Mouldings vs Cast Stone
A practical comparison of material, weight, handling, manufacture and project suitability.
How Bespoke Profiles Are Made
From drawings and technical coordination through approval and CNC manufacture.
Lead Times, Drawings & Samples
- Standard lead time is typically 2–3 weeks from approval of drawings and confirmed order. Large or complex bespoke orders may take longer; programme is confirmed at quotation.
- Drawings are typically returned within 5–10 working days of receiving your GA drawings, depending on the complexity of the project.
- Free finish and quality samples, delivered free, within 5 working days of request.
Downloads & Documents
We ask for brief contact and project details before providing specification, installation and dimension documents so our technical team can offer relevant follow-up support. Certification documents remain available directly.
Product & Specification
Taylormade NBS Specification
Full NBS-style specification for lightweight architectural mouldings — classification, fixing, substrates, movement joints, quality control and project schedule.
Manufacturer Authorisation
VPI Authorisation Letter
Confirms Taylormade Facades as an authorised applicator of the VPI RHÉATHERM 600 system, subject to the scope and conditions stated in the authorisation and supporting assessment documents.
Fire & Certification
Sundolitt SE200 Declaration of Performance
Declaration of Performance for the high-density EPS core, including reaction-to-fire classification of the uncoated core.
VPI RHÉATHERM 600 — UK Technical Assessment
UK Technical Assessment UKTA-0836-22/6381, issued by the British Board of Agrément for defined system configurations, subject to its stated scope and conditions.
VPI RHÉATHERM 600 — CSTB Classification Report
Underlying European reaction-to-fire classification test report supporting the UK Technical Assessment.
Installation
Fixing & Installation Guide
Issue 2. General fixing principles for copings, cornices, string bands, band courses, plinths, window cills and surrounds: 3-strip bedding, coping details and scope.
Parapet Coping Fixing, Adhesive Bonded (TMF-SD-001A Rev J)
Coping bedded on a 3-strip adhesive bed with Insta-Stik secondary fixing. Sections on three cavity wall types: brick and timber frame, brick and block, rendered block and block.
Parapet Coping Fixing, Mechanical (TMF-SD-001B Rev A)
Concealed galvanised dovetail rail at each joint, on top of the 3-strip adhesive bed. Sections on three cavity wall types: brick and timber frame, brick and block, rendered block and block.
Previous Catalogue Dimension Sheets
These sheets use our previous catalogue codes. For current profiles, see the drawing sheet and DXF on each profile in the Extended Range.
Available individual PDF dimension sheets for standard profile codes, grouped by family.
Cornices
Parapet Coping & Cappings
Garden Wall Copings
Window Cills
Window Heads
Keystones
String Bands
Quoin Stones
Need DWG Files for a Specific Profile?
Contact us to discuss available DWG and PDF information for the required profile or project.
Request Technical FilesAlready Installed? See Our Aftercare Guide
Cleaning, algae treatment, later fixings and joint checks for the ongoing maintenance of installed profiles.
Maintenance & Aftercare