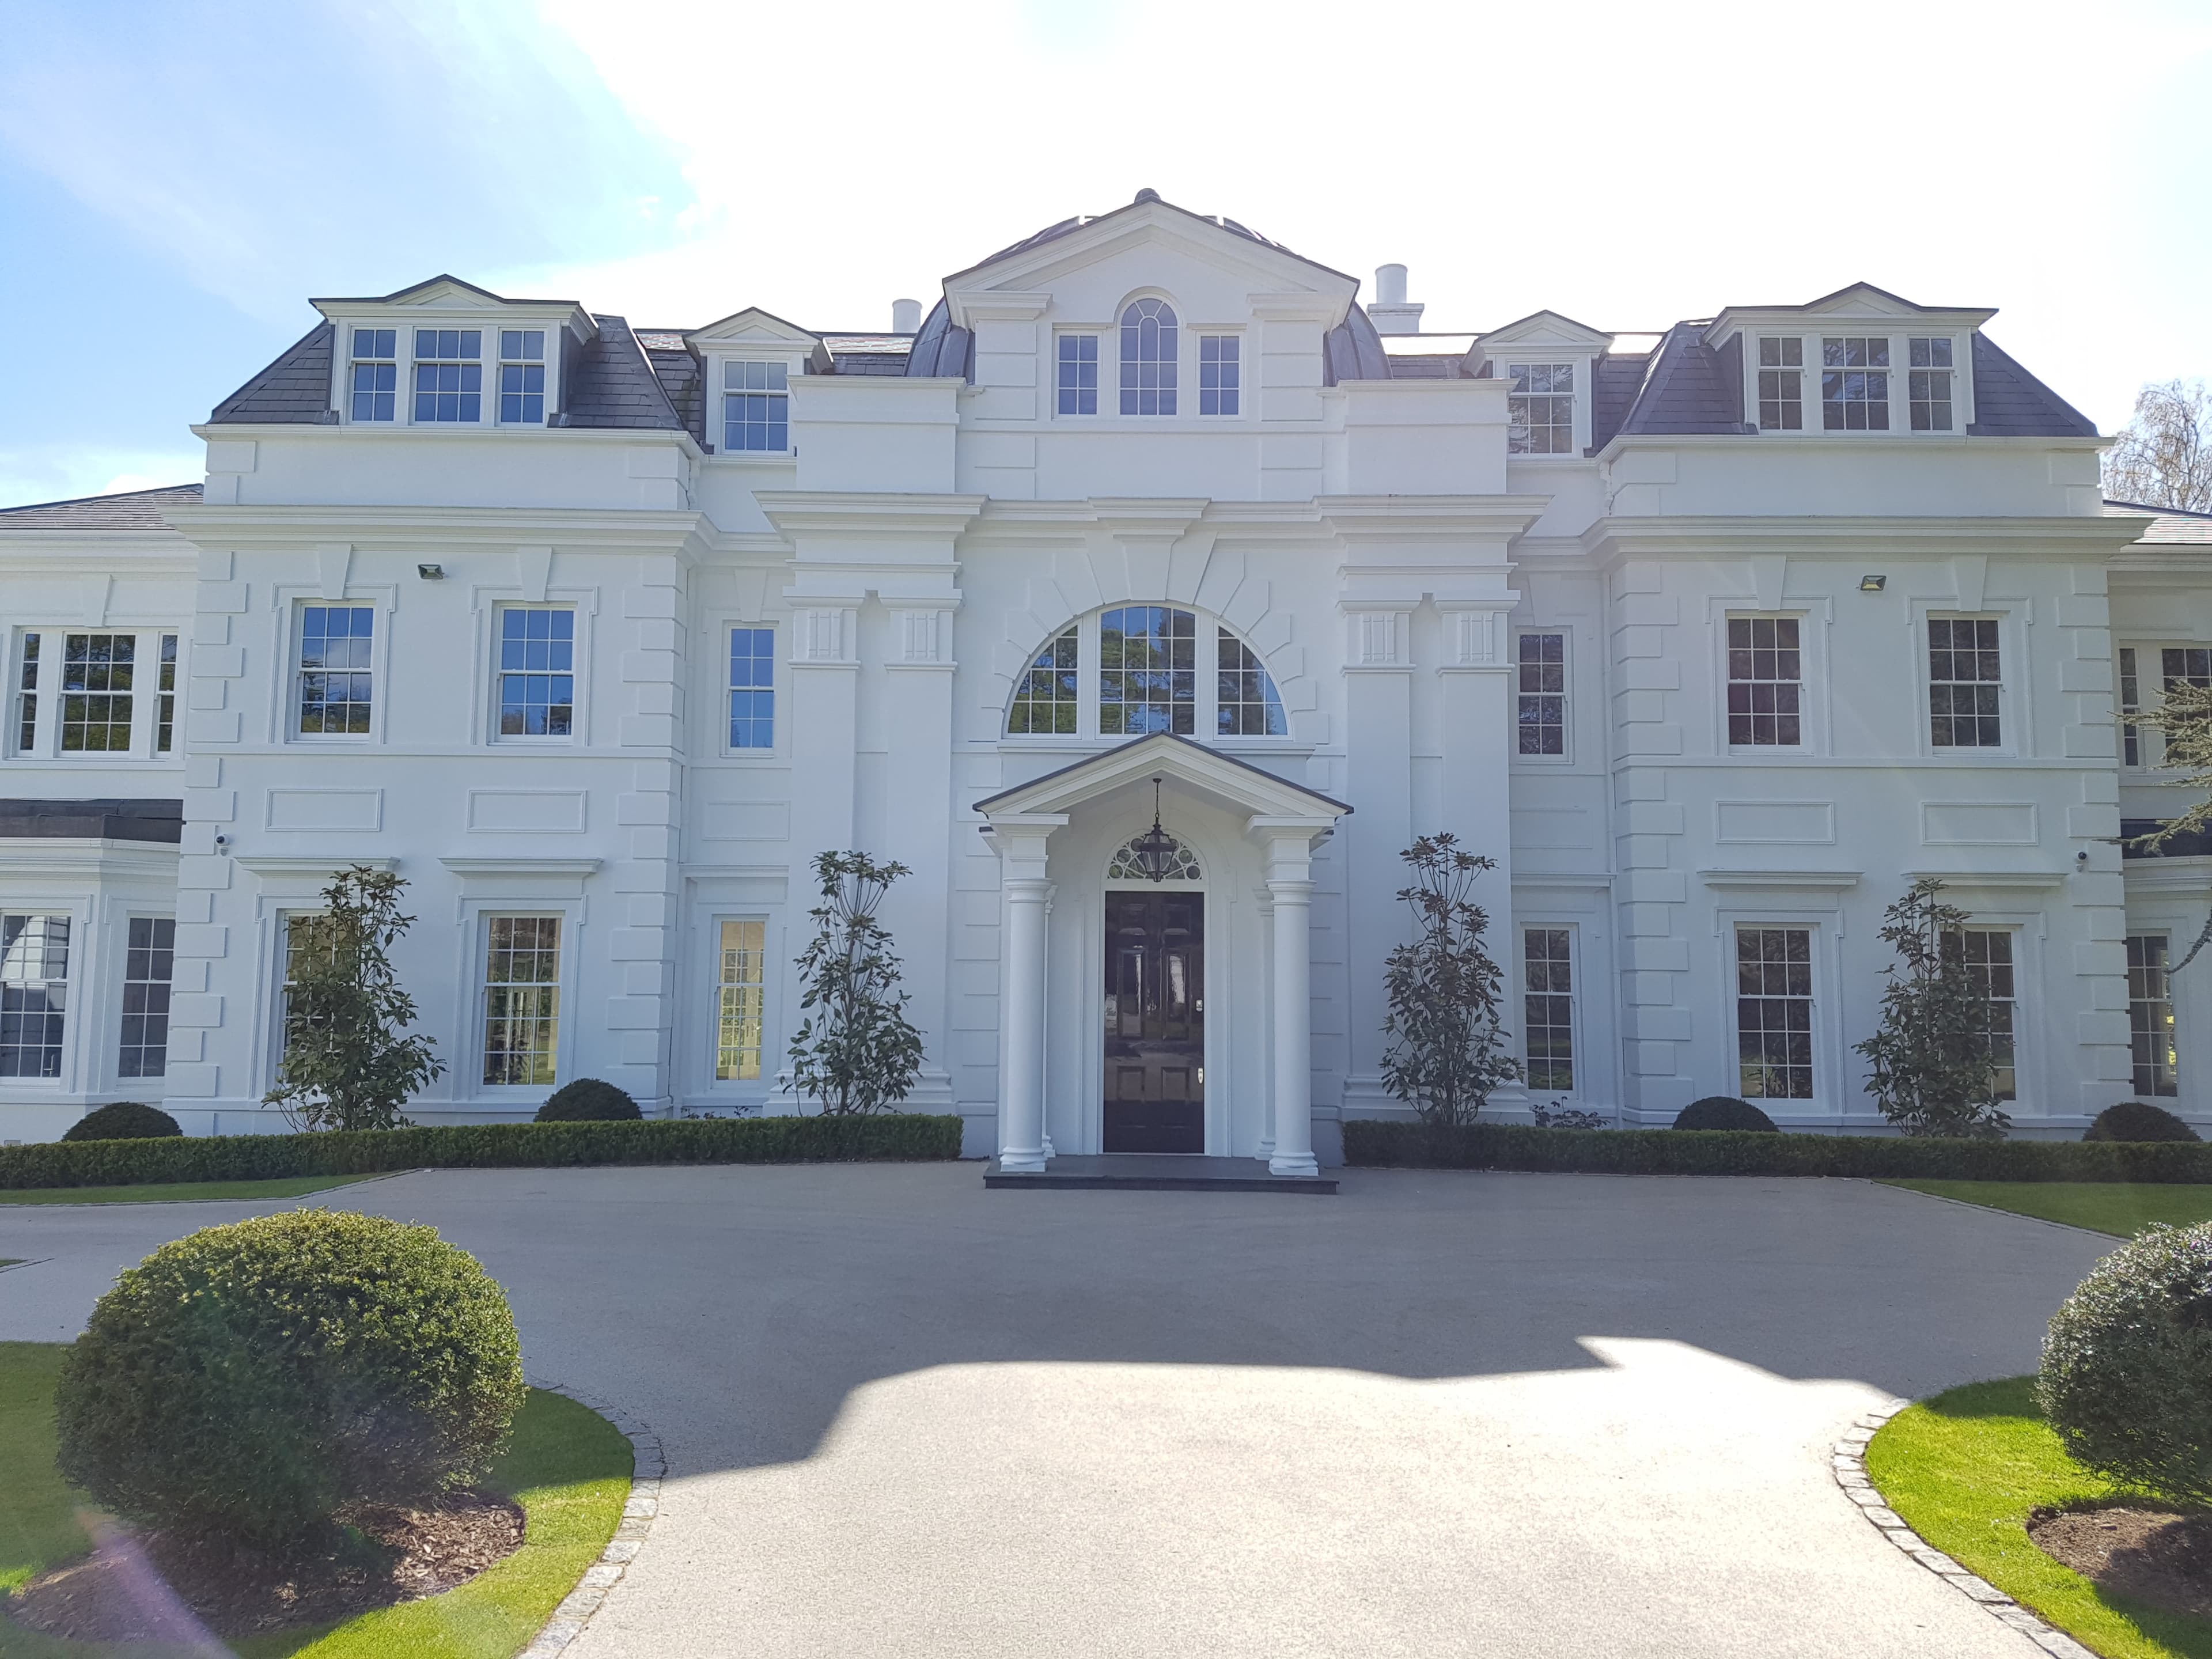
Lightweight Exterior Architectural Mouldings & Complete Facade Solutions
A family-run manufacturer of lightweight architectural mouldings for residential and commercial projects, made in Aberdare, South Wales since 2003.
Find the right route for you
Complete Facade Solutions
Architectural mouldings, render and external wall insulation from one experienced team. Taylormade can take responsibility for the complete external facade package, from the architectural detailing through to the finished render or EWI system.
Approved applicators for VPI, Weber, PRB and EWI Pro systems




Our Work on Site
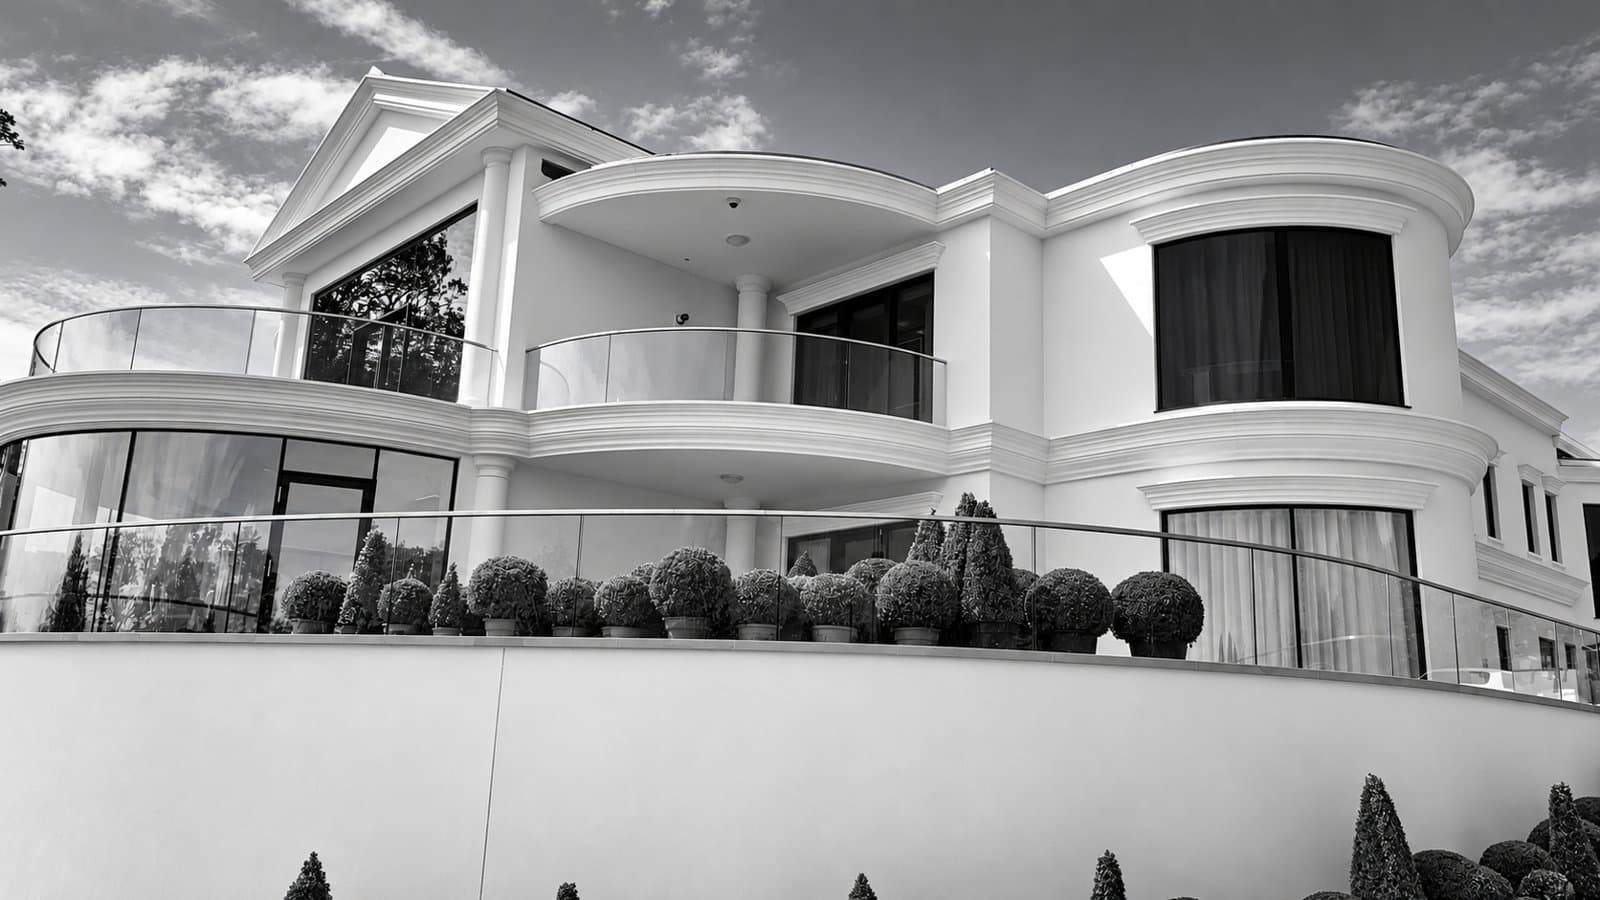
Swansea Bay Self-Build: Curved Cornices, Bands & Pediments
Swansea
Read the case study →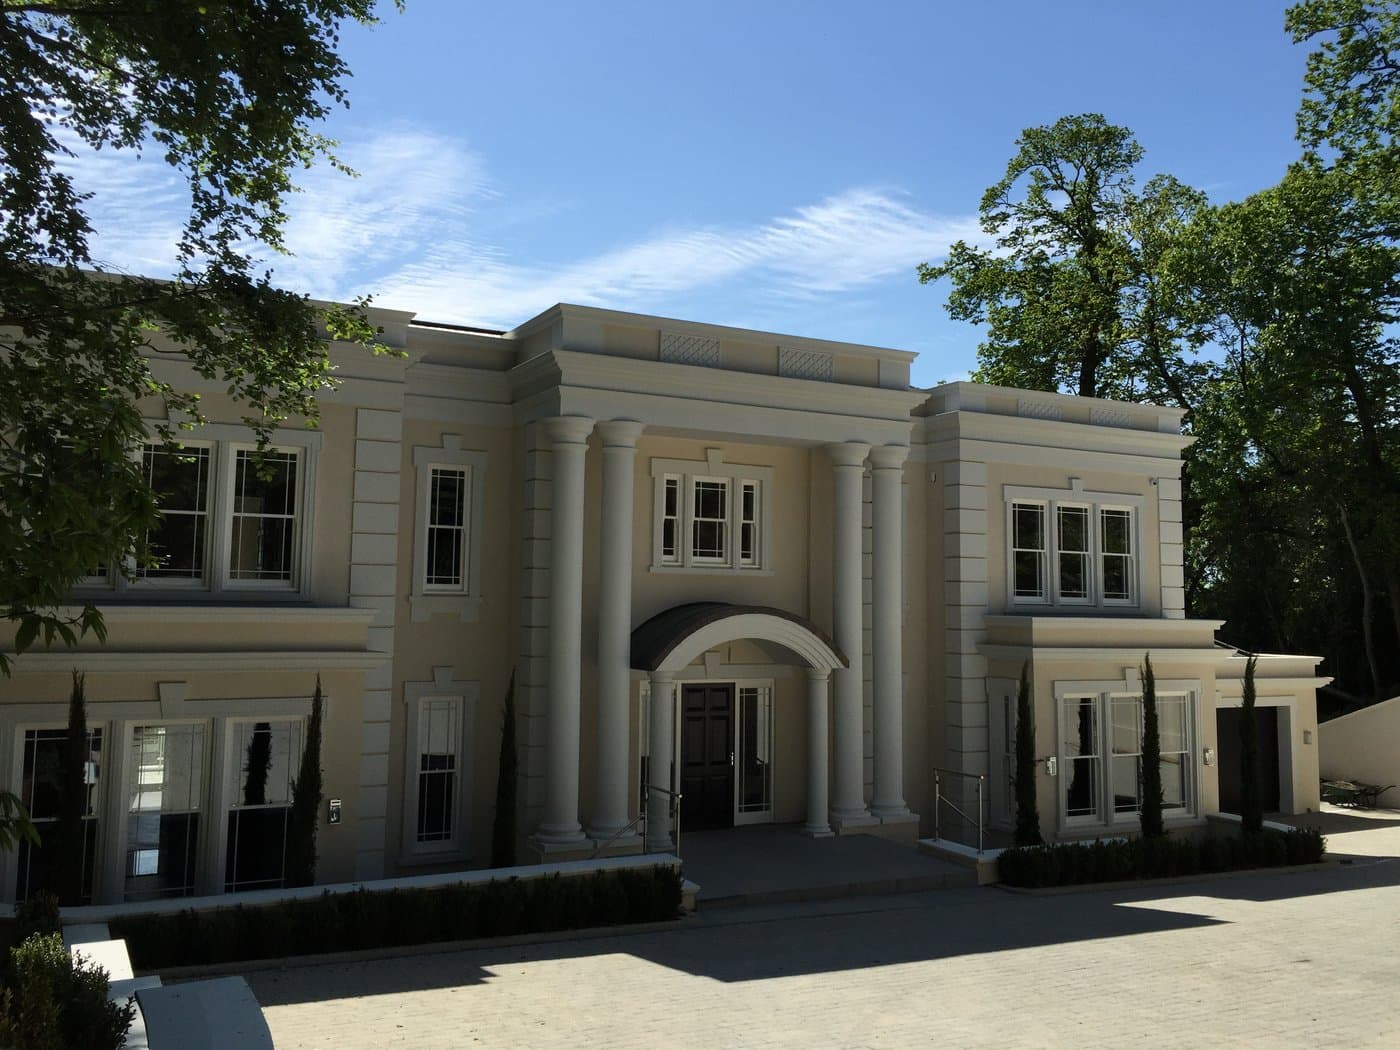
St George’s Hill Self-Build Residence
St George's Hill, Surrey
Read the case study →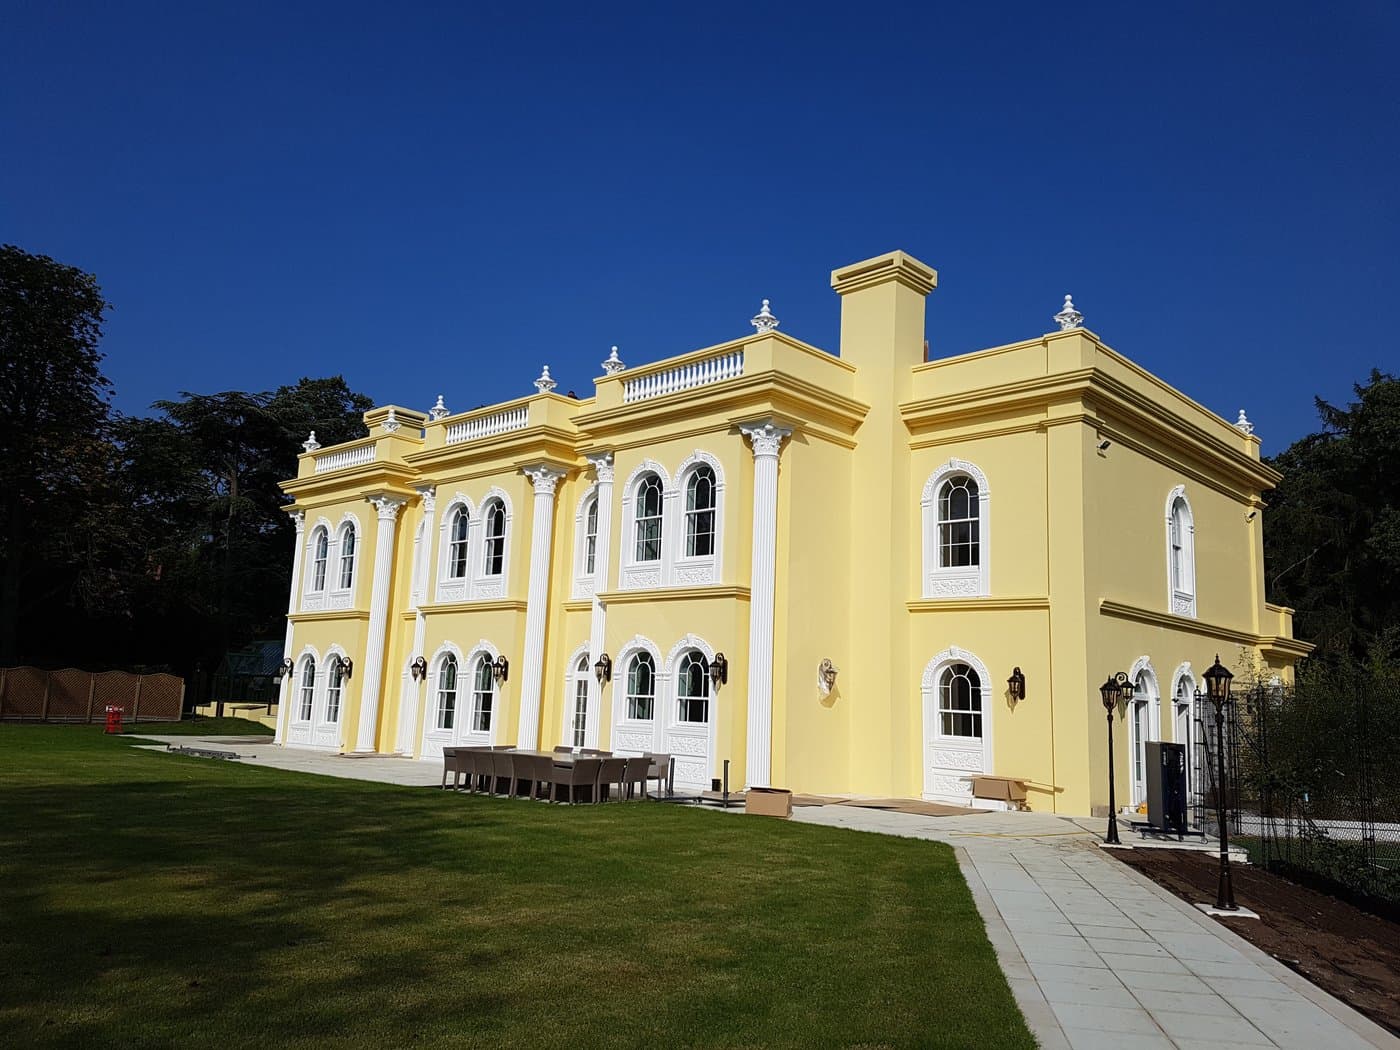
Private Residence, Surrey: Bespoke Classical Facade
Surrey
Read the case study →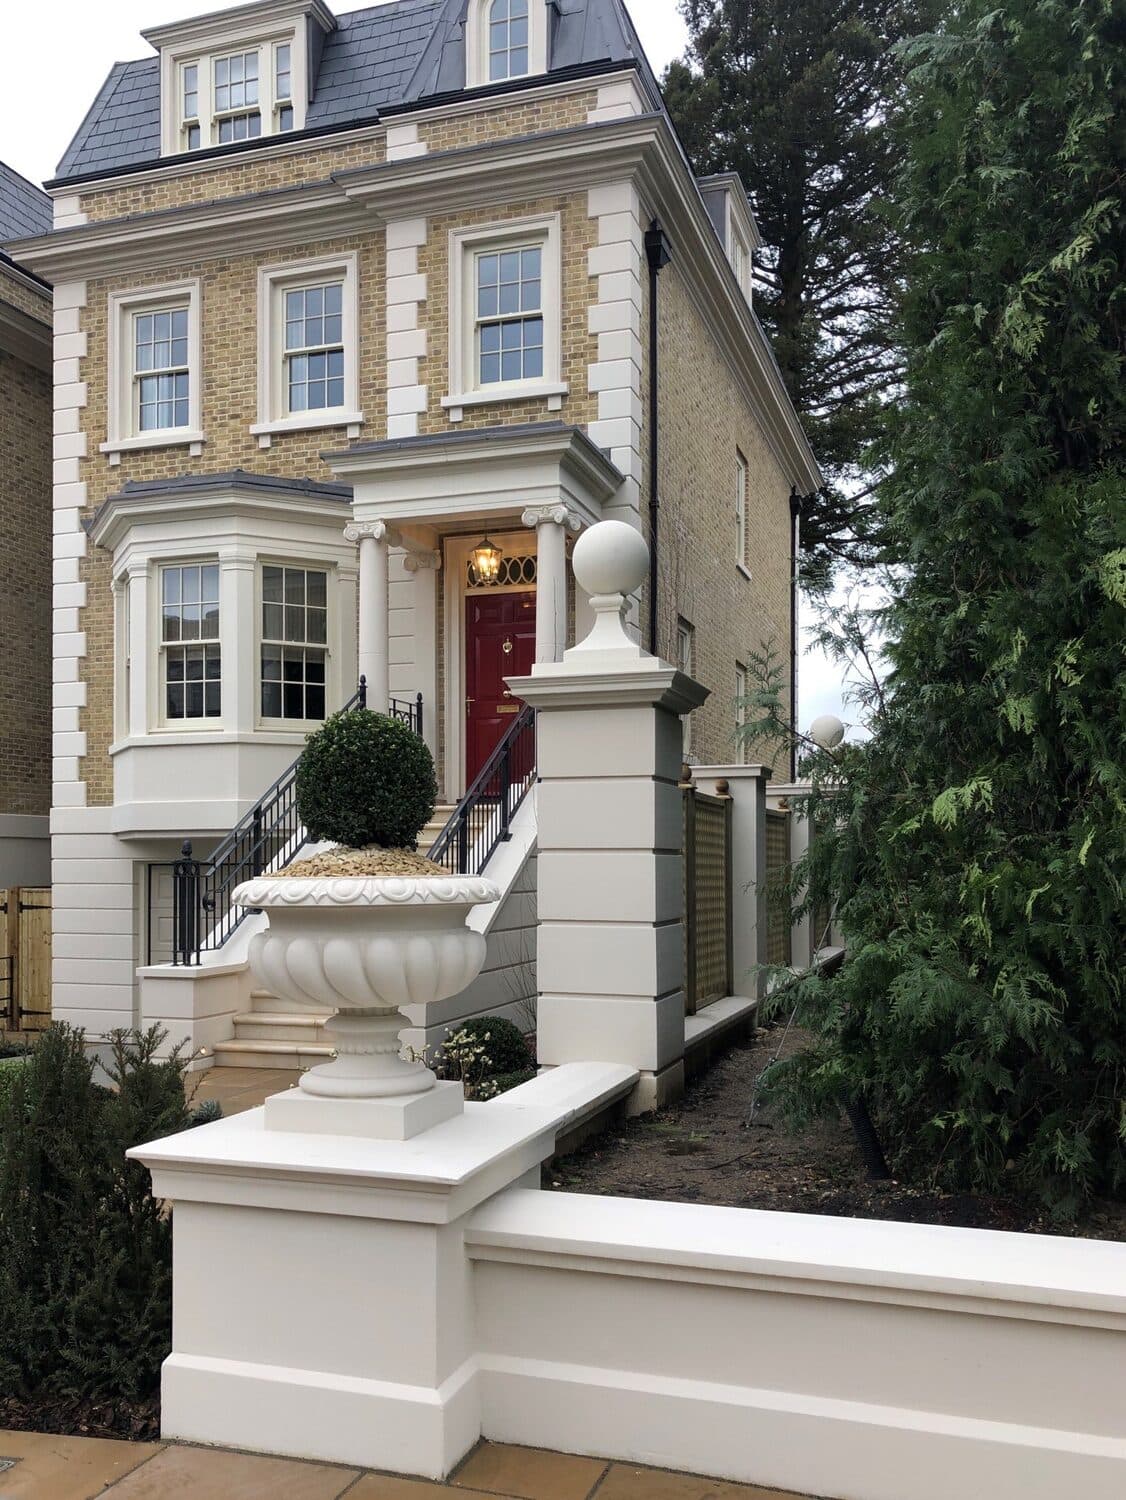
Windsor Private Residential Development
Windsor
Read the case study →Precision-Engineered Facade Profiles
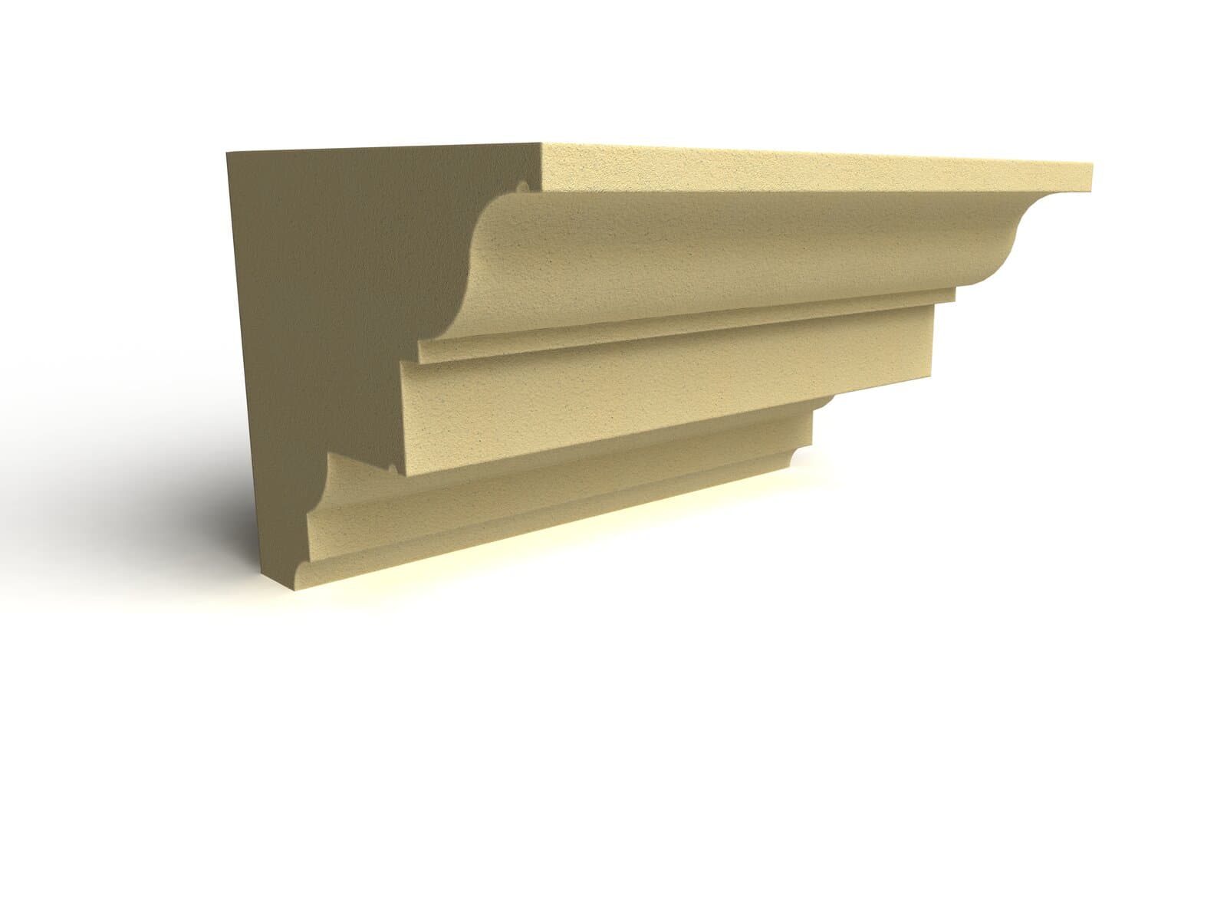
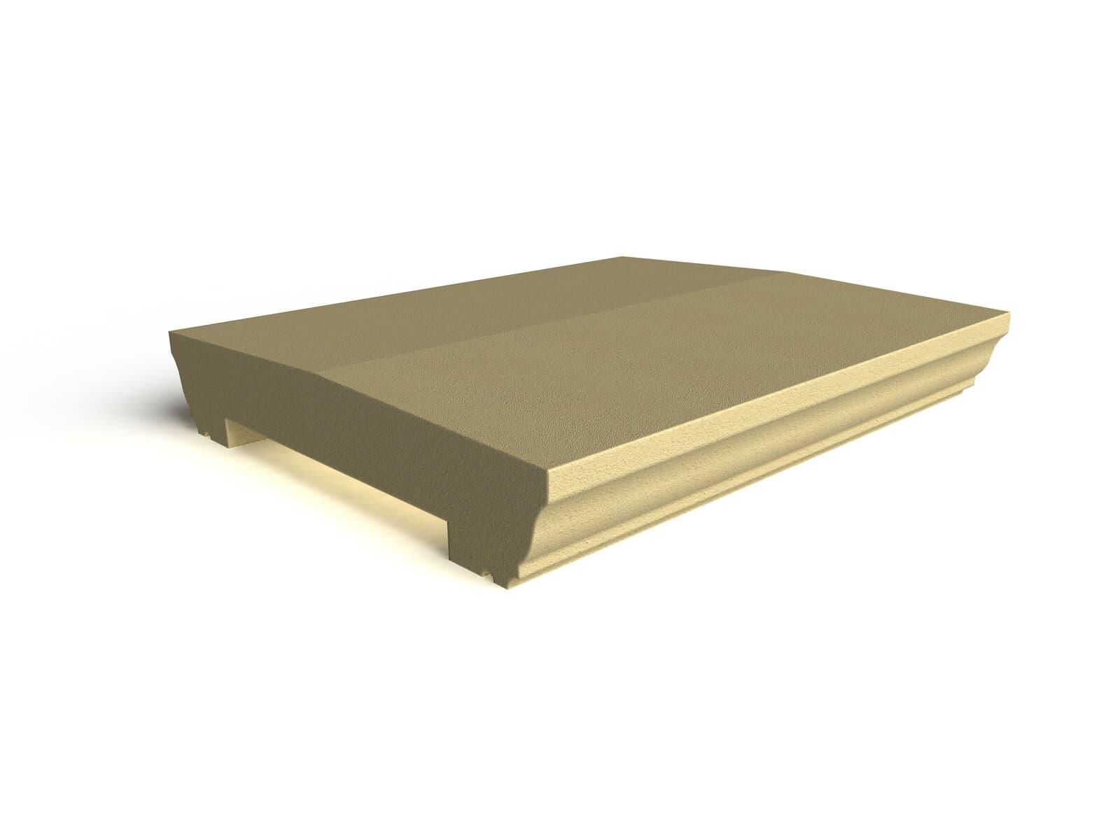
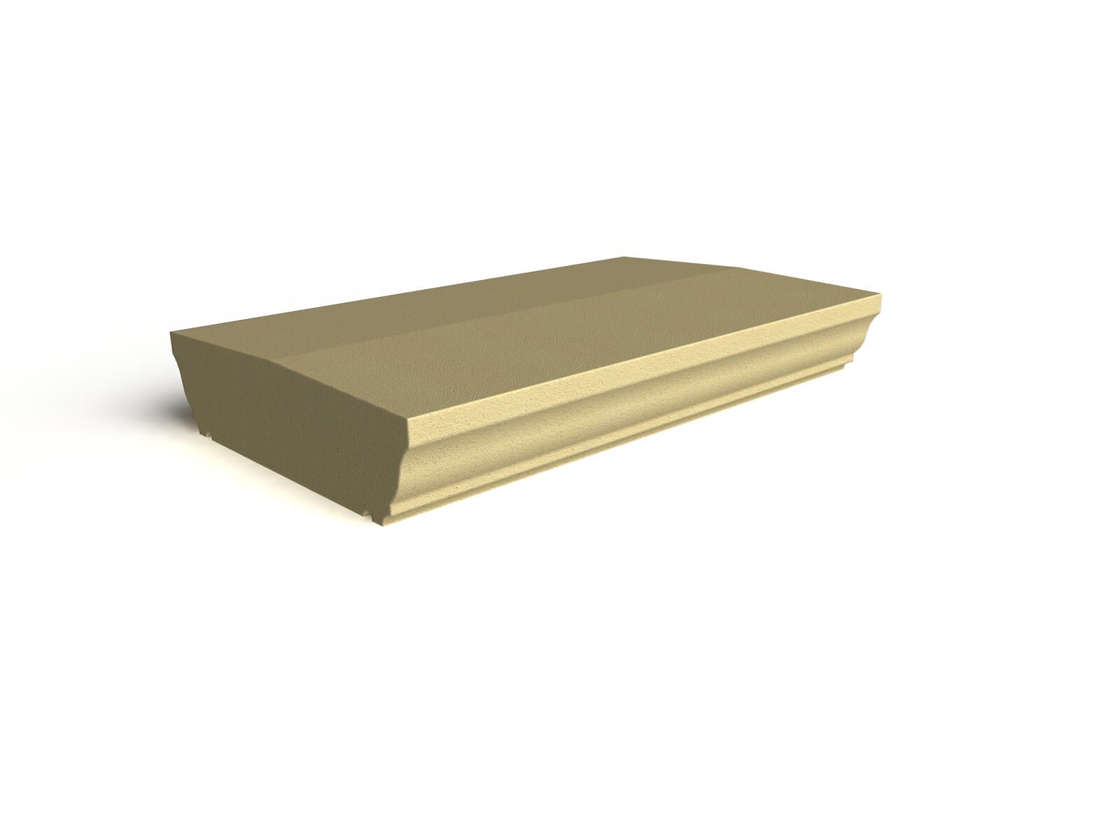
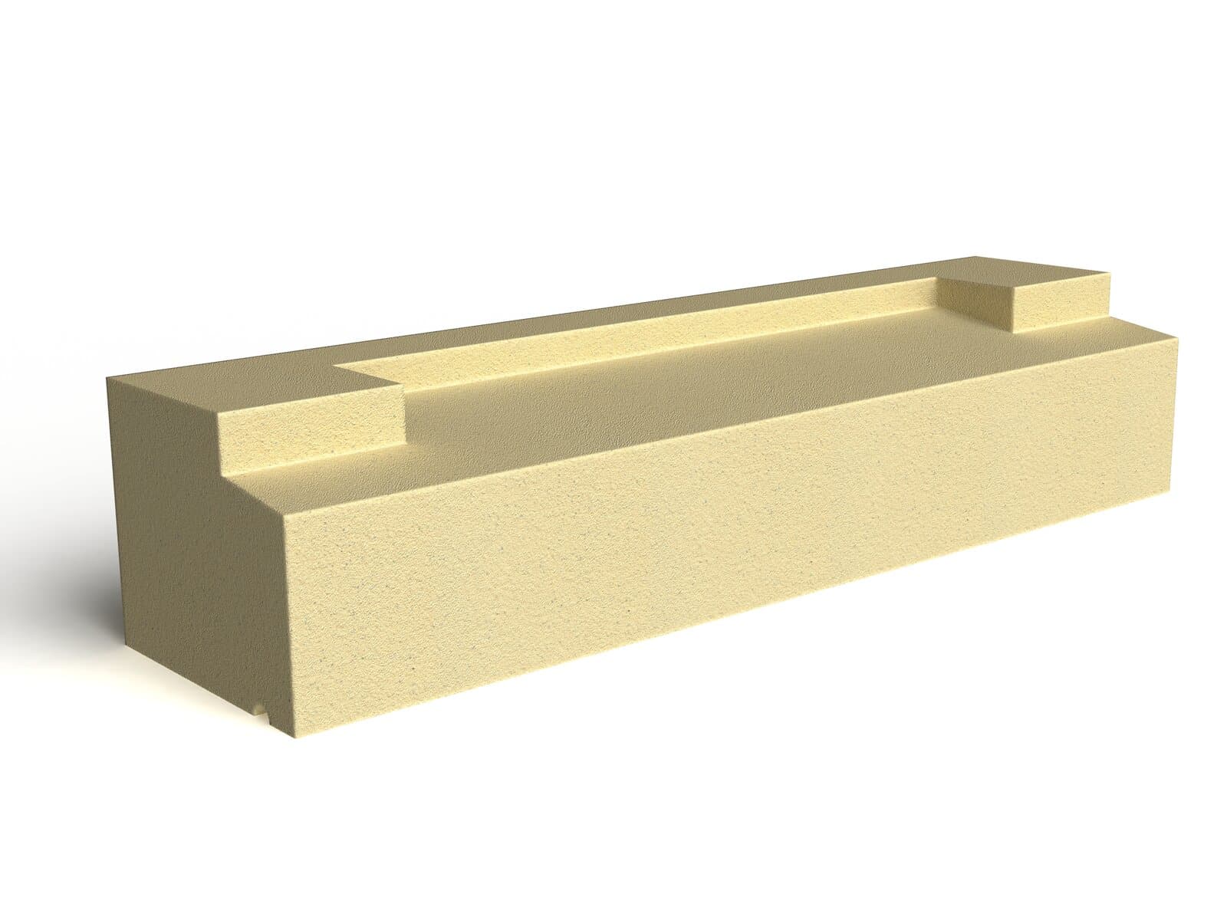
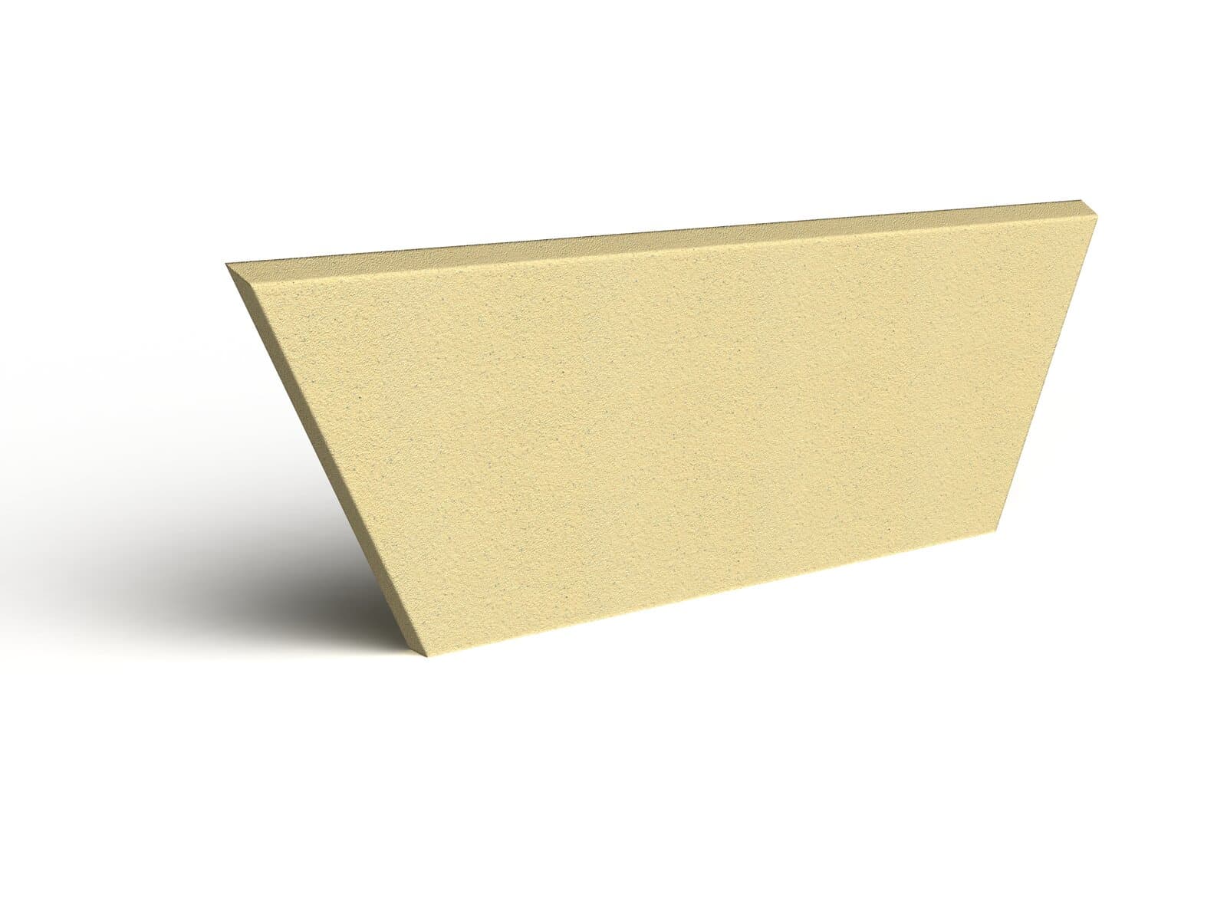
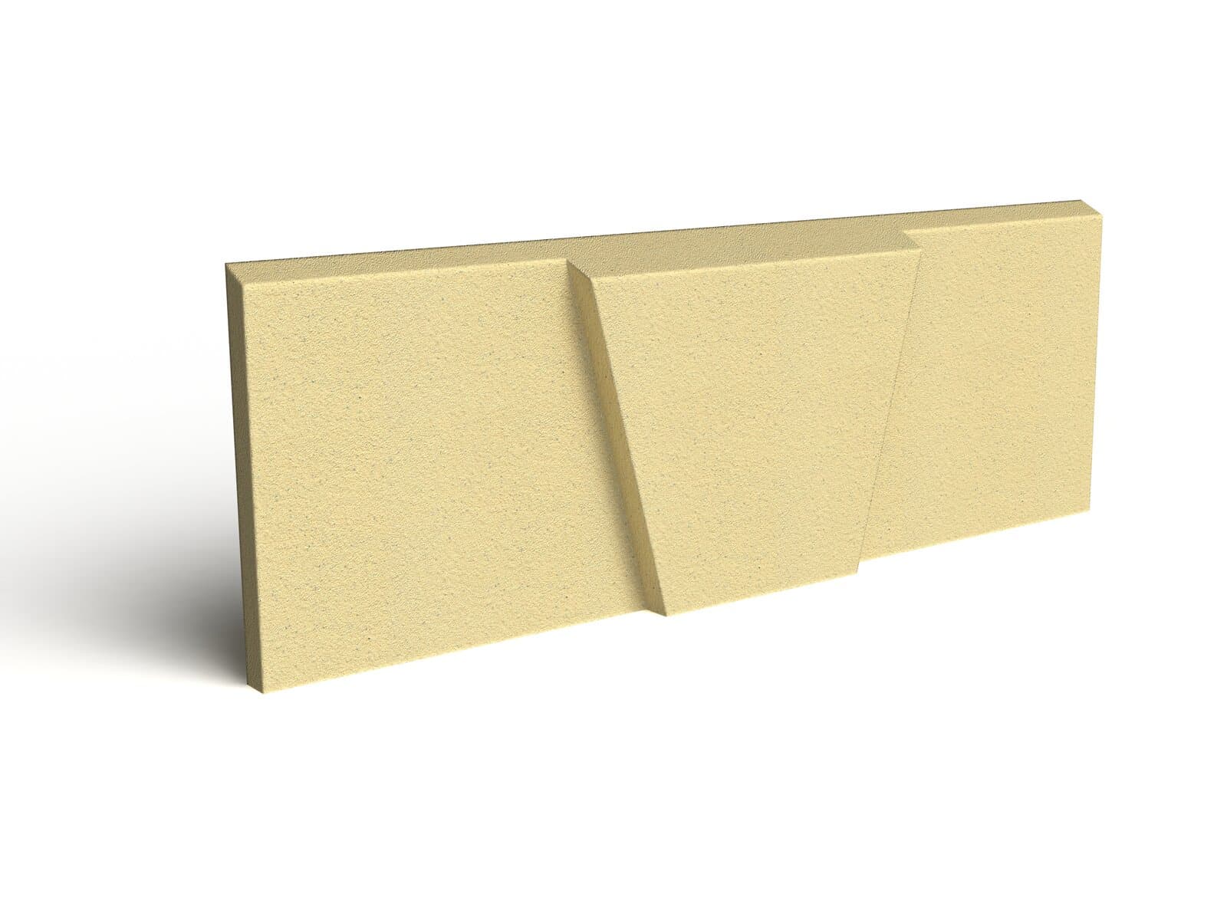
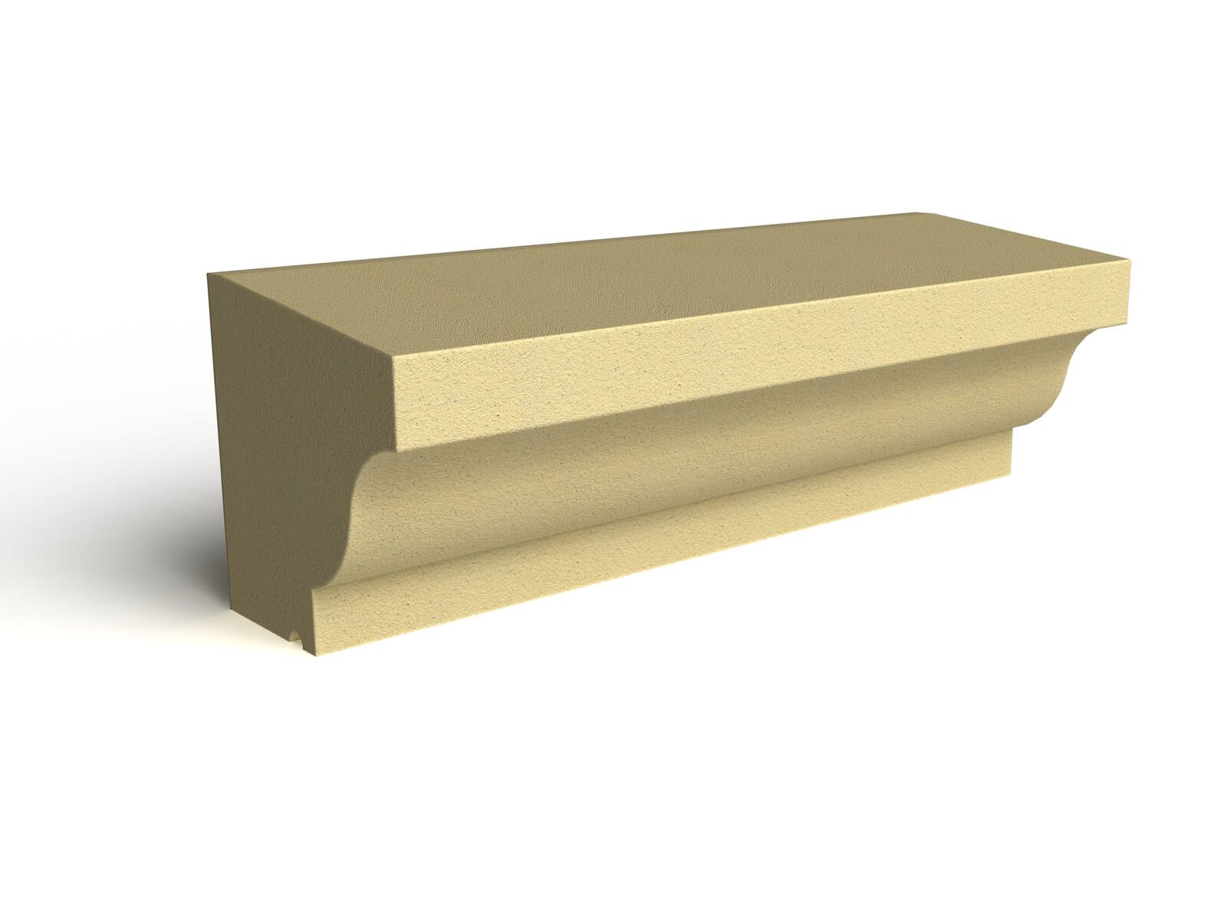
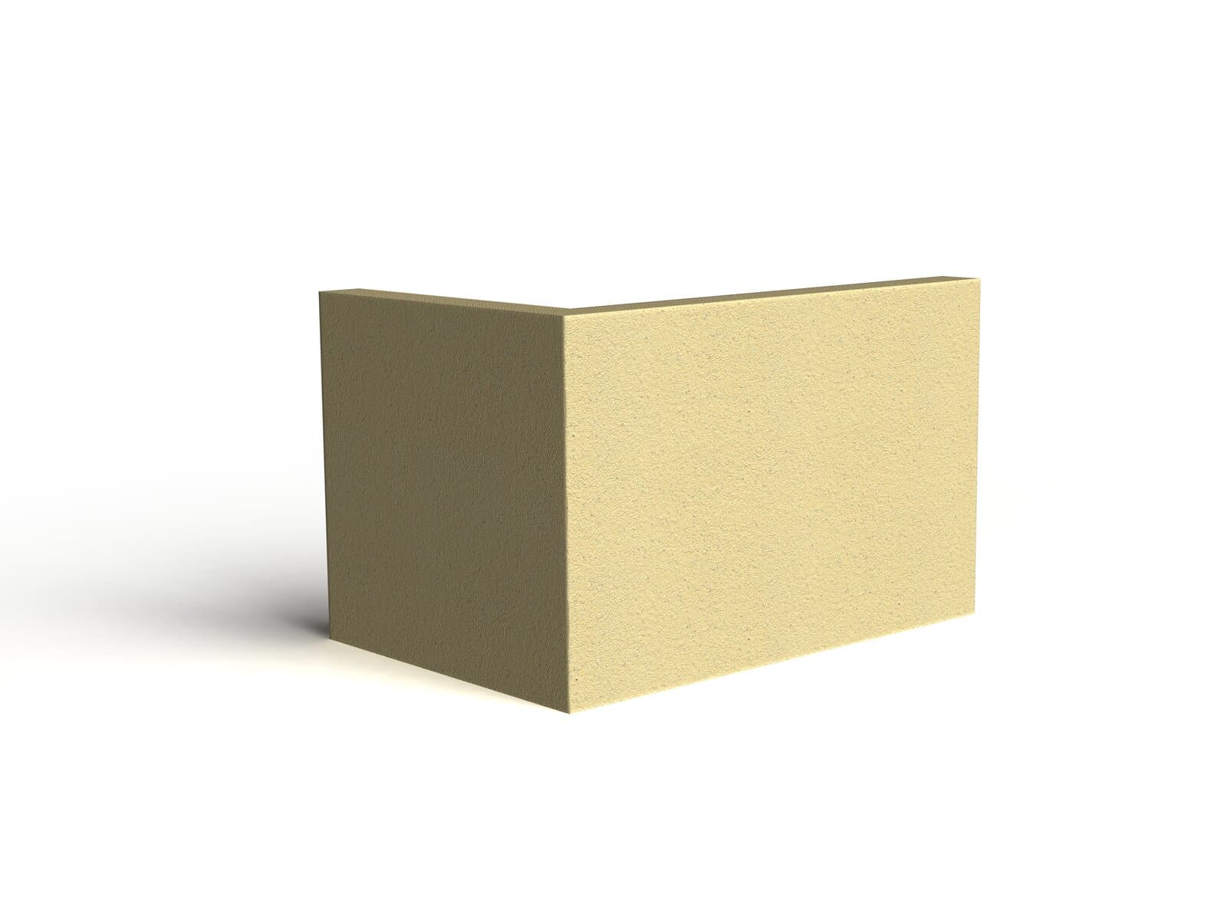
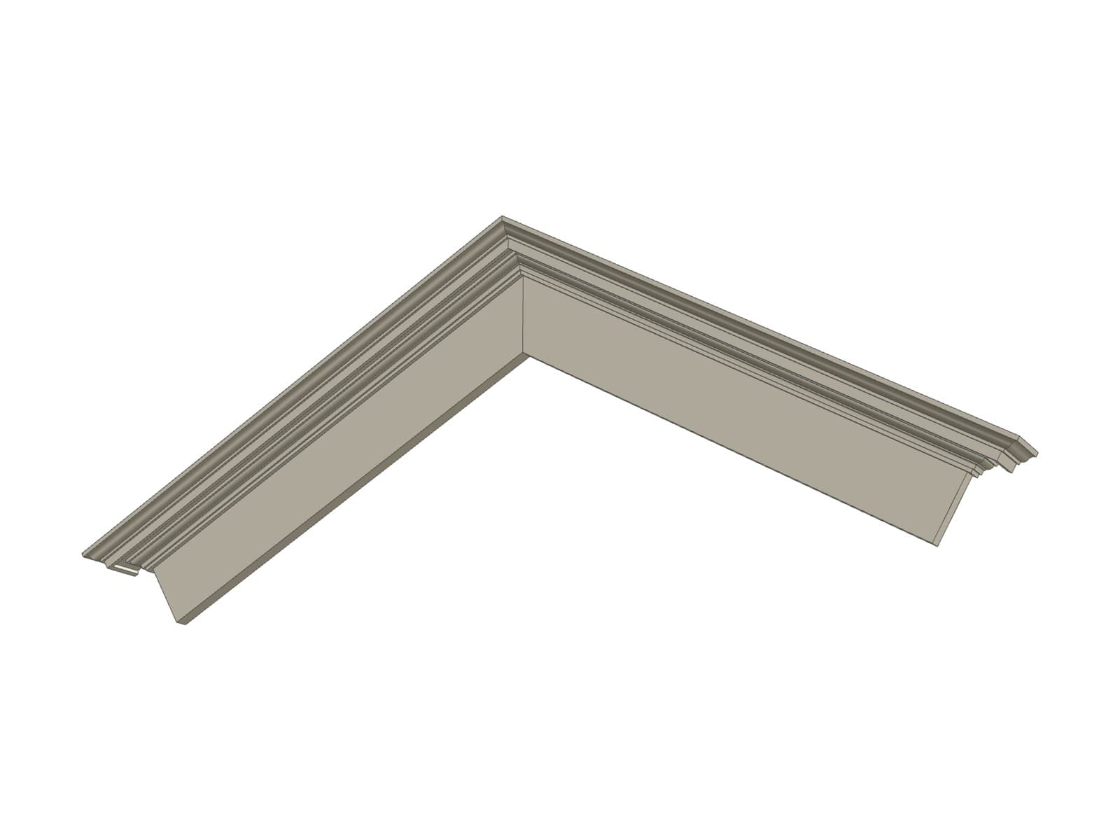
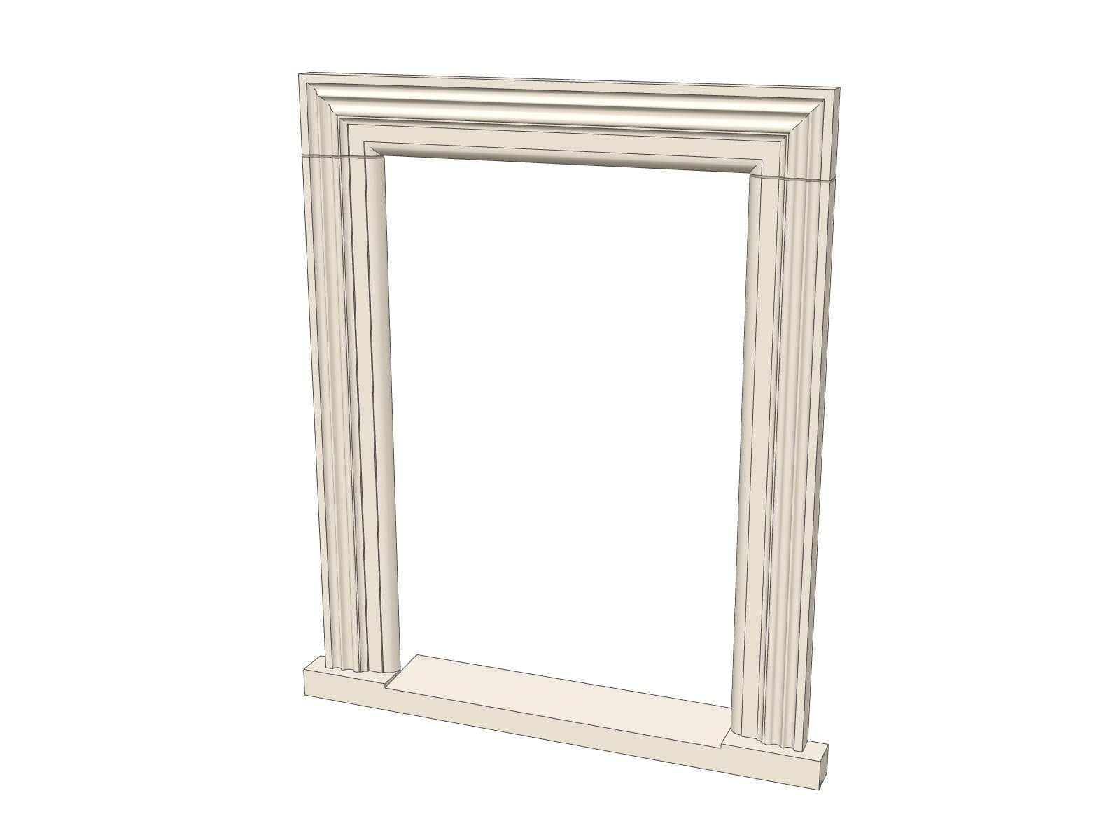
Profiles can be retrofitted to existing, finished buildings on brickwork, stonework or rendered walls, or fitted on new builds before rendering, with the substrate checked and the fixing method confirmed for each project.
Also see our lightweight coping stones, quoin stones and all of our profile families.
Beyond the Standard Range
Not every elevation fits a catalogue profile. We regularly engineer non-standard details: curved porticos wrapping round bays, radius cornice and coping, and bespoke keystone or surround combinations, all built directly from your section drawings.
If you can draw it, we can usually manufacture it subject to technical feasibility, handling, transport and installation requirements. Send us your GA drawings and section details and we'll come back with a proposal.
See Bespoke Capability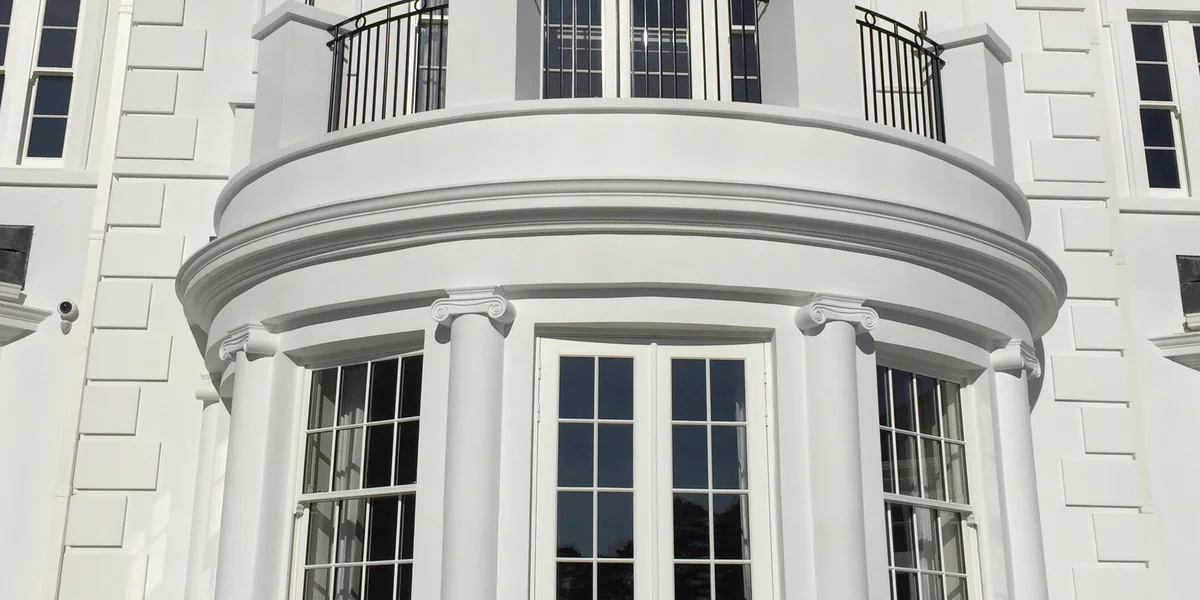
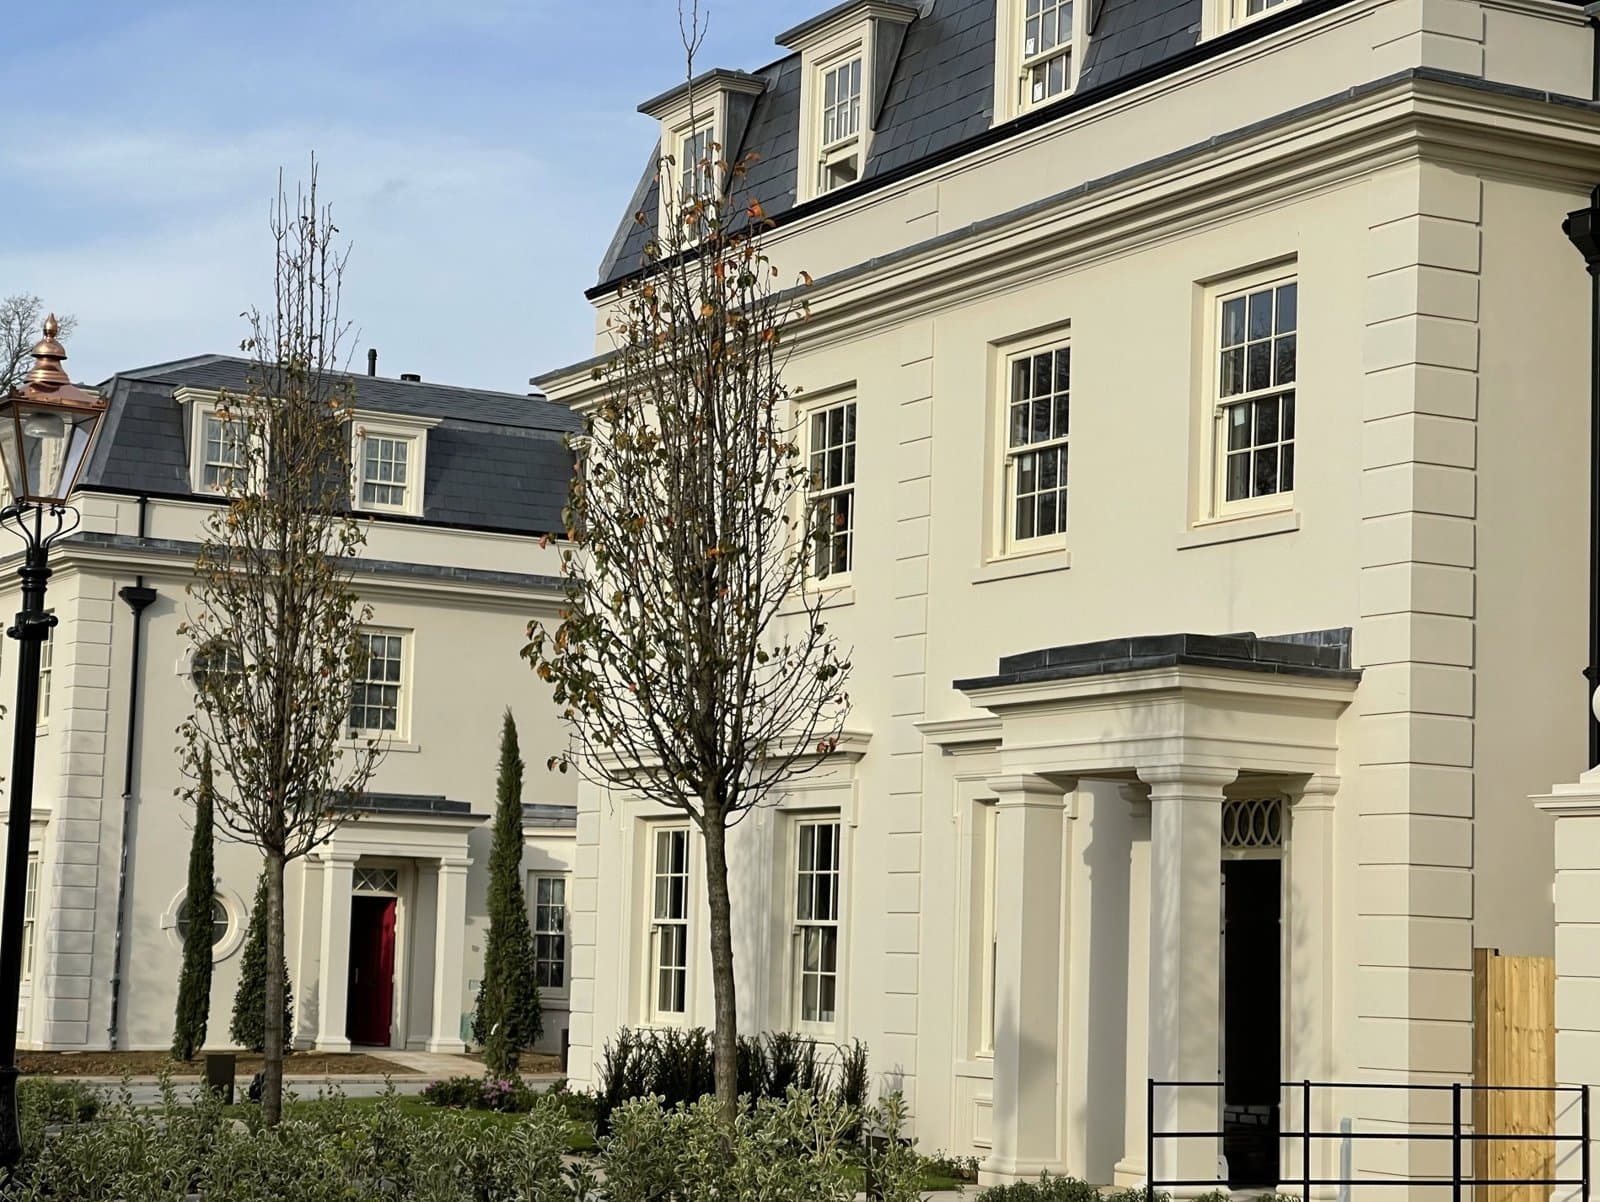
One Team. One Complete Facade.
Taylormade provides a complete render and external wall insulation service alongside our bespoke architectural mouldings. From preparing and rendering the walls to installing the profiles and applying the final finish, the entire facade is completed by one experienced team, giving you a single point of responsibility from start to finish.
How we can work
- Supply only
- Moulding installation
- Render application
- External wall insulation
- Complete facade package
- Monocouche and silicone render
- External wall insulation
- Render repairs and cleaning
Approved applicators
From Architect's Drawing to Finished Facade Detail
Each project starts with your GA drawings and progresses to manufactured, site-ready details, with key interfaces coordinated before work reaches the workshop.
Drawings Received
GA drawings, elevations and section details reviewed by our technical team.
Technical Development
Profiles developed and key junctions coordinated, including the relevant returns, angles and terminations before manufacture.
Approval
Shop drawings and technical submittal issued for your sign-off.
Manufacture & Delivery
CNC manufactured in Aberdare and delivered site-ready. Standard lead time is typically 2–3 weeks from approval of drawings and confirmed order. Large or complex bespoke orders may take longer; programme is confirmed at quotation.
Contractor-Ready Profile Packages
From cornices and full facade surrounds to complete elevation packages, we manufacture, and can install, coordinated profile systems from your GA drawings, engineered to streamline site installation, reduce programme risk and maintain design intent.
Discuss Your Project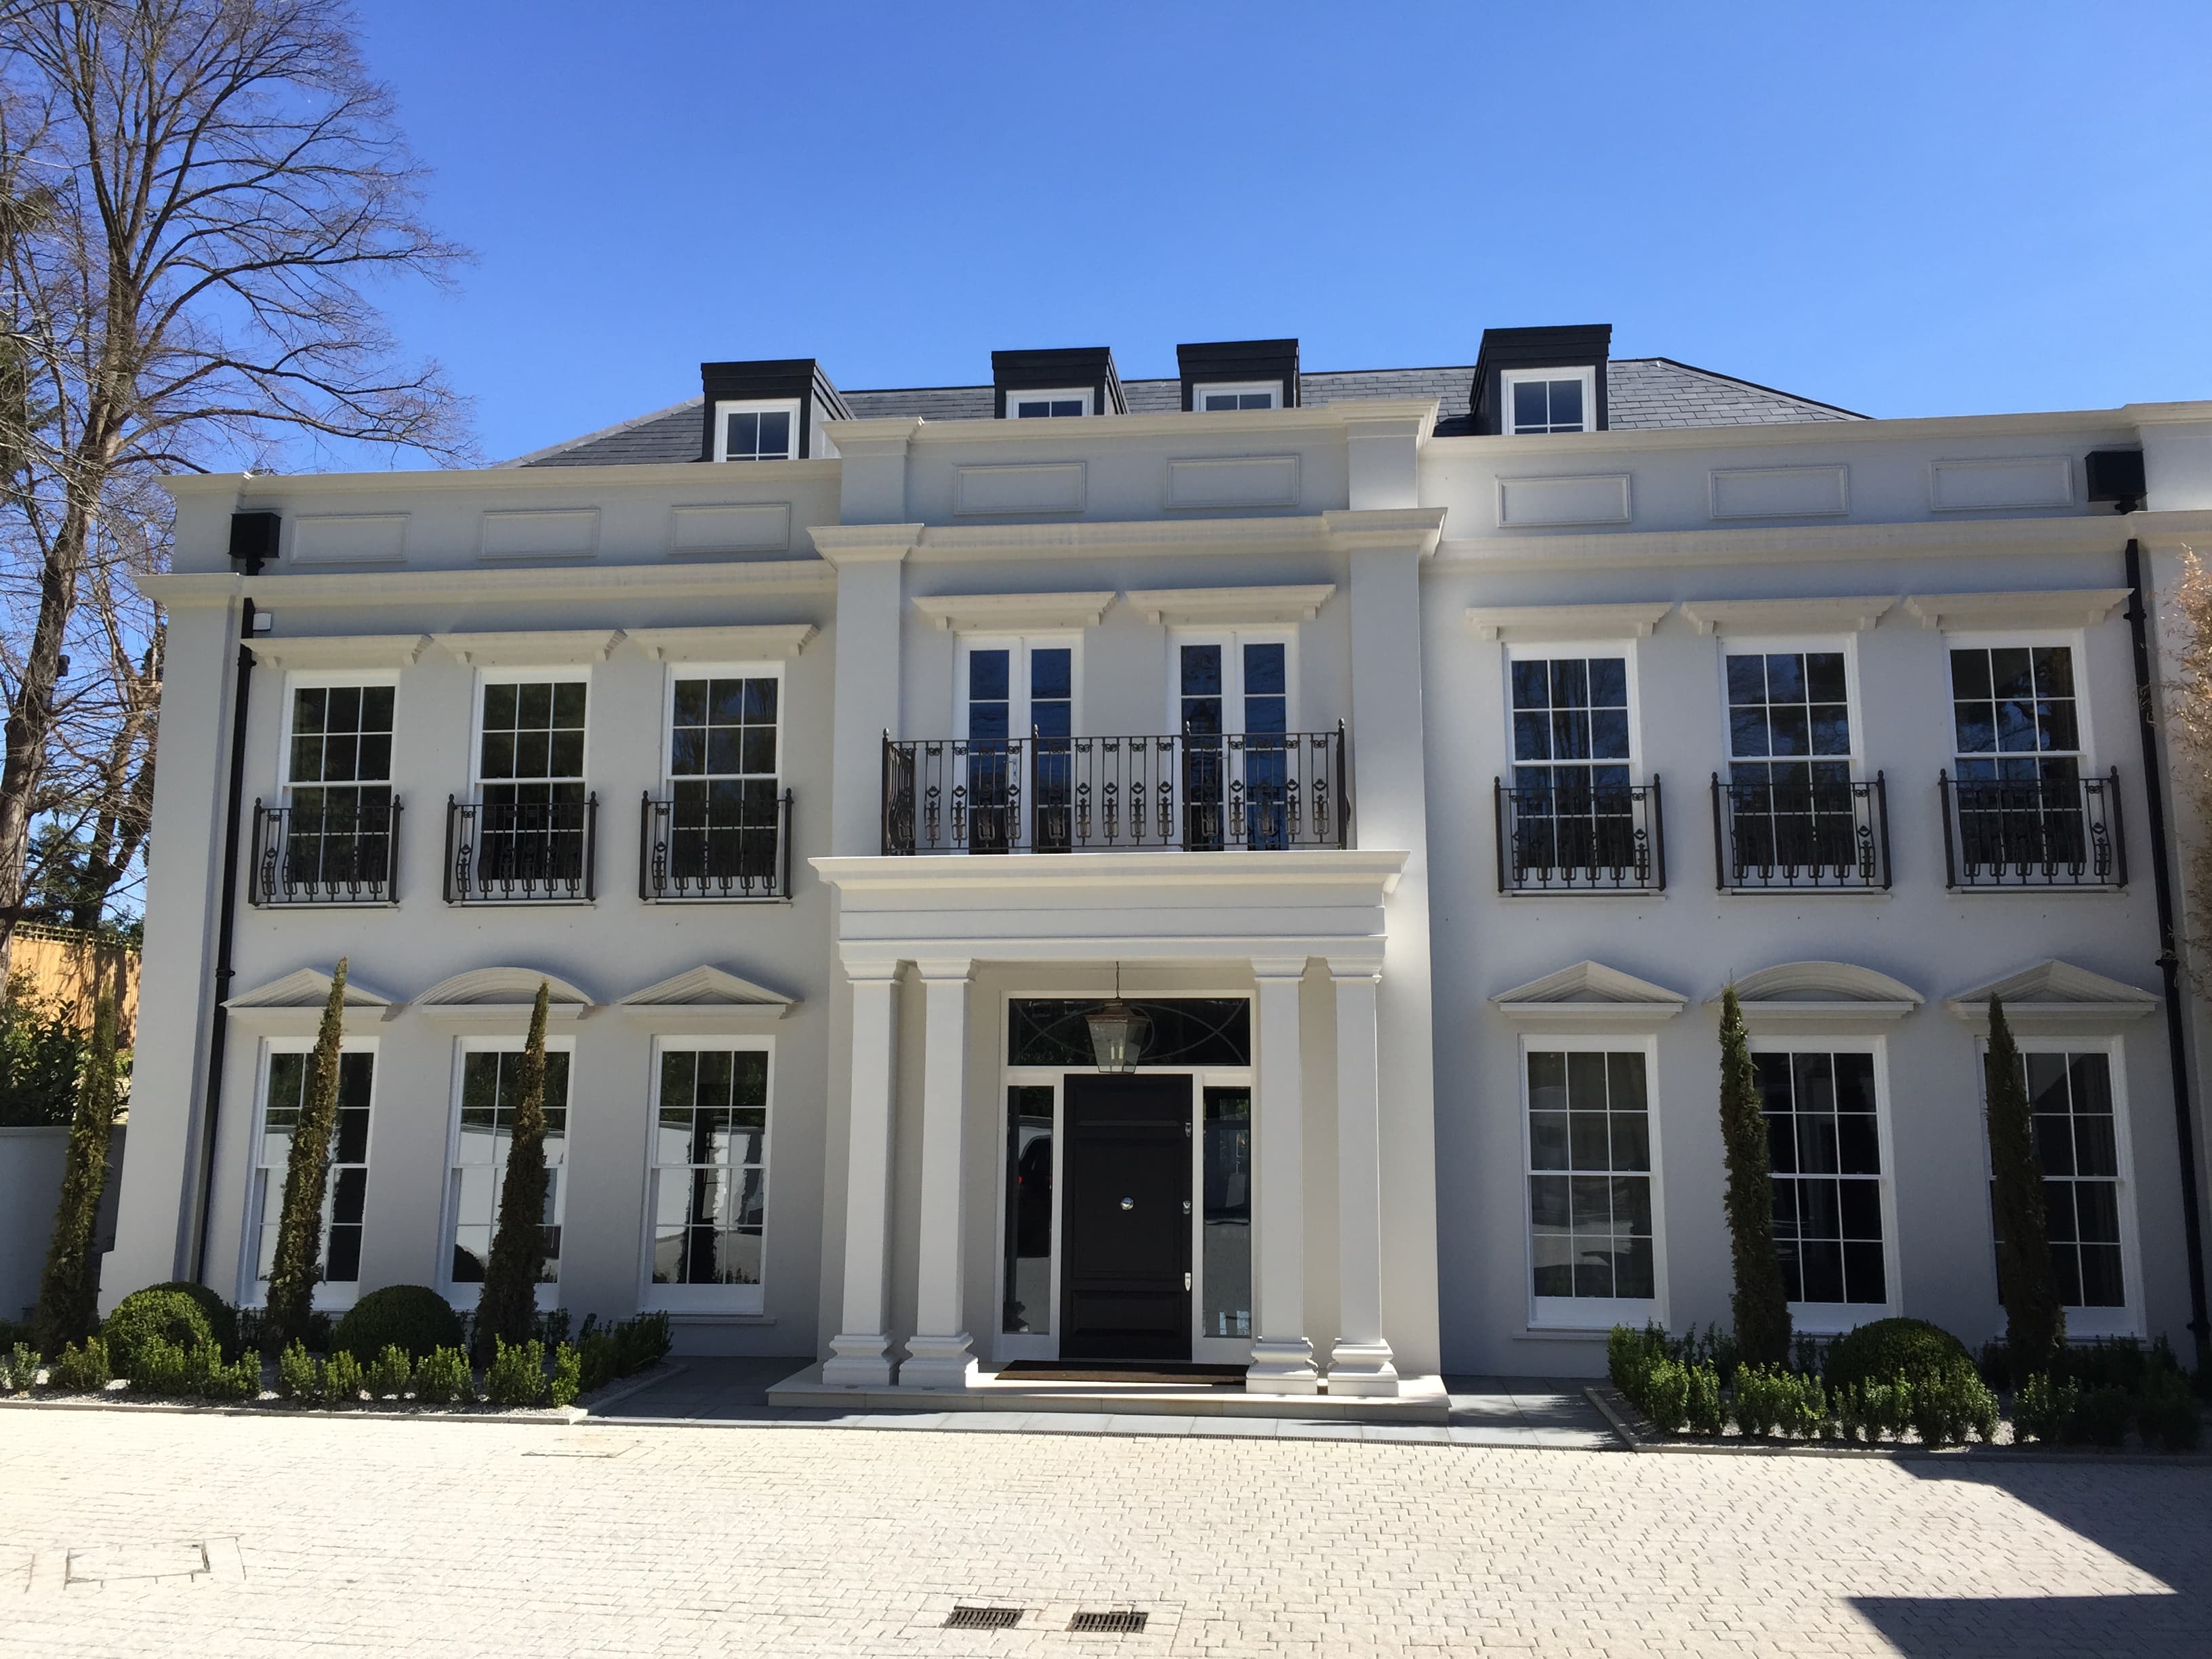
Lightweight Architectural Profiles vs Traditional Cast Stone
Achieve traditional architectural detailing with significantly reduced weight, simpler handling and no cast-stone curing period.
Weight
Traditional cast stone
High-density cementitious product; unit weight depends on section
Taylormade lightweight profiles
Significantly reduced weight due to the lightweight core
Site handling
Traditional cast stone
Mechanical handling may be required depending on unit size and weight
Taylormade lightweight profiles
Many profiles can be manually handled, subject to size and site risk assessment
Dead load / support
Traditional cast stone
Supporting construction and fixing strategy must account for unit self-weight and application
Taylormade lightweight profiles
Lightweight, non-structural decorative profile; substrate and fixing method confirmed project-by-project
Manufacture / programme
Traditional cast stone
Moulded and cured before dispatch; standard curing regimes apply
Taylormade lightweight profiles
CNC manufactured from approved drawings with no cast-stone curing regime
Bespoke detailing
Traditional cast stone
Bespoke units are manufactured using moulds
Taylormade lightweight profiles
Profiles are CNC-cut directly from approved project details
| Traditional cast stone | Taylormade lightweight profiles | |
|---|---|---|
| Weight | High-density cementitious product; unit weight depends on section | Significantly reduced weight due to the lightweight core |
| Site handling | Mechanical handling may be required depending on unit size and weight | Many profiles can be manually handled, subject to size and site risk assessment |
| Dead load / support | Supporting construction and fixing strategy must account for unit self-weight and application | Lightweight, non-structural decorative profile; substrate and fixing method confirmed project-by-project |
| Manufacture / programme | Moulded and cured before dispatch; standard curing regimes apply | CNC manufactured from approved drawings with no cast-stone curing regime |
| Bespoke detailing | Bespoke units are manufactured using moulds | Profiles are CNC-cut directly from approved project details |
Cast-stone density is typically around 2,250 kg/m³ for dry-cast products; actual unit weights vary with section and manufacturing method. Taylormade profile weights vary with profile geometry and finish build-up. Project-specific weights can be provided where required.
Protecting Your Investment
Taylormade offers inspection, cleaning and maintenance services for architectural profiles and relevant adjoining areas. Identifying developing problems early may help prevent more extensive and costly repairs later.
Why Taylormade Facades
- Fast lead times: typically 2–3 weeks from drawing approval
- Drawings back in 5–10 working days, depending on project complexity
- Free finish samples within 5 working days
- Supply only, moulding installation, render and external wall insulation, or the complete facade package from one team
- Published technical details: fixing details, NBS specification clauses and installation guidance, ready to specify
- Engineered from your GA drawings and CNC-manufactured in Aberdare
Ready to Discuss Your Project?
Send us your drawings and we'll come back with a coordinated profile proposal, technical guidance and a competitive quotation.
Prefer to see it in your hands first? Request a free sample.