← Project Gallery

Project Case Studies

A closer look at five projects, their architectural features and the Taylormade products used.

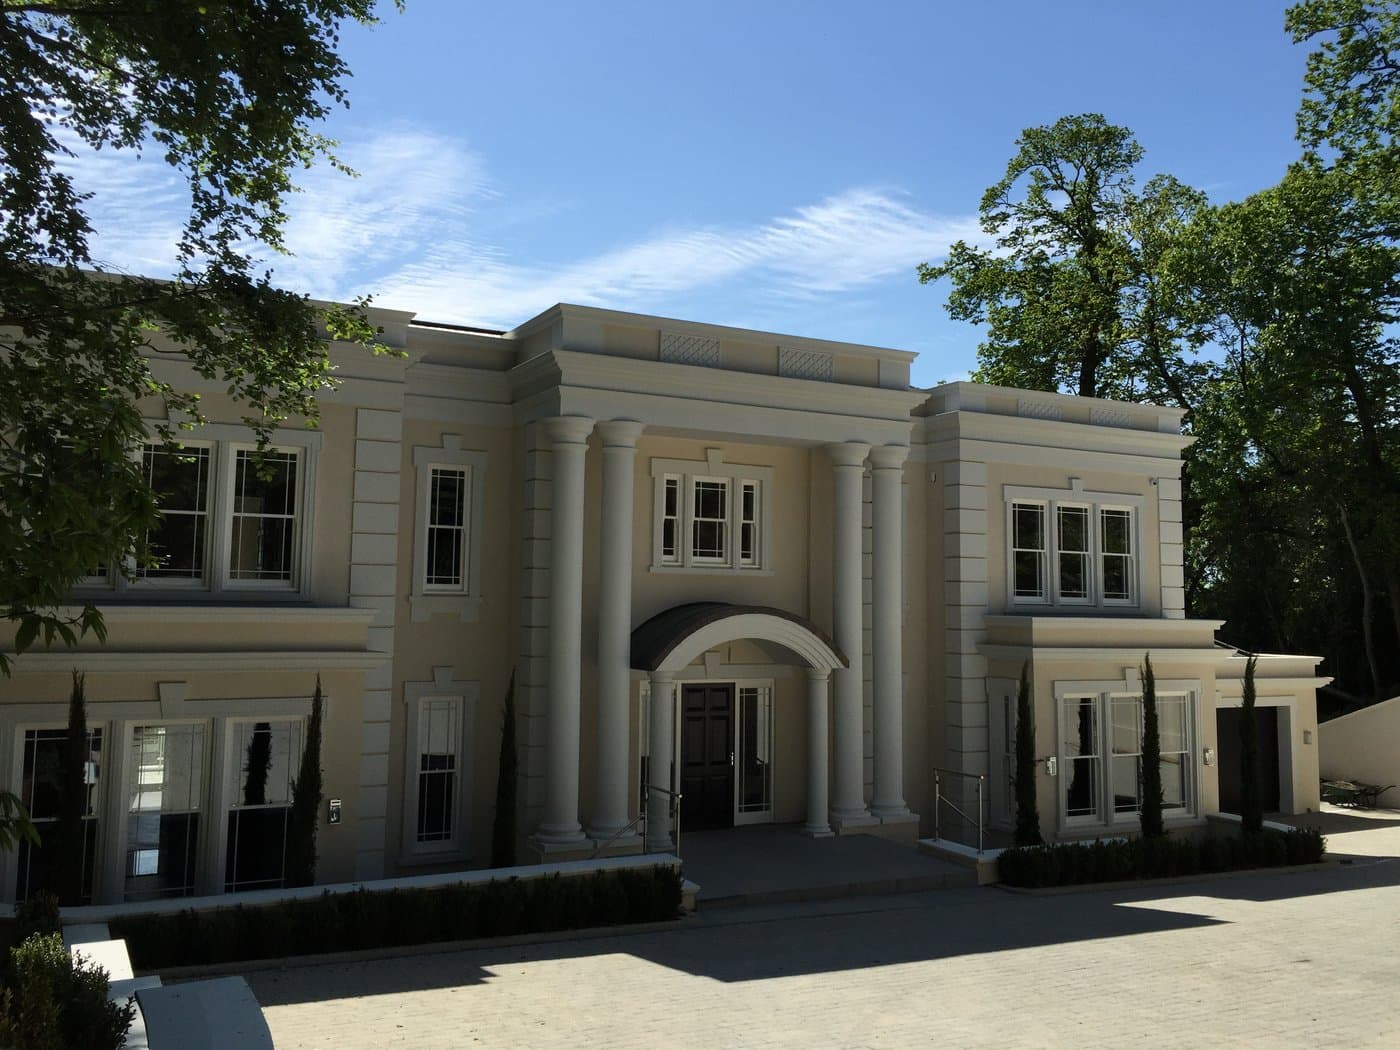
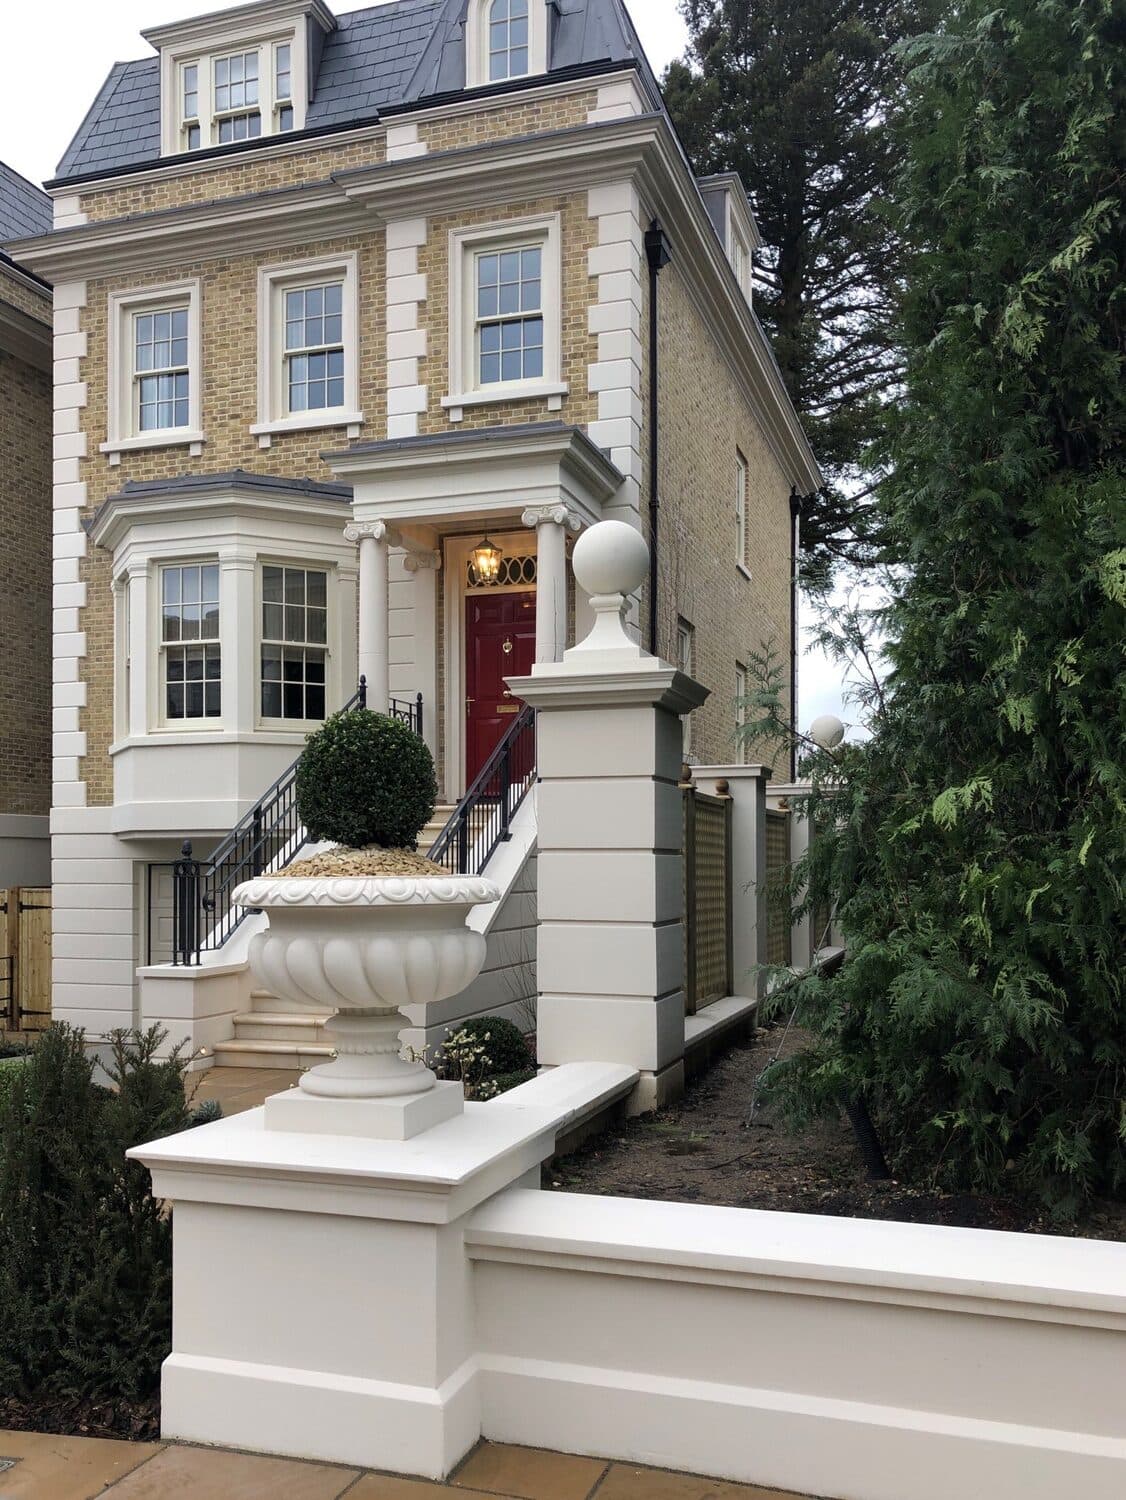
Front elevation of the St George’s Hill self-build residence in Surrey with full-height portico columns and cornice profiles.

St George's Hill, Surrey · Self-Build

St George’s Hill Self-Build Residence

At this St George’s Hill self-build residence, Taylormade Facades manufactured, supplied and installed a complete package of bespoke, non-structural architectural profiles. Produced at Taylormade’s Aberdare factory from the architect’s general arrangement drawings, the package coordinated portico columns, cornices, window surrounds, curved bay-window profiles, fret panels and pilasters across the front and rear elevations.

Portico ColumnsCorniceWindow SurroundsBay Window CorniceFret PanelsPilasters
Read Project Case Study →
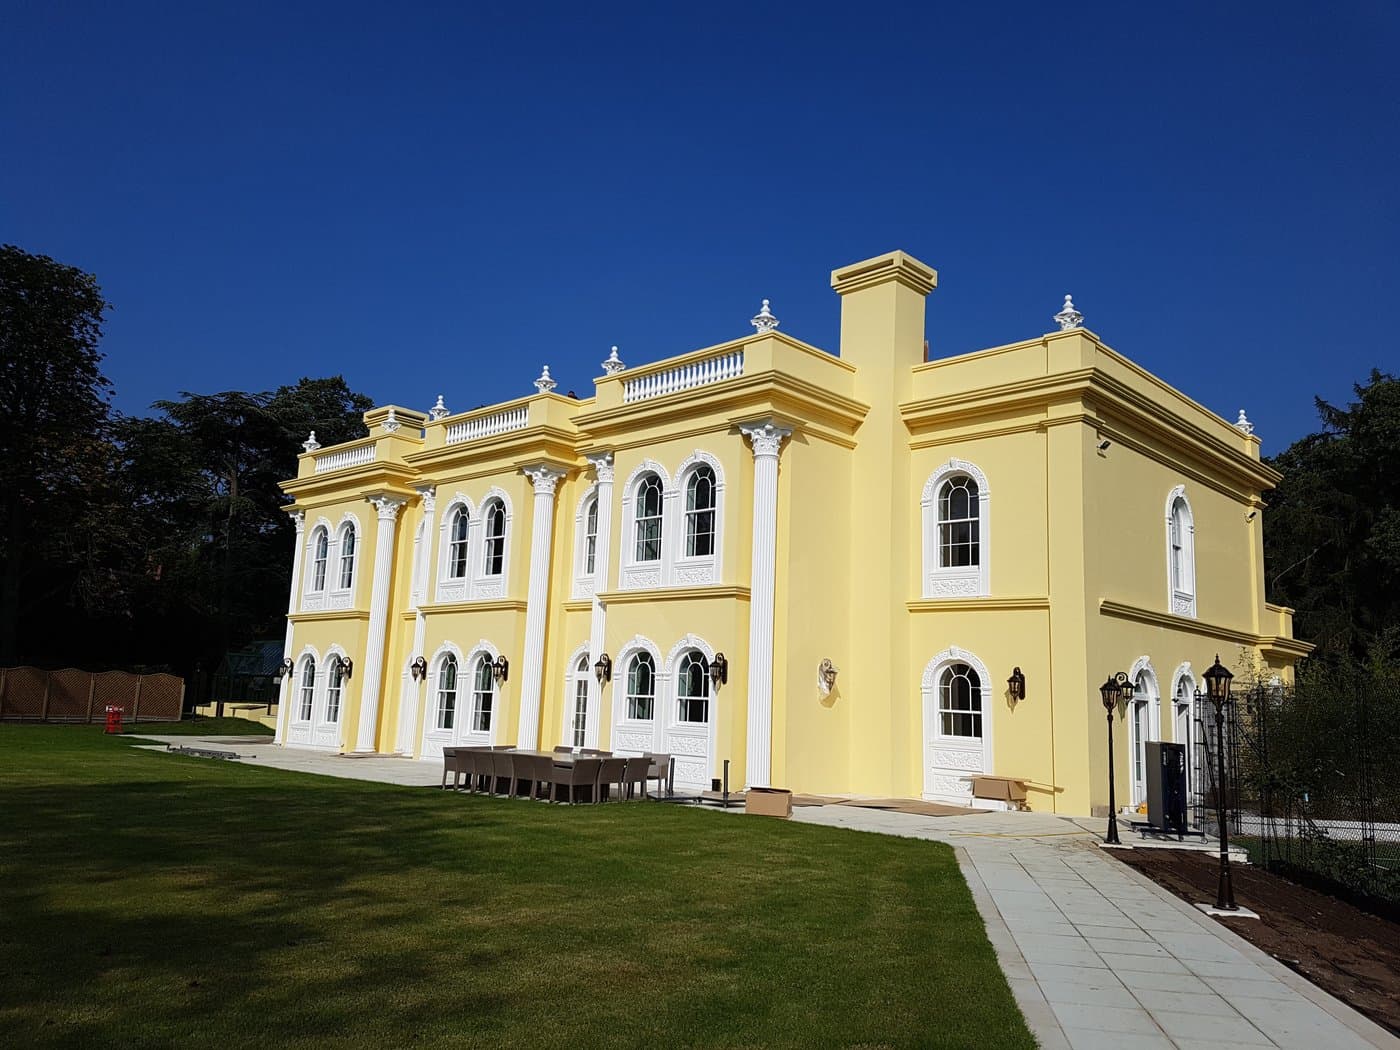
Wide view of the Surrey private residence with Corinthian columns, cornices, arched window surrounds, balustrades and urns.

Surrey · Residential

Private Residence, Surrey — Bespoke Classical Façade

At this private residence in Surrey, Taylormade Facades manufactured, supplied, installed and applied the final decorative finish to the complete bespoke architectural mouldings package. Manufactured at Taylormade’s Aberdare factory from the architect’s general arrangement drawings, the package brought together Corinthian columns and capitals, cornices, window surrounds, balustrades, urns, string bands, chimney caps and keystones across the classical façade.

Corinthian Columns & CapitalsCornicesWindow SurroundsBalustradesUrnsString BandsChimney CapsKeystones
Read Project Case Study →
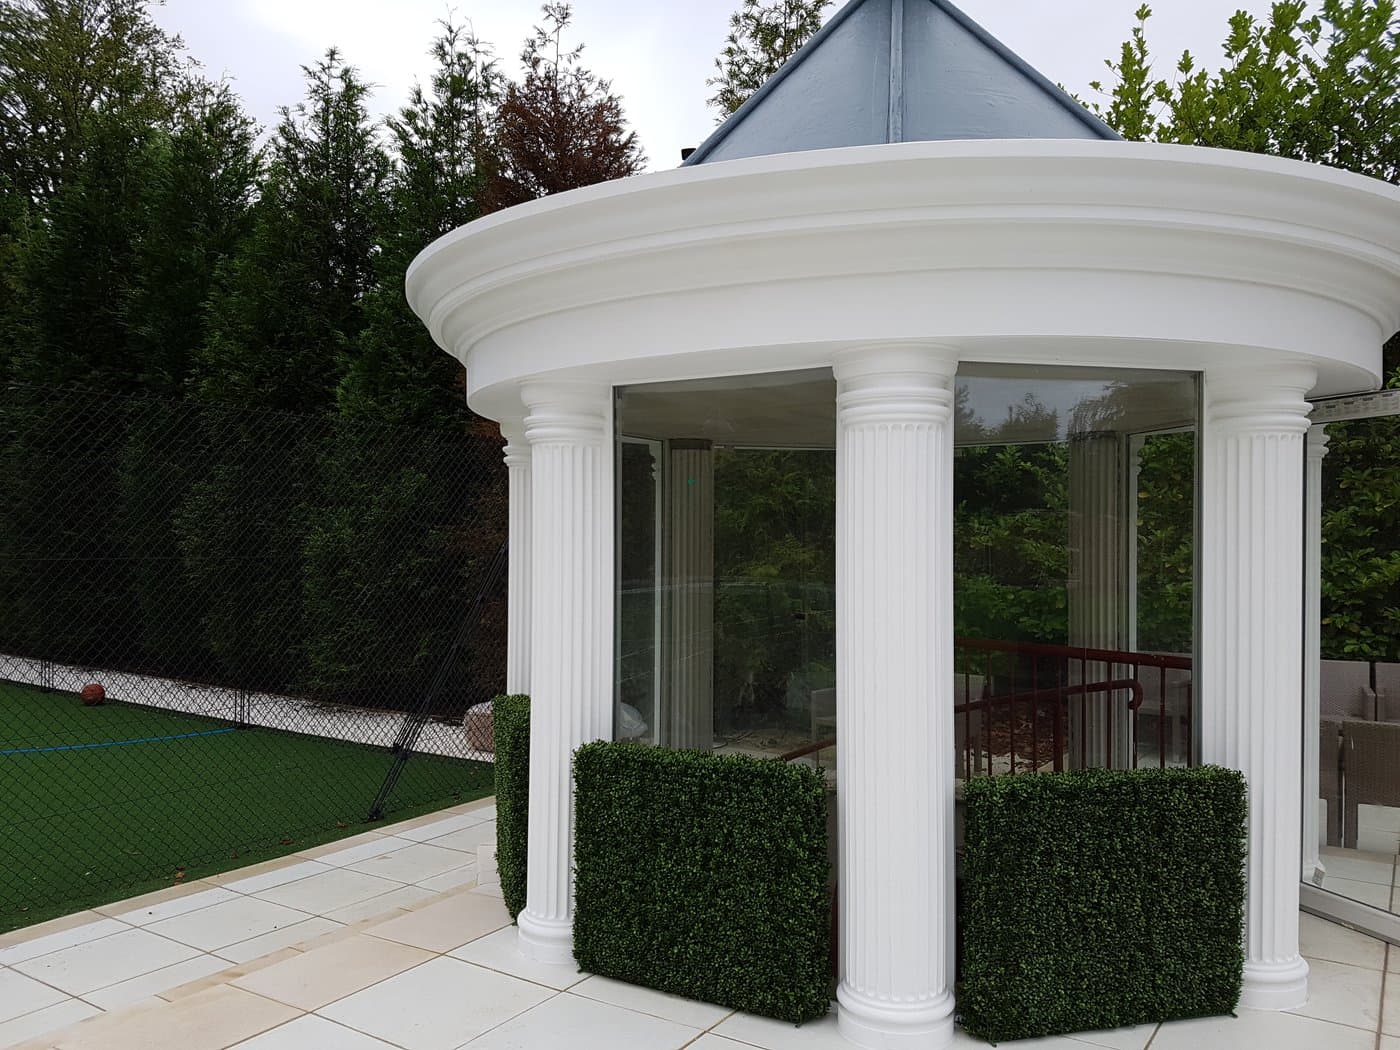
Completed garden pavilion at a private residence with fluted columns, curved cornice, glazed openings and a pyramidal roof.

Residential

Private Residence — Bespoke Garden Pavilion

For this bespoke garden pavilion at a private residence, Taylormade Facades supplied and installed the structural steel frame, constructed the roof excluding its final membrane, and manufactured, supplied, installed and applied the final decorative finish to the complete architectural mouldings package. Produced at Taylormade’s Aberdare factory from the architect’s drawings, the decorative, non-structural columns, cornice and entablature were coordinated with the supporting structure to form one balanced classical design.

ColumnsCorniceEntablature
Read Project Case Study →