← All Case Studies
Residential
Private Residence — Garden Pavilion
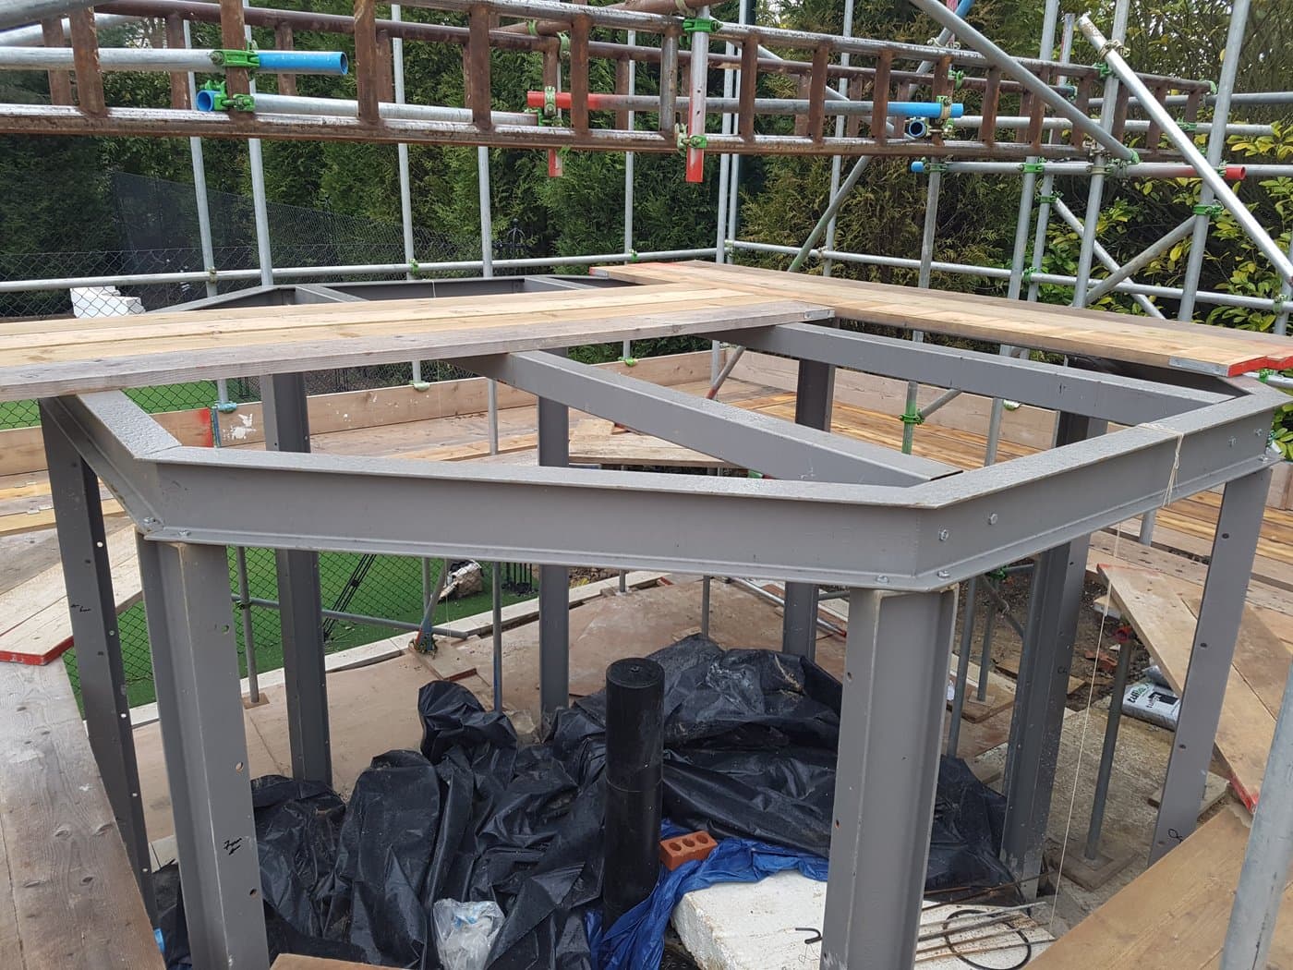
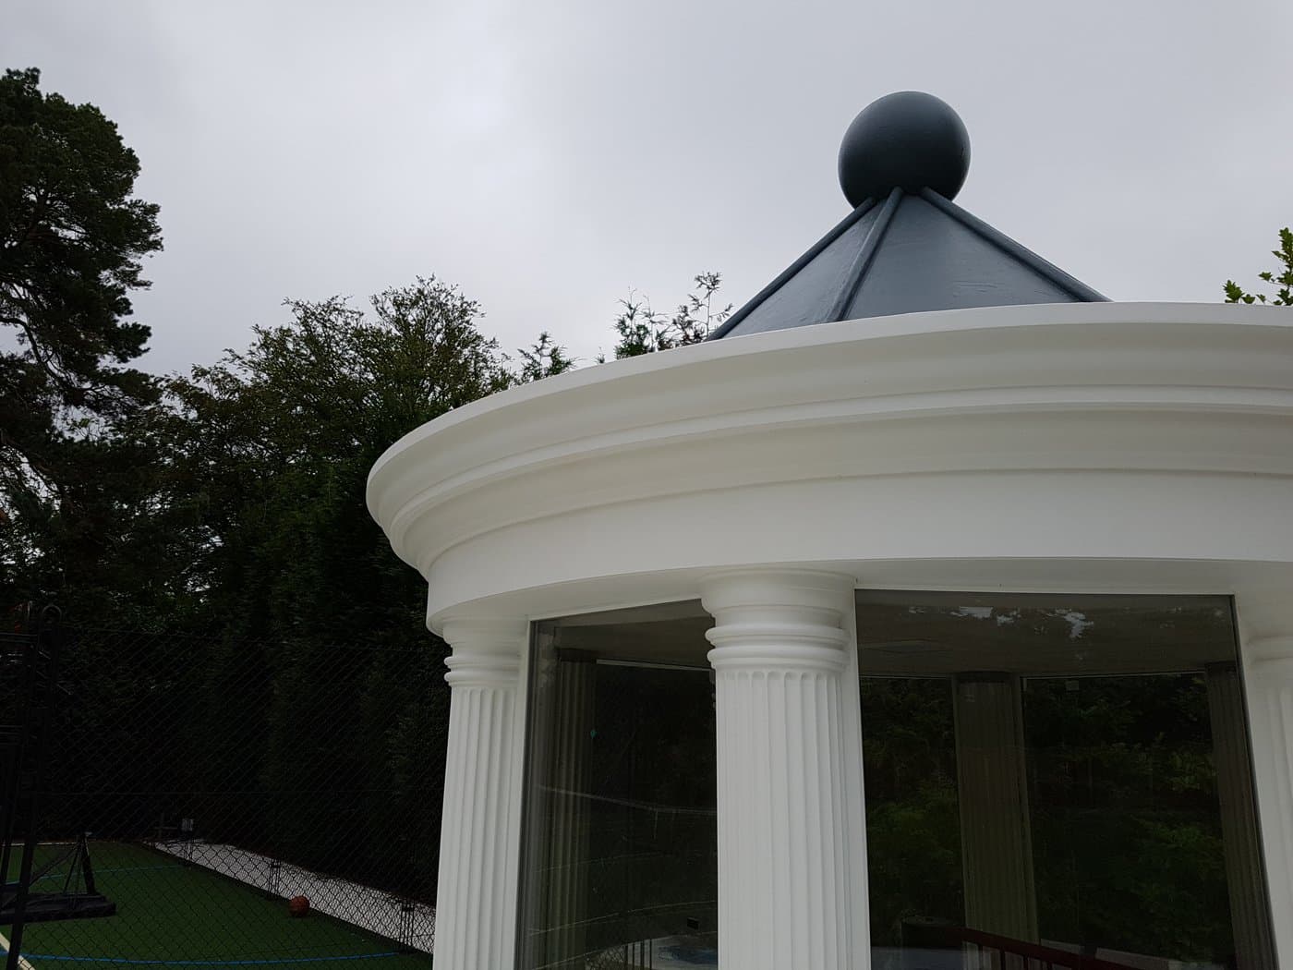
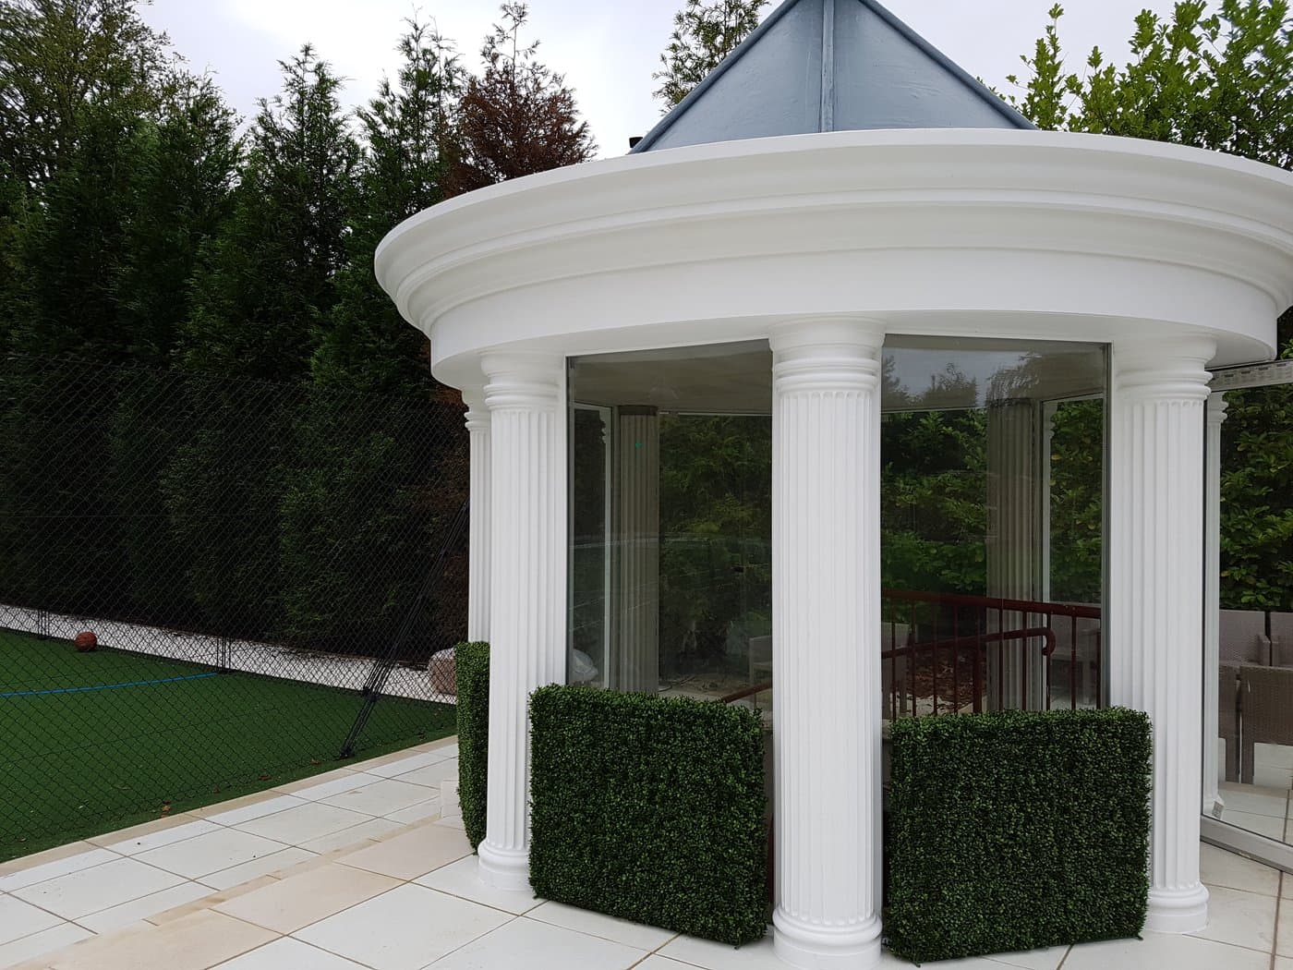
A garden pavilion at a private residence, shown from its steel frame through to the finished column, cornice and entablature assembly.
Architectural Features
Details of the Project
- Columns frame the curved frontage.
- Cornice and entablature follow the pavilion perimeter.
- The project photographs show both the structural frame and the finished architectural detailing.
Project Photography
A Closer Look