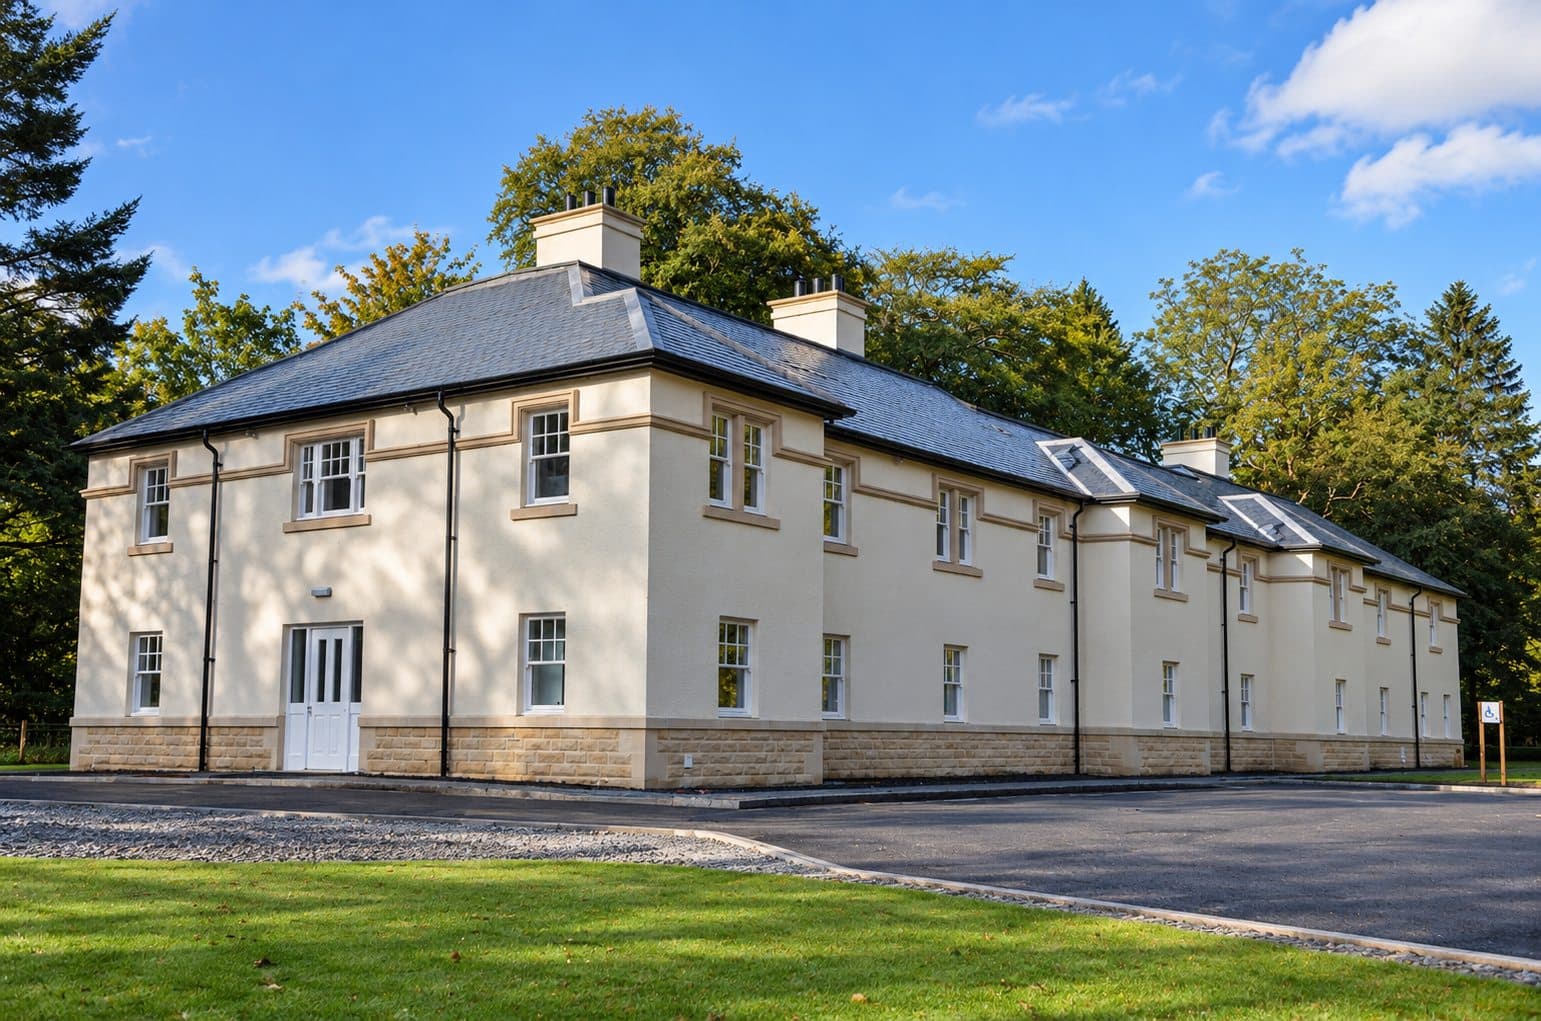
External Wall Insulation
External wall insulation (EWI) fixes a layer of insulation to the outside of the walls, then protects it with a reinforced render finish or brick slips. It's mainly used on solid-wall homes and other buildings with no cavity to fill.
Because all the work is outside, you keep your internal floor space and can usually stay at home throughout. It also gives the building a completely new facade and protects the original walls from the weather.
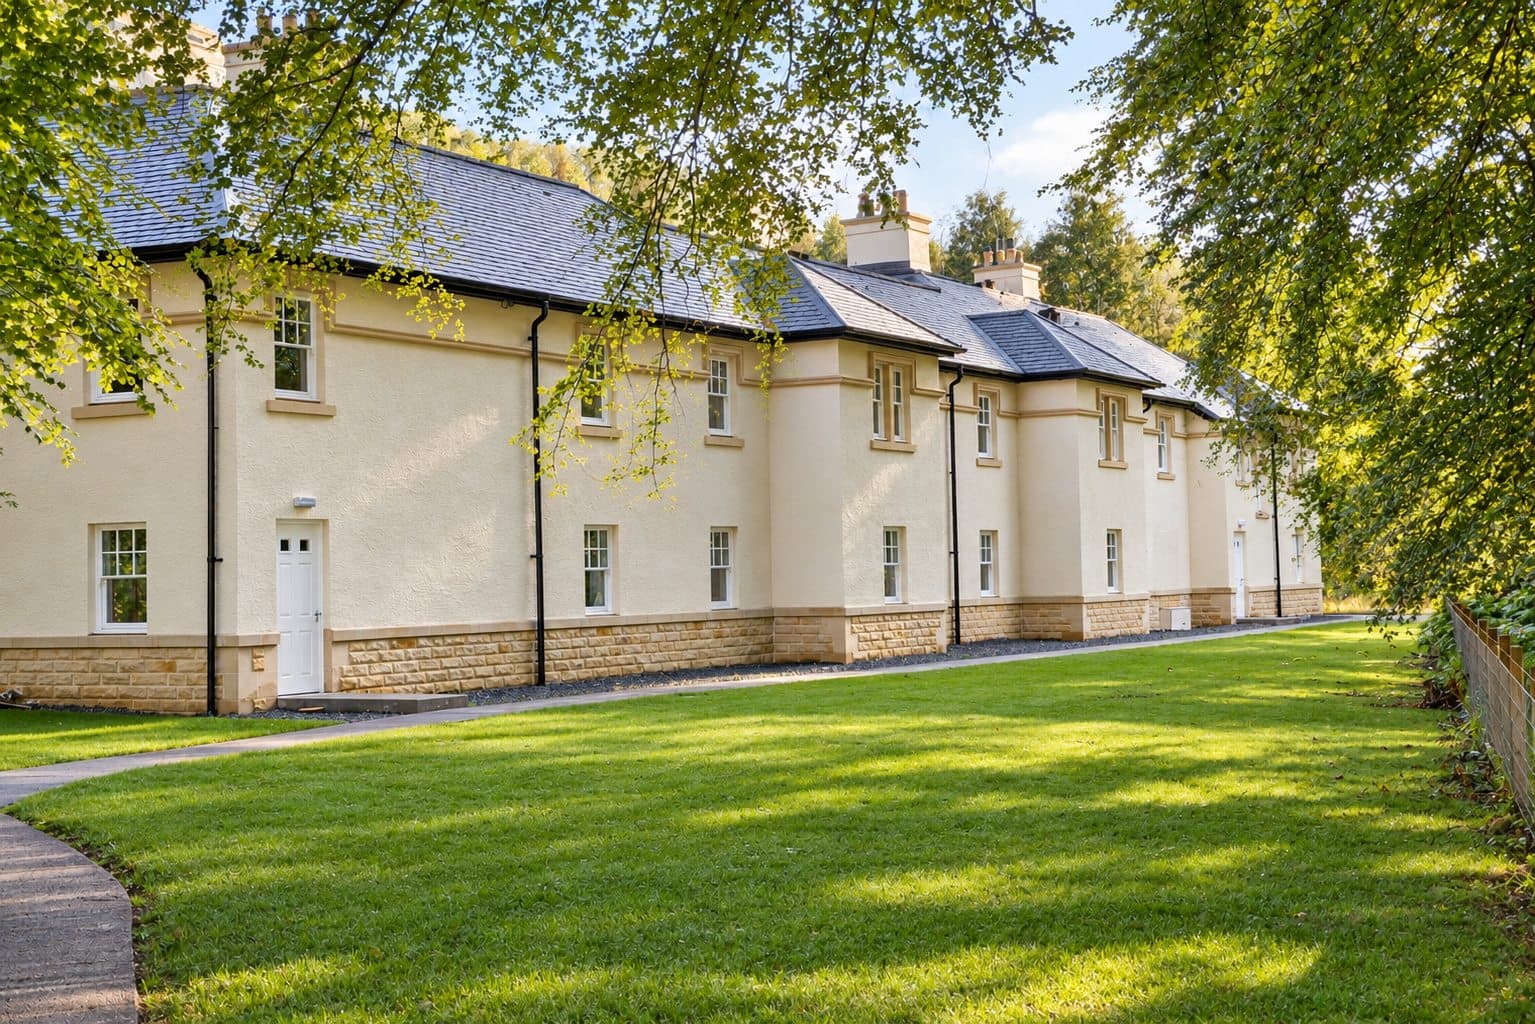
Finishes
- Silicone and acrylic thin-coat render
- Brick slips, for the look of brickwork
What goes on the wall
Every layer of the system, from the existing wall out to the finish. Turn it, take it apart, or watch it go on in order.
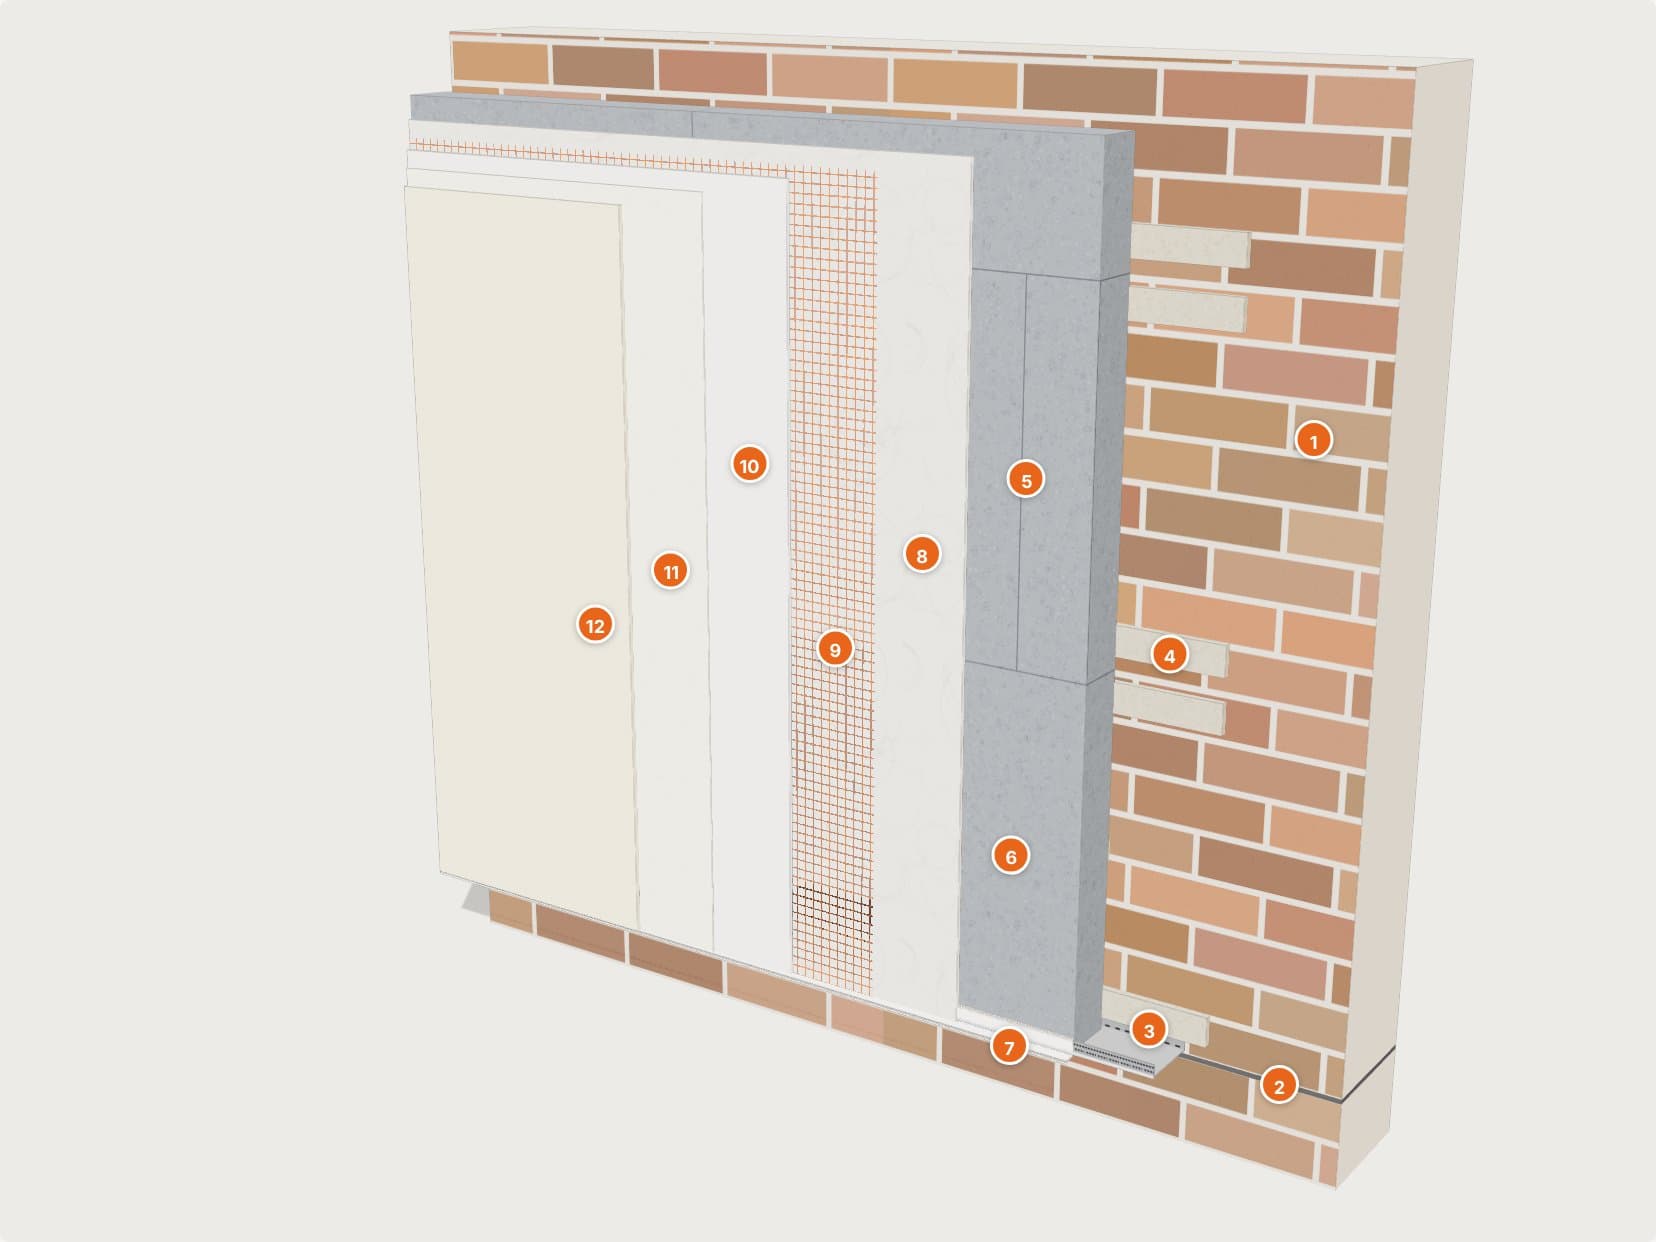
Choosing the insulation
The insulation board does most of the work. Which one suits depends on the wall, the space at the eaves and openings, the height of the building and the finish you want. We fit all the main board types and agree the right one at survey, using boards approved for the system.
White EPS
Expanded polystyrene, the most common EWI board. Light, easy to work and good value, and it suits most houses.
Graphite EPS
Grey EPS with graphite added, so it insulates better than white EPS at the same thickness. A good choice where you want a slimmer wall.
Mineral wool
Non-combustible and vapour open, so the wall can breathe. Used where the building height or fire strategy calls for it. Heavier to handle than EPS.
Phenolic board
The thinnest board for the performance. Useful in tight spots: narrow passageways, near boundaries and in reveals.
Wood fibre
Natural and vapour open. Often the right choice on older solid stone or brick walls that need to stay breathable, with a lime or other breathable render.
XPS at the base
A dense, water-resistant board used at the bottom of the wall, below the damp course, where boards can get wet.
Is my building suitable?
Many buildings are, but not every wall. Any damp or structural problems must be put right first, and older solid walls handle moisture differently, so the system and materials must suit the building. Adding insulation can also change how the building ventilates, so we check that too. Downpipes, gutters, meter boxes, satellite dishes and cills usually need moving, extending or replacing. We assess all of this at survey before recommending a system.
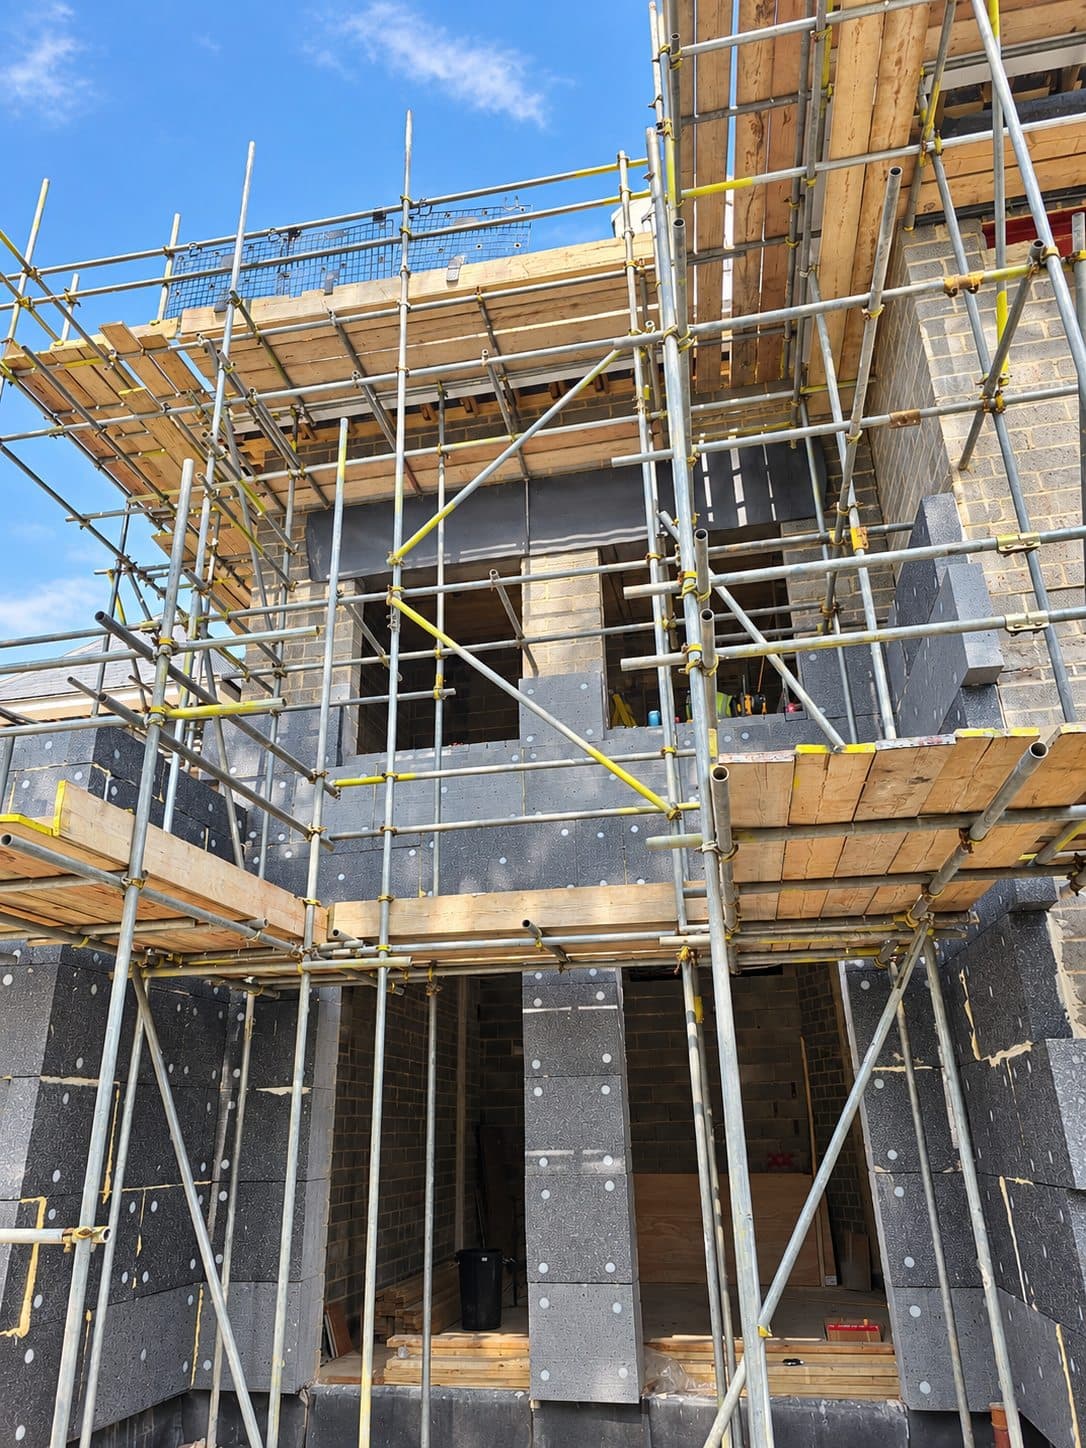
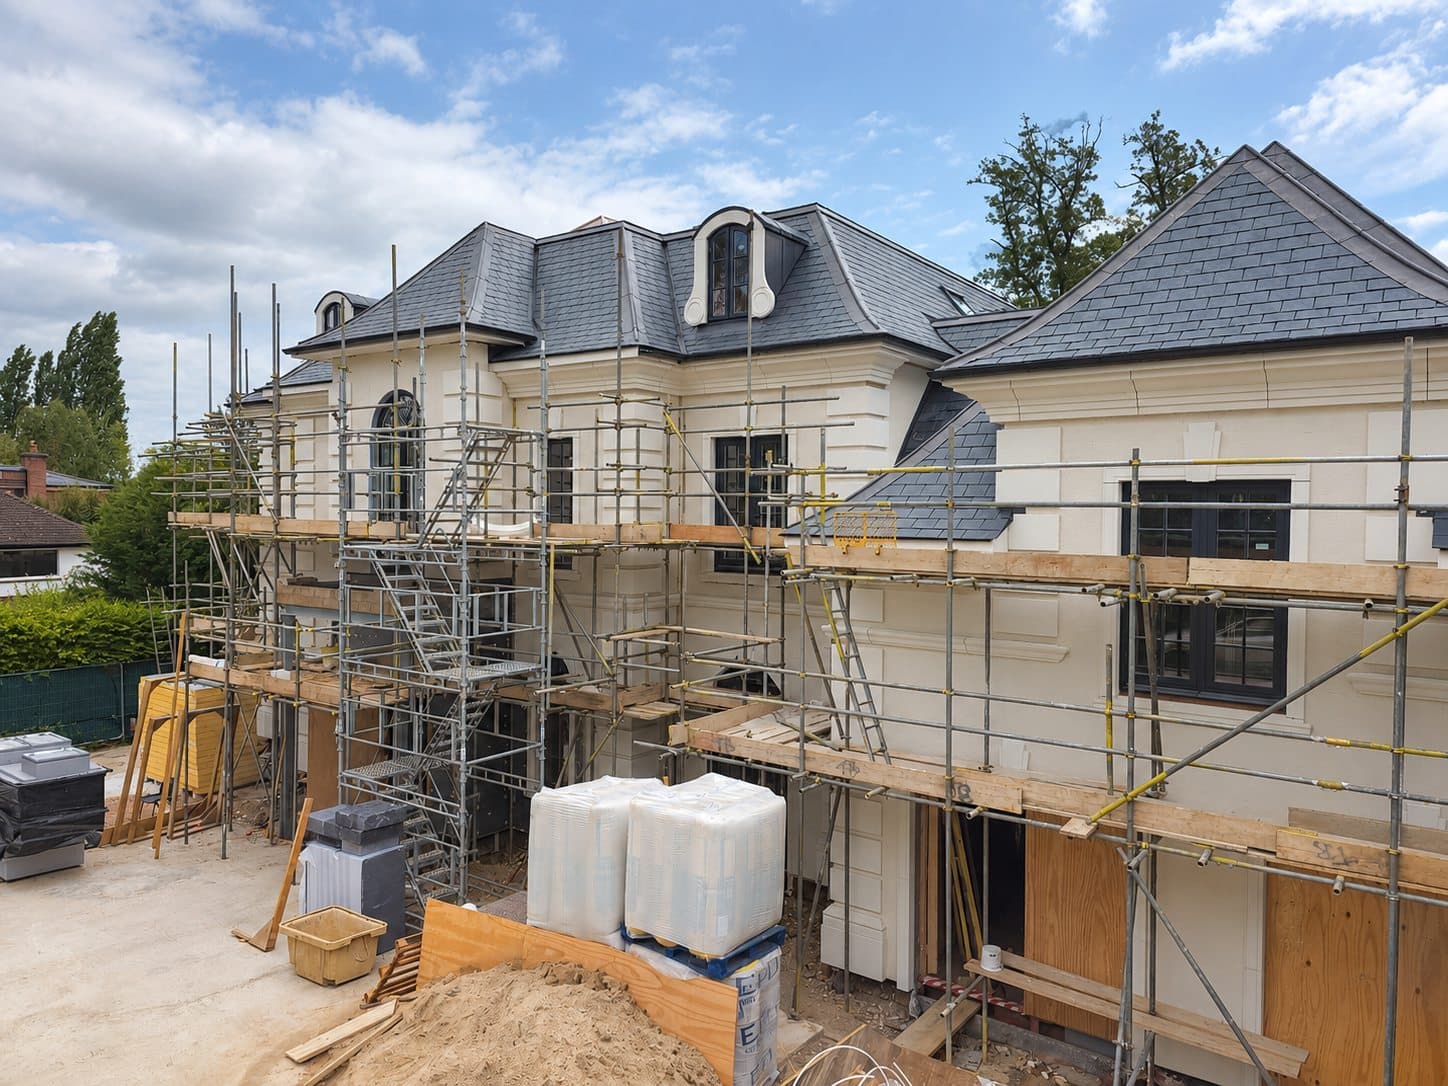
From boards to finished wall
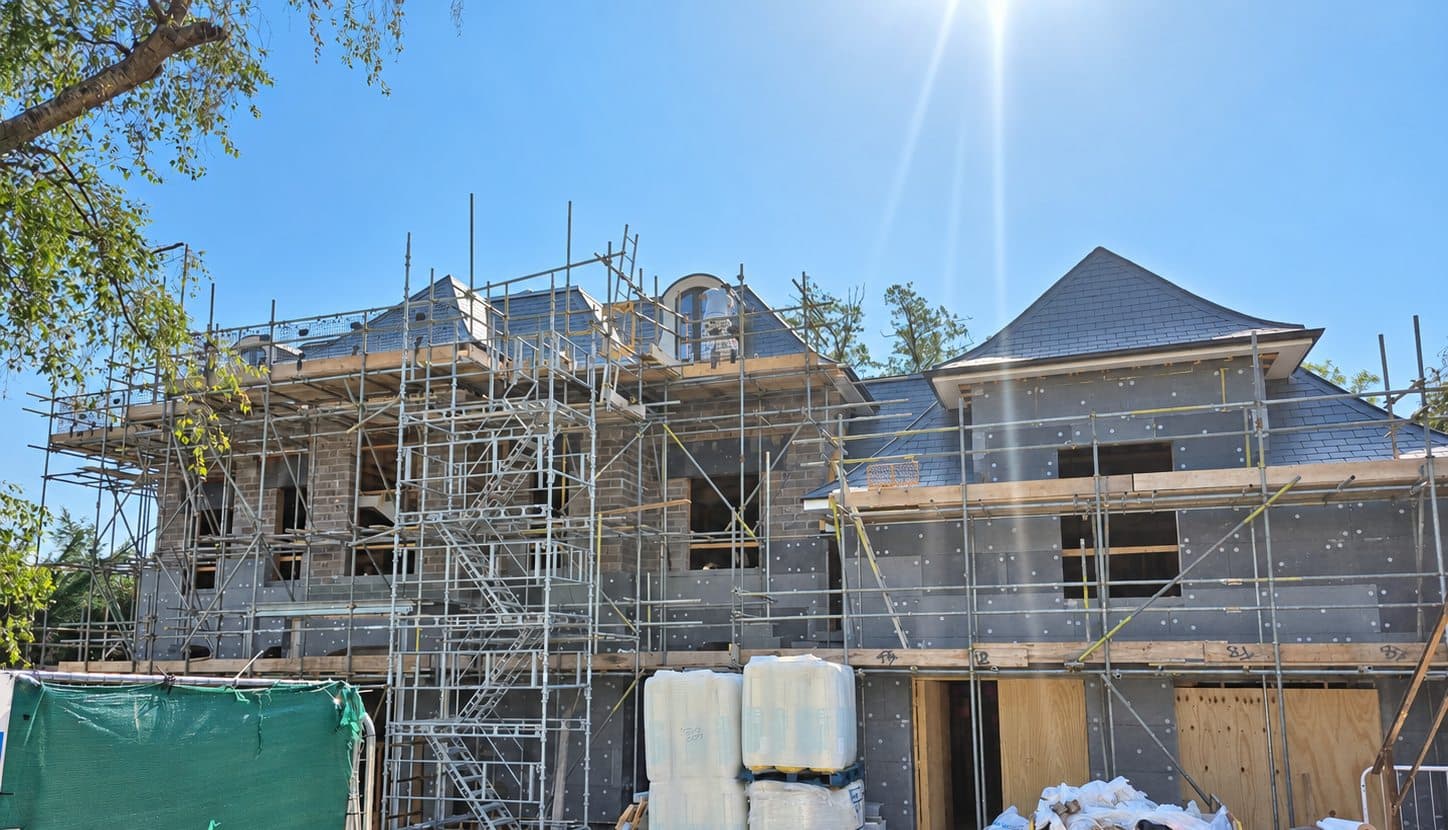
The same house, before and after the render went on.
Detailed with the mouldings
EWI makes the walls thicker, so cills, window heads, copings and cornices have to be detailed to suit the new wall depth. Because we make the mouldings and install the insulation, the junctions are designed together rather than sorted out on site.
How we do it
Survey and specification: we assess the wall's condition, damp, line and level, eaves, openings and services, and agree the system with the manufacturer.
Fixing tests and preparation: we test how well the wall holds fixings, clean it, remove loose render, and arrange for services and fittings to be temporarily moved.
Starter track and boards: we fit a starter track above ground level, then bond the insulation boards in a staggered, tight-jointed pattern.
Mechanical fixing: we install fixings to the manufacturer's pattern.
Basecoat and mesh: we apply the reinforced basecoat with overlapped mesh and extra reinforcement at the corners of openings.
Primer and finish: we apply primer, then the chosen render finish or brick slips, in suitable weather.
Details and handover: we fit new or extended cills, seal the junctions, refit services and rainwater goods, and hand over maintenance guidance.
Common questions
Is EWI suitable for my building?
It depends on the wall construction, the building height and its condition. We'll assess this with you before quoting, and the system is applied to the manufacturer's requirements.
What insulation do you use?
We fit all the main board types: white and graphite EPS, mineral wool, phenolic and wood fibre. We choose the one that suits the wall and the building at survey.
How thick will the insulation be?
It depends on the board and the performance the job needs. We work it out at survey. The thickness also decides how far the cills, eaves and pipes need to come out.
Can I have a brick finish on EWI?
Yes. Brick slips can be used as the finish.
Do I need planning permission for EWI?
It depends where you are. It's usually needed in conservation areas, National Parks and Areas of Outstanding Natural Beauty, and listed buildings need listed building consent. In Wales, EWI that projects more than 16cm from the wall also needs permission. Always check with your local council; we can help with this.
Does EWI need Building Regulations approval?
It can, depending on the extent of the work. We'll advise what's needed for your project.
Will EWI cause damp or condensation?
Fitted correctly, EWI keeps the wall warmer, which can reduce condensation on internal walls. Fitted badly, or over a wall with existing problems, it can trap moisture. That's why we fix defects first, choose suitable materials, keep existing vents open, and detail the eaves, reveals and base properly.
Can I stay in my home while the work is done?
Usually, yes. The work is all external. Expect scaffolding, some noise, and temporary removal of items fixed to the walls.
What happens to my windows, cills, gutters and pipes?
The wall gets thicker, so cills are usually replaced or extended to throw water clear of the new face, and pipes, gutters and fittings are moved out or extended. We make cills and other mouldings in our own factory, so these details can be made to suit the new wall depth.
What maintenance does EWI need?
Check it regularly for damage or cracks, keep gutters and downpipes working, repair any damage promptly, and renew the sealant at windows and doors when needed. Clean the finish as the system manufacturer recommends.
Can EWI be installed all year round?
Basecoats and finishes need dry weather and moderate temperatures, without heavy rain, frost or strong sun. Spring to autumn is the most reliable window, and we programme the work around the forecast.
What affects the cost?
Wall area and height, access and scaffolding, the insulation type and thickness, the condition of the wall, how many cills, pipes and services need adapting, eaves alterations and your choice of finish. We price after a survey.
Approved applicators



Approved applicator for VPI, Weber, PRB and EWI Pro systems.
Based in Aberdare, our rendering team works across South Wales and southern England, including Cardiff, Bristol, Plymouth and London. For projects combining rendering with our architectural mouldings, we work throughout the UK.