Lightweight Architectural Mouldings and Facade Profiles
10 standard profile families, with dimensions coordinated to suit project requirements where appropriate, plus a fully bespoke service for anything outside the standard range. Used on rendered facades, these are our render mouldings. Our profiles can be retrofitted to existing, finished buildings, fixed to existing brickwork, stonework or rendered walls, as well as fitted on new builds before rendering. The substrate is checked and the fixing method confirmed for each project.
Sizes shown are standard. Profiles can be adapted or produced to bespoke dimensions where technically feasible — contact us with your required dimensions and we'll confirm feasibility and pricing.
Lead times: Standard lead time is typically 2–3 weeks from approval of drawings and confirmed order. Large or complex bespoke orders may take longer; programme is confirmed at quotation.
Showing 11 of 11
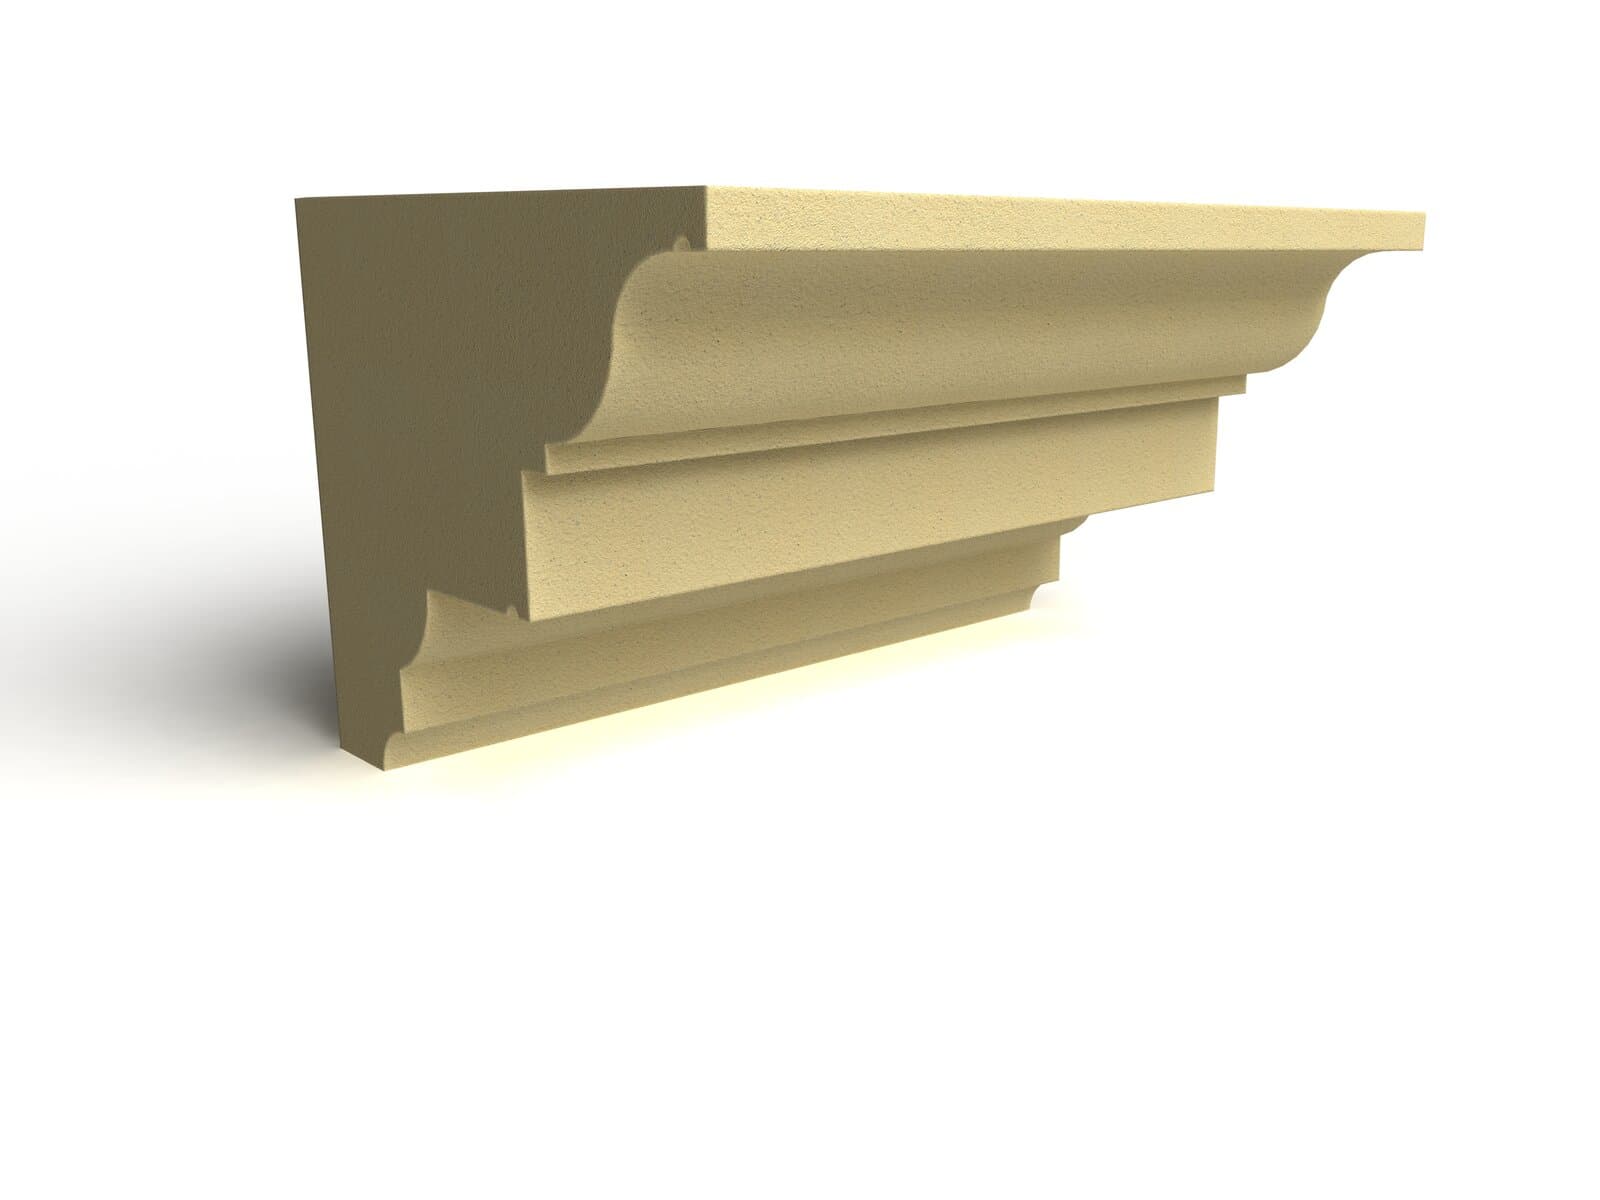
Cornices
Classical stepped cornice profiles for eaves, floor lines and decorative horizontal banding.
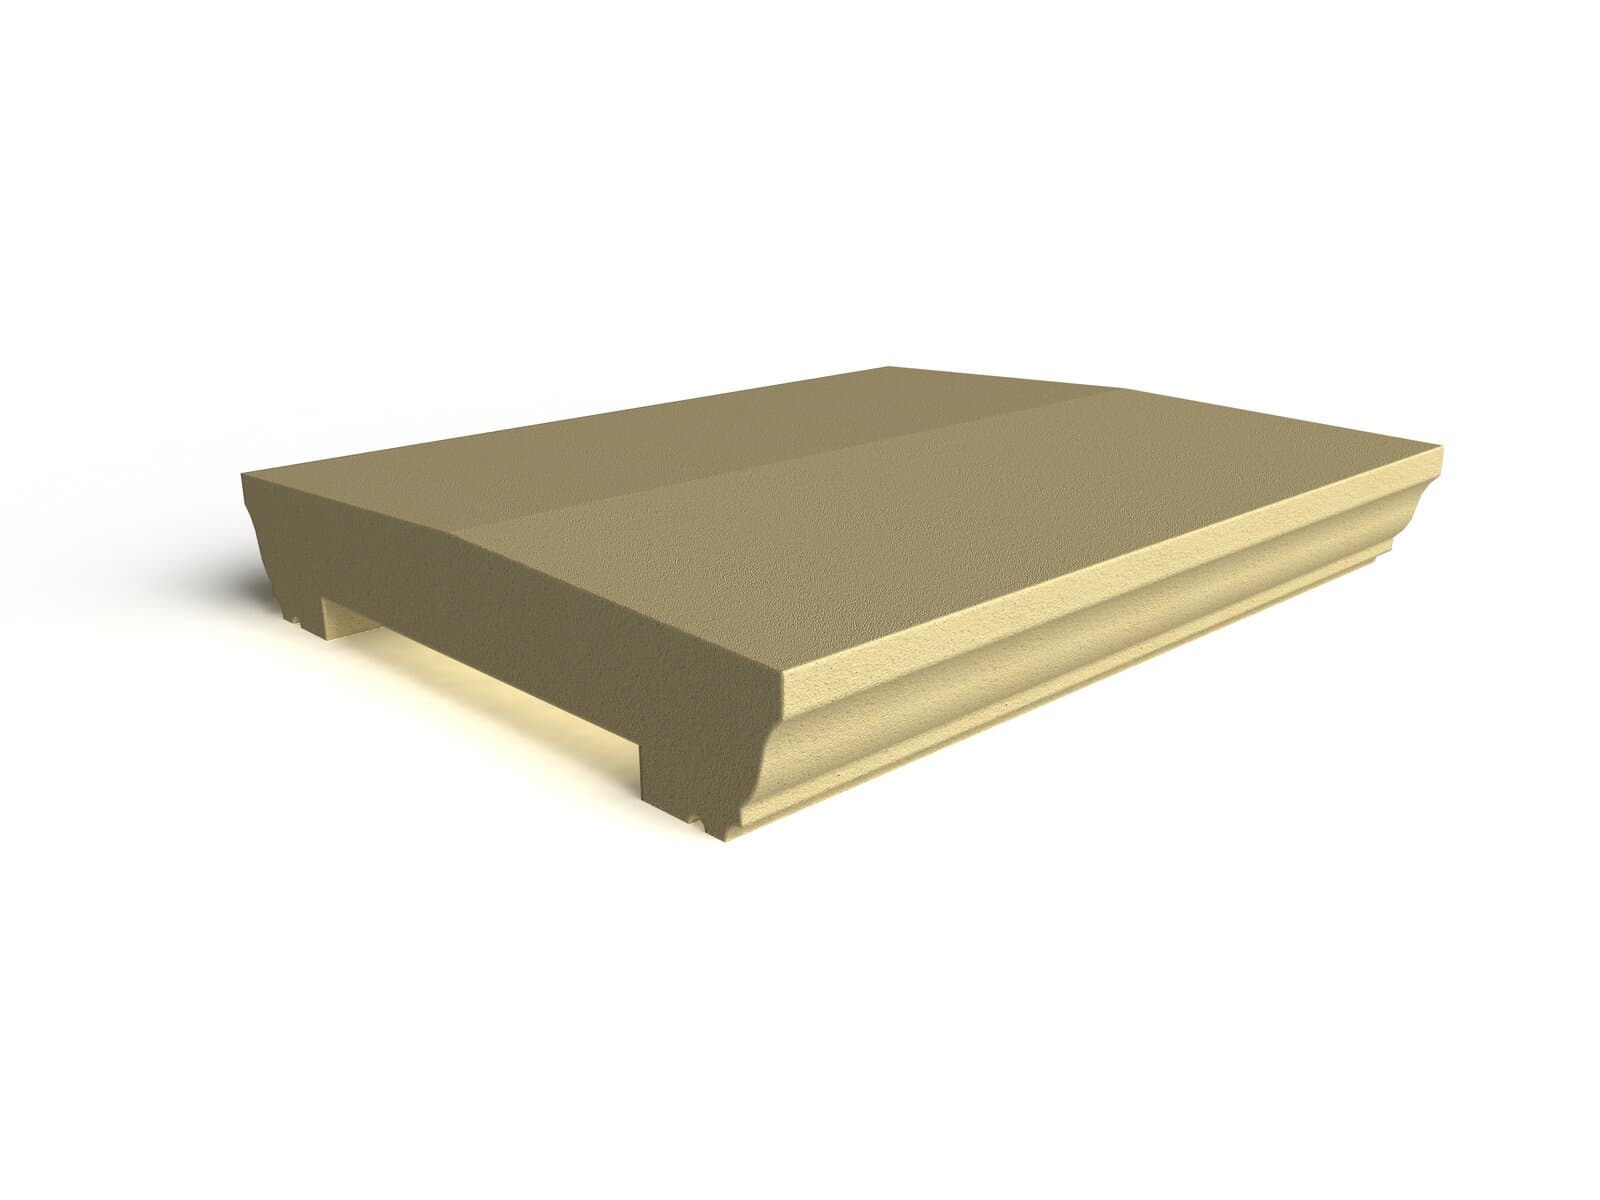
Parapet Coping & Cappings
Lightweight parapet capping profiles for parapets and wall heads, engineered with a projecting drip edge either side.
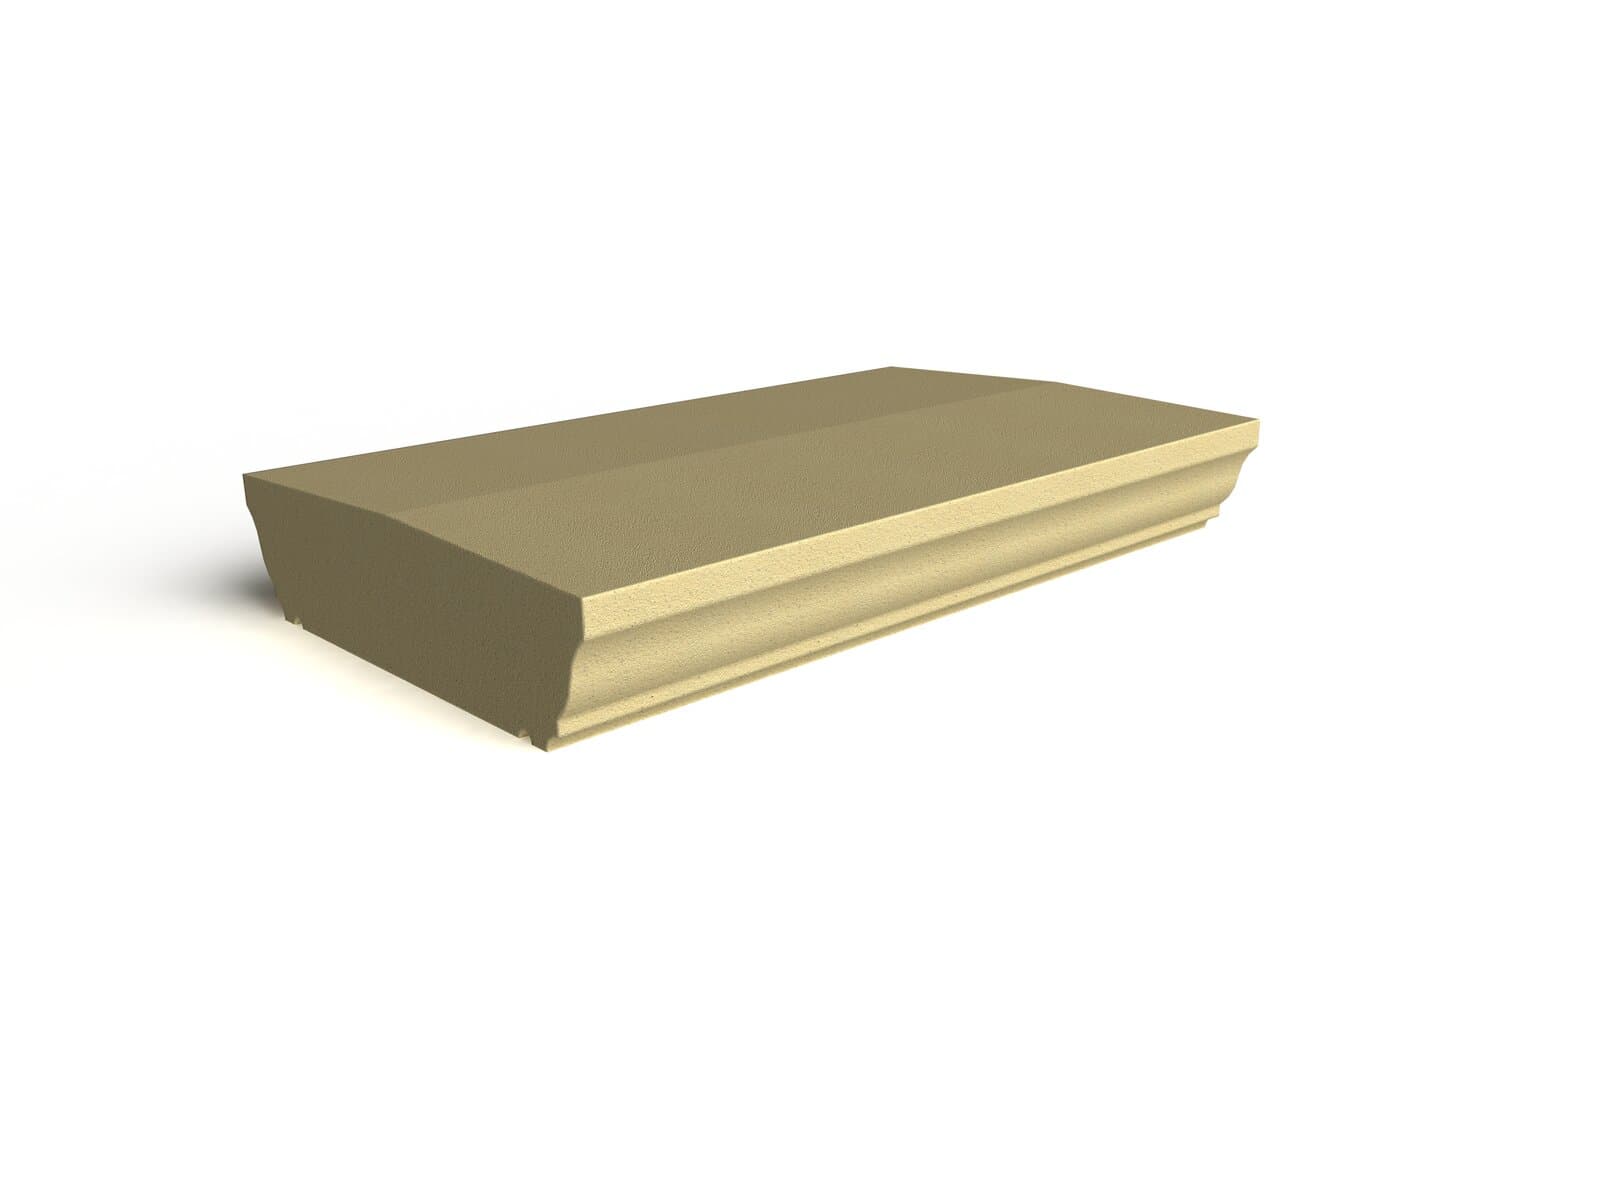
Garden Wall Copings
Coping stones for freestanding garden and boundary walls, with drip edges either side.
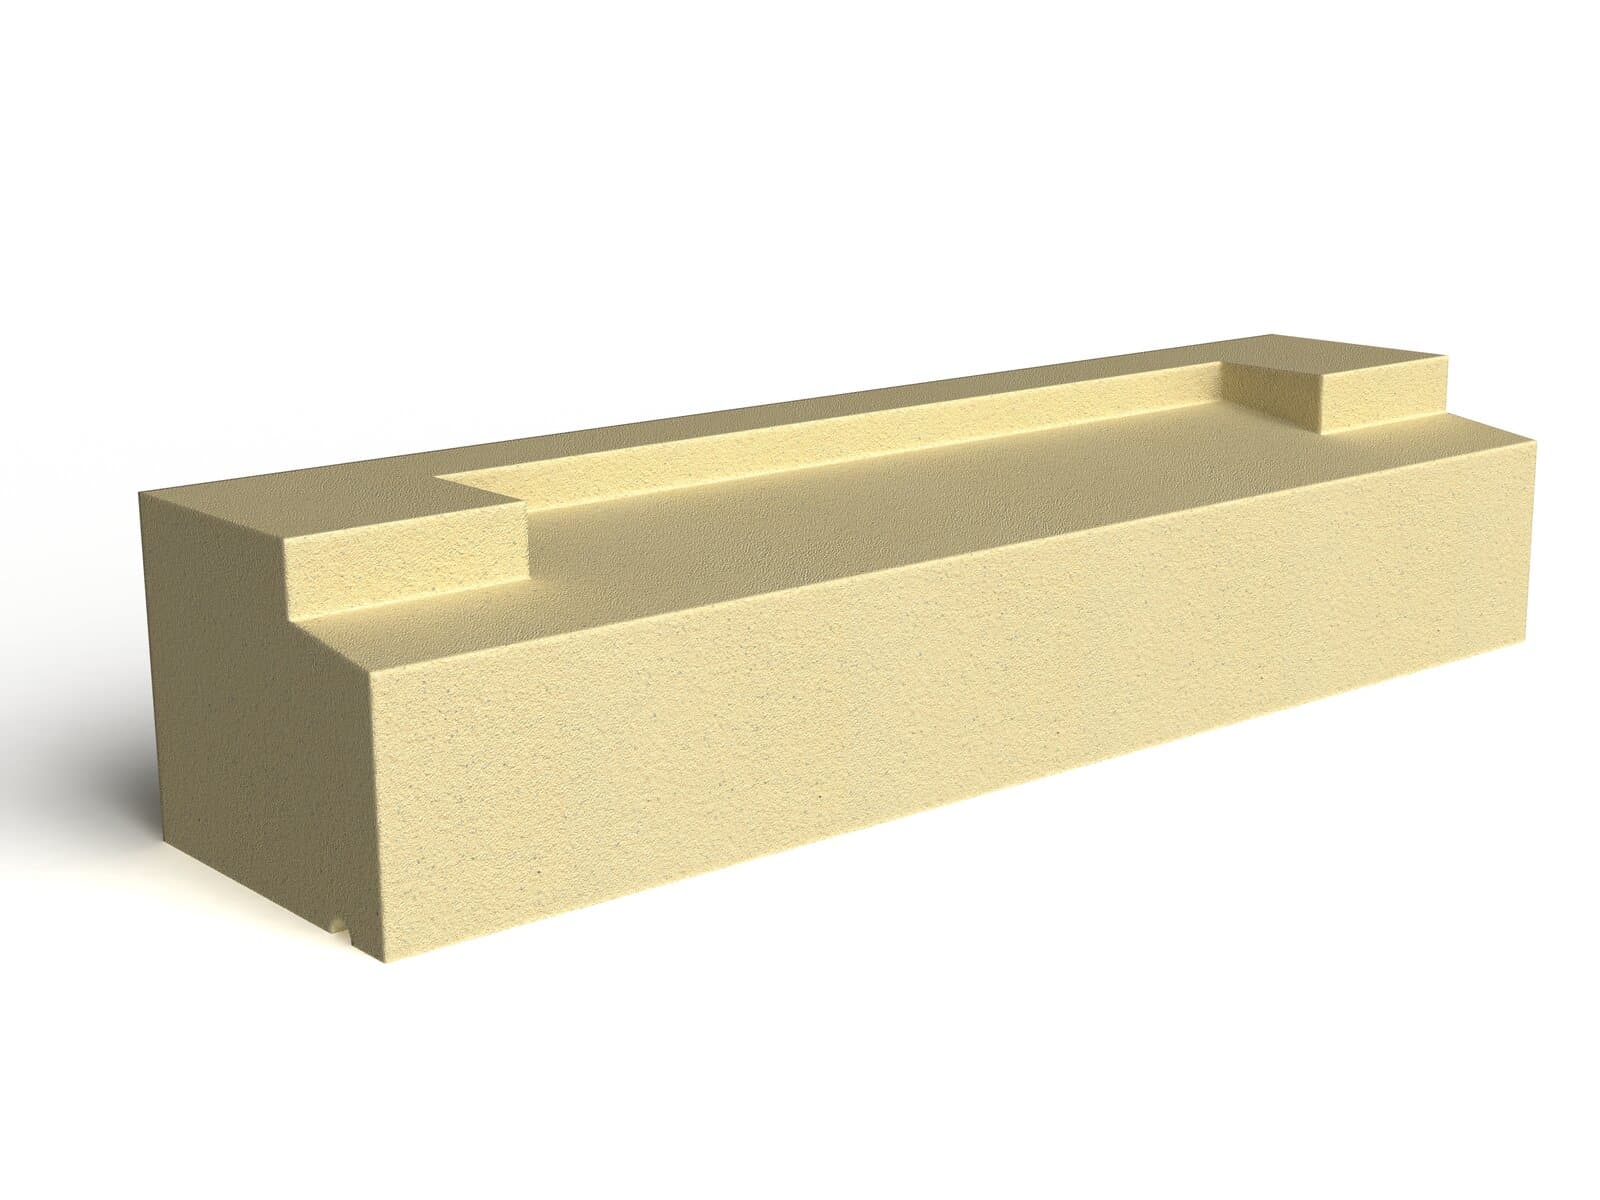
Window Cills
Surface-fixed, built-in and wall-head window cill profiles for different wall build-ups, engineered to your window opening width.
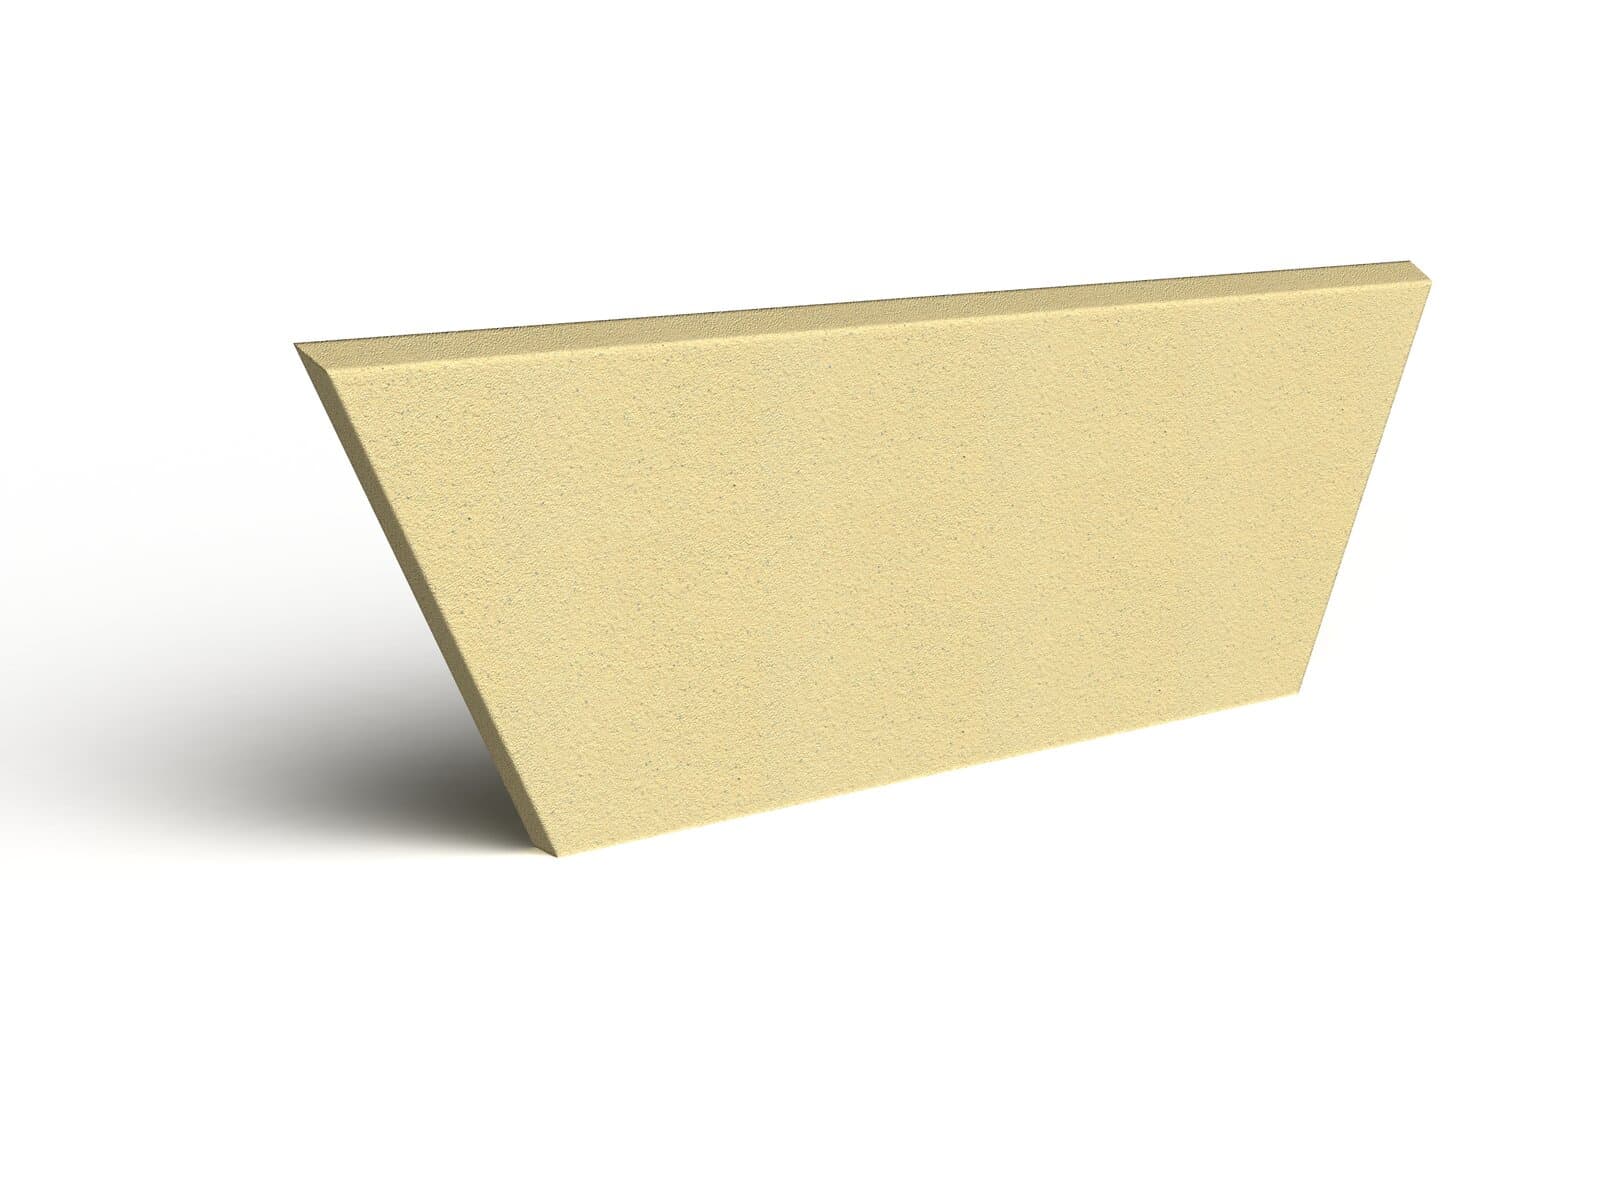
Window Heads
Window head profiles for different wall build-ups, engineered to your window opening width. Combine with a keystone for a feature detail.
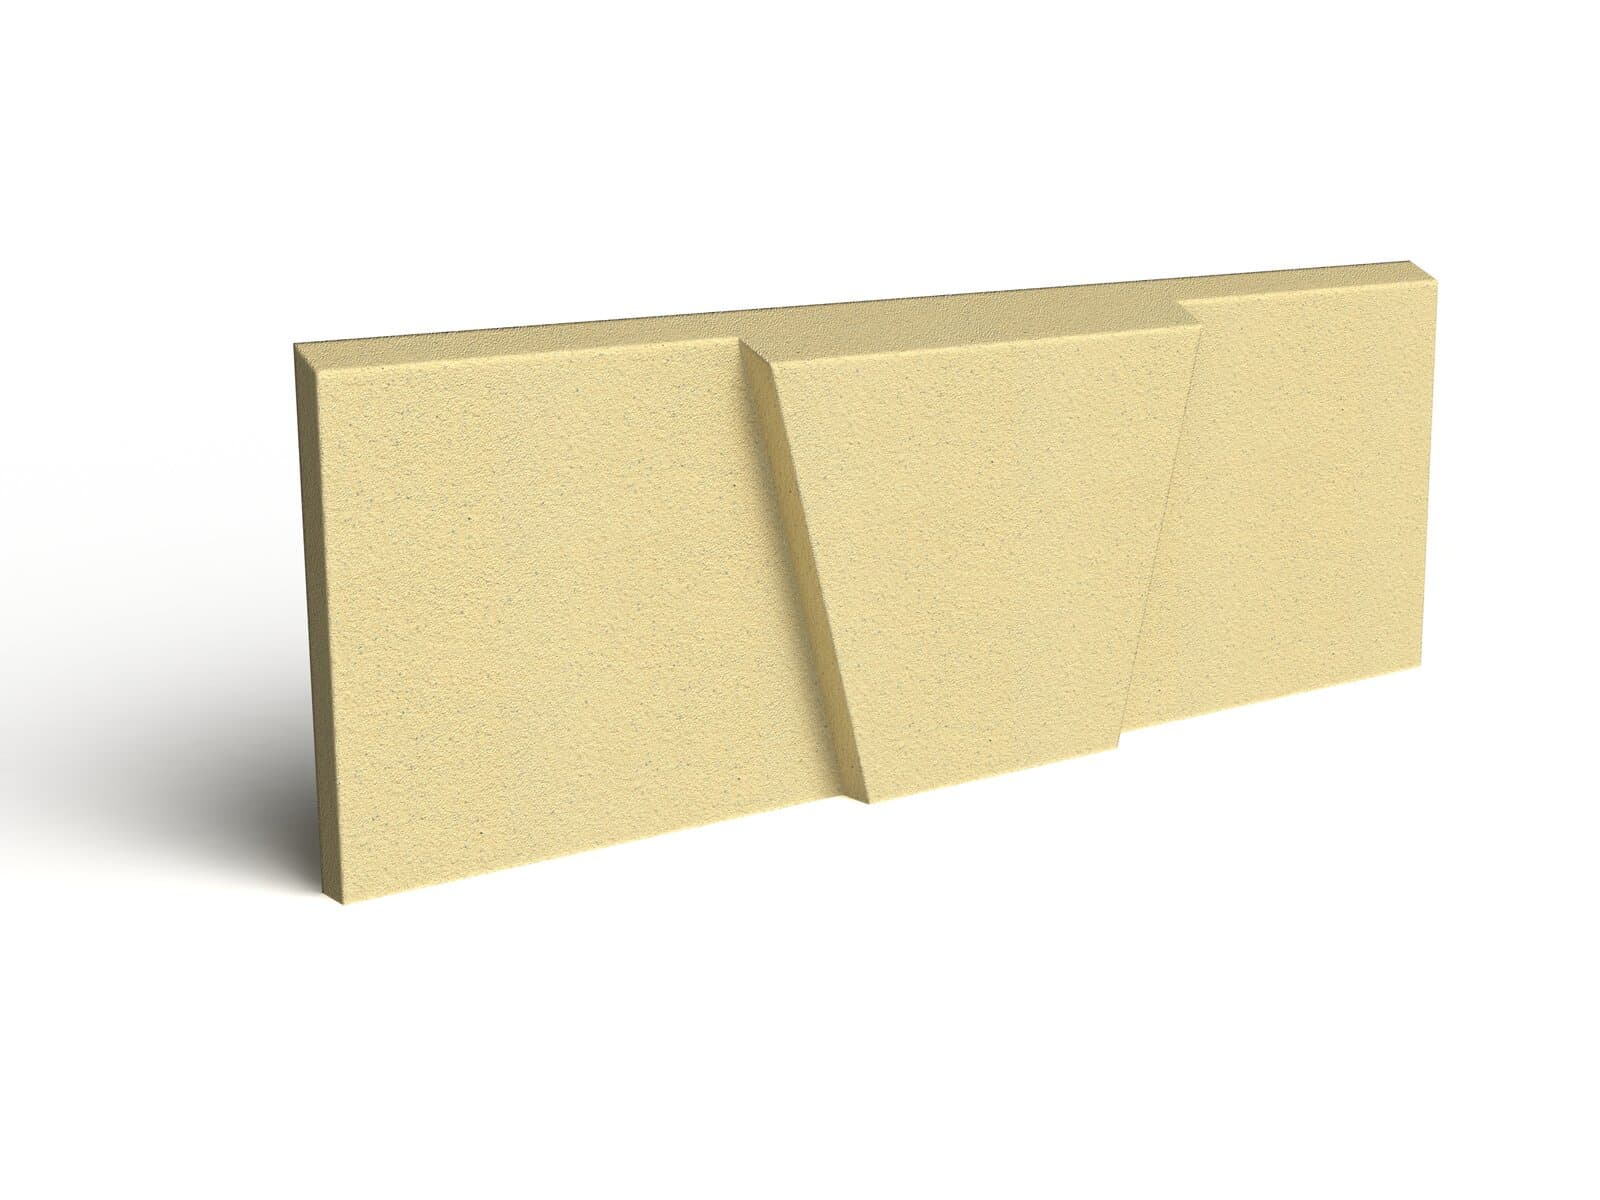
Keystones
Feature keystones that combine with the window heads, positioned centrally over the opening.
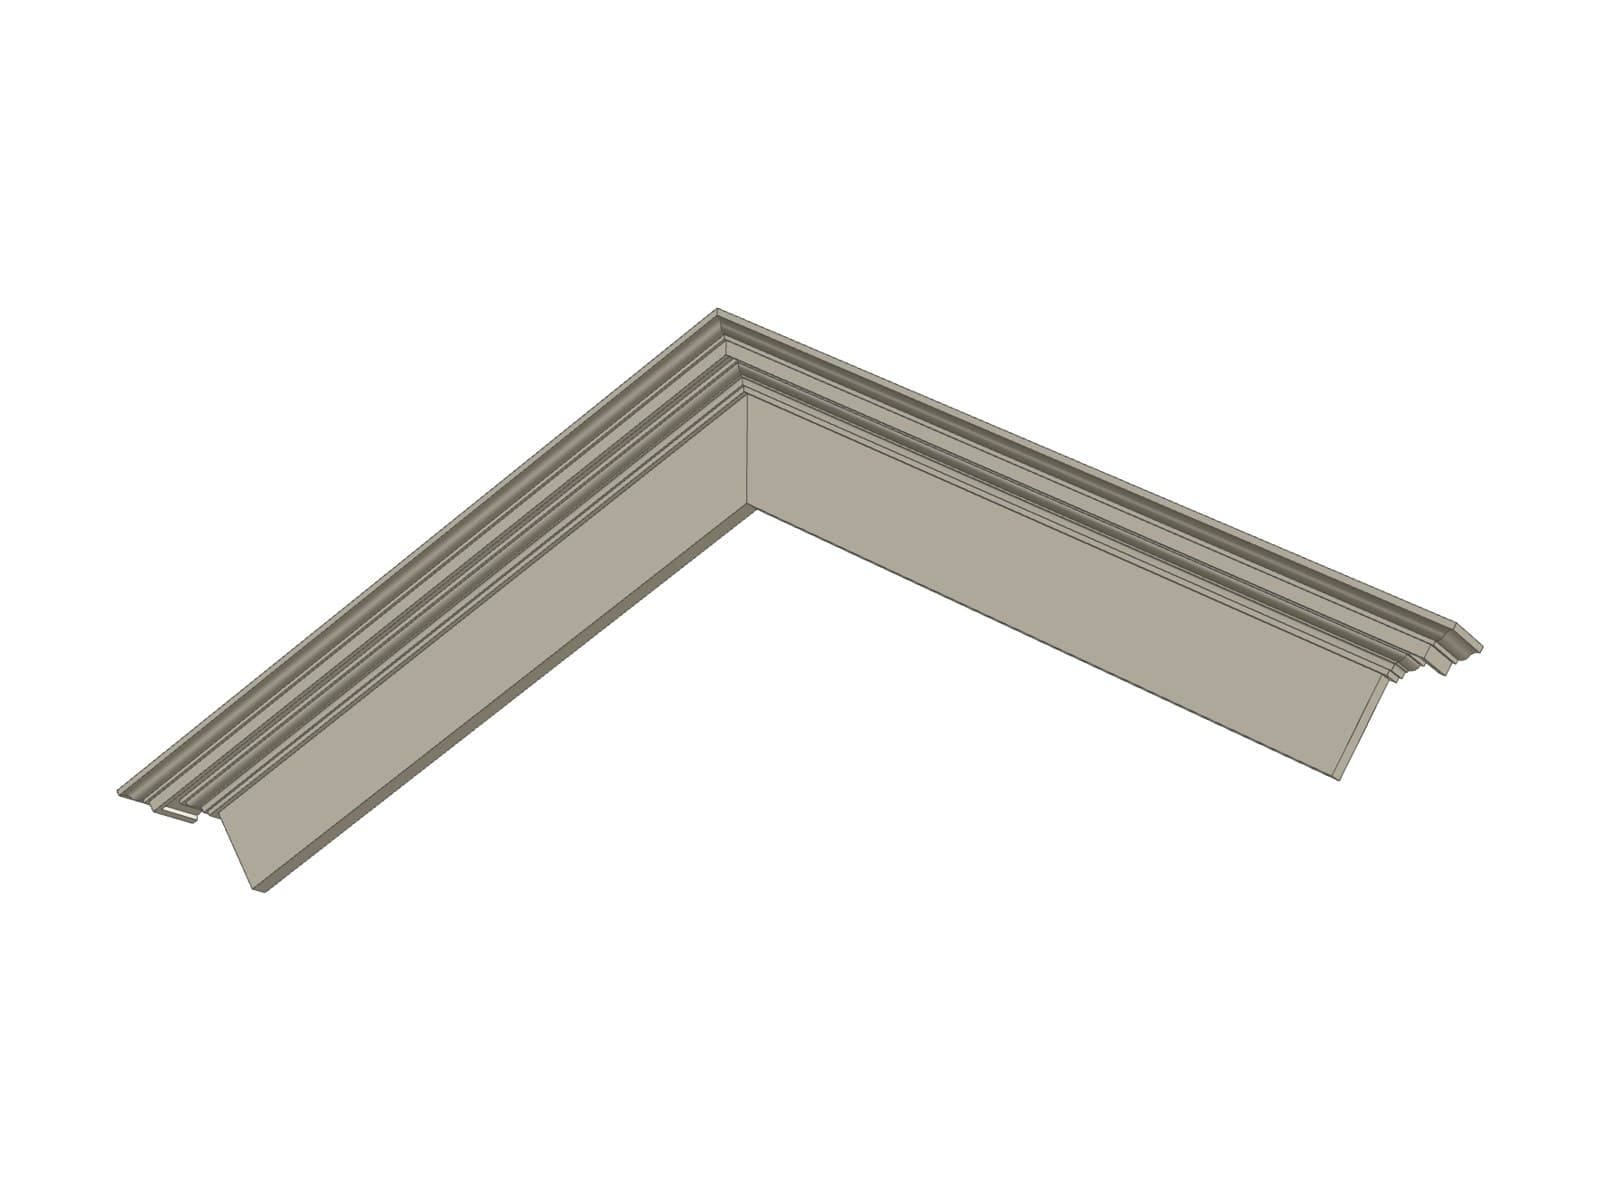
Pediments
Pediment mouldings over windows and doors, as a raking pediment with a mitred apex or a straight pediment, both with return stop ends.
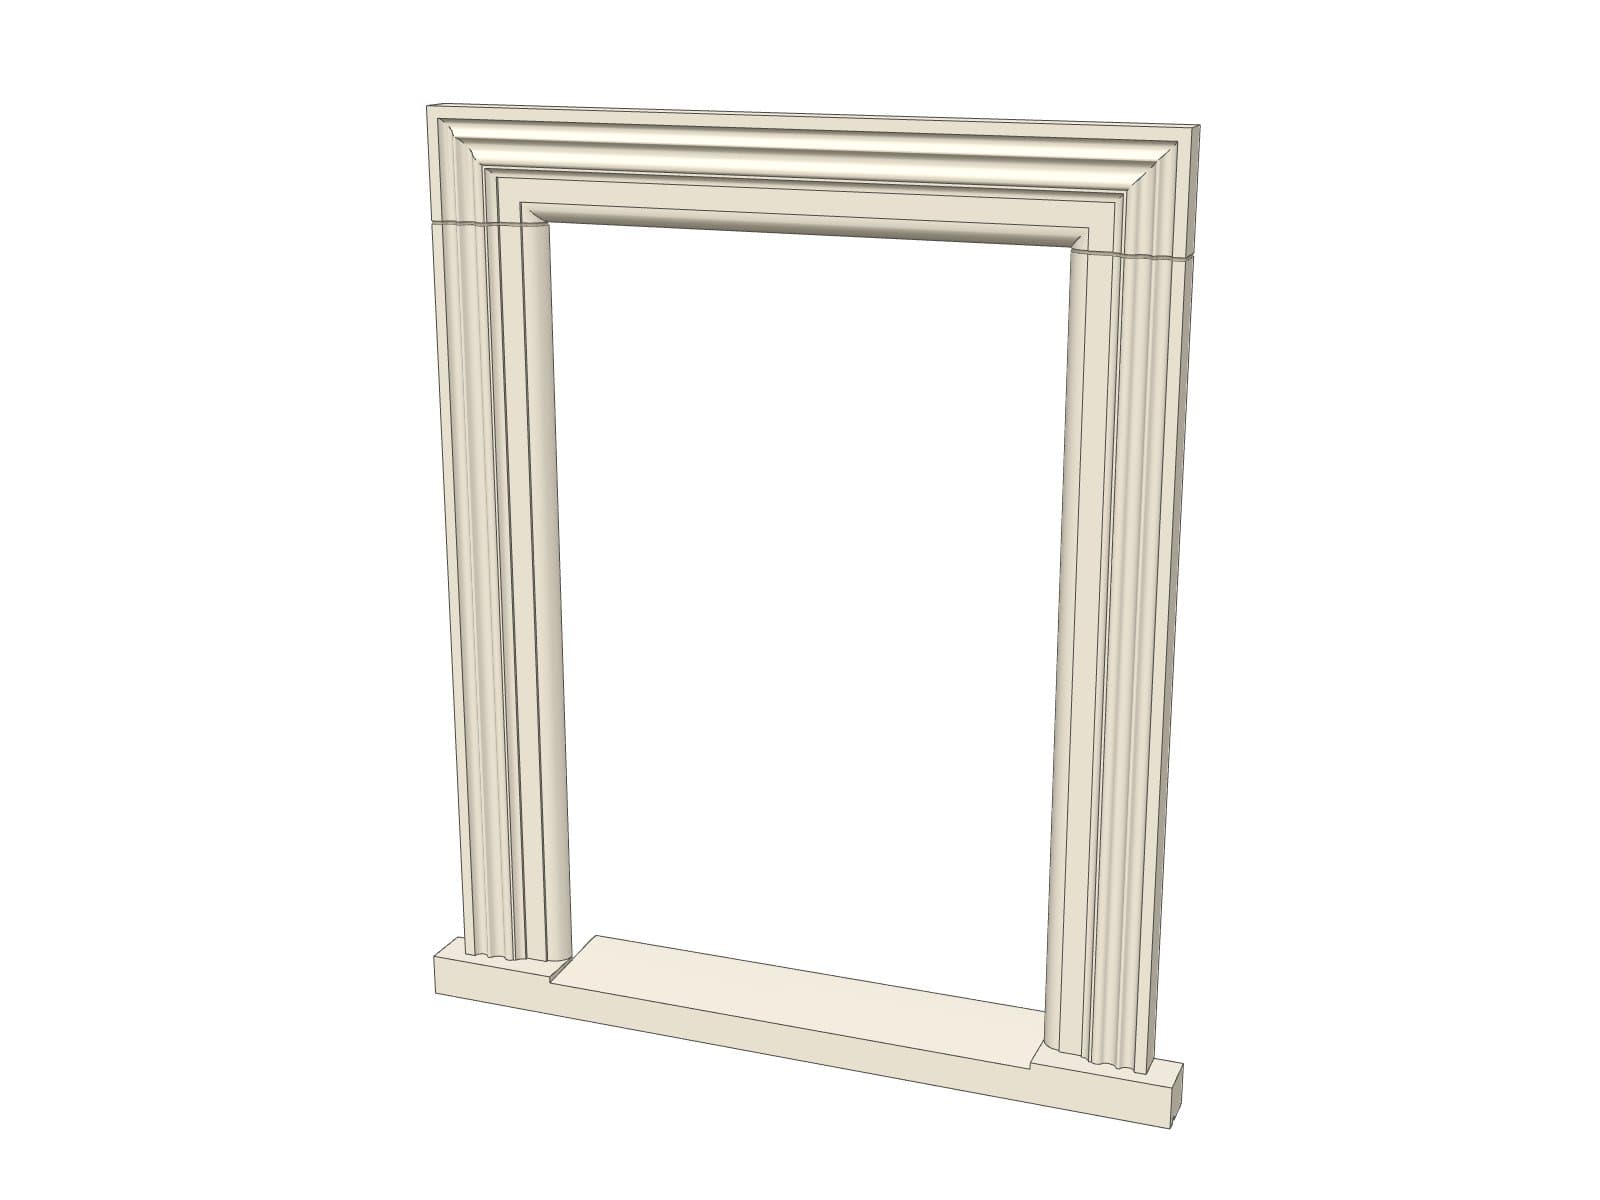
Window Surrounds
Window and door surrounds: a one-piece header with flush mitred corners and two jambs in the same profile, flat-backed or with a return lining the reveal.
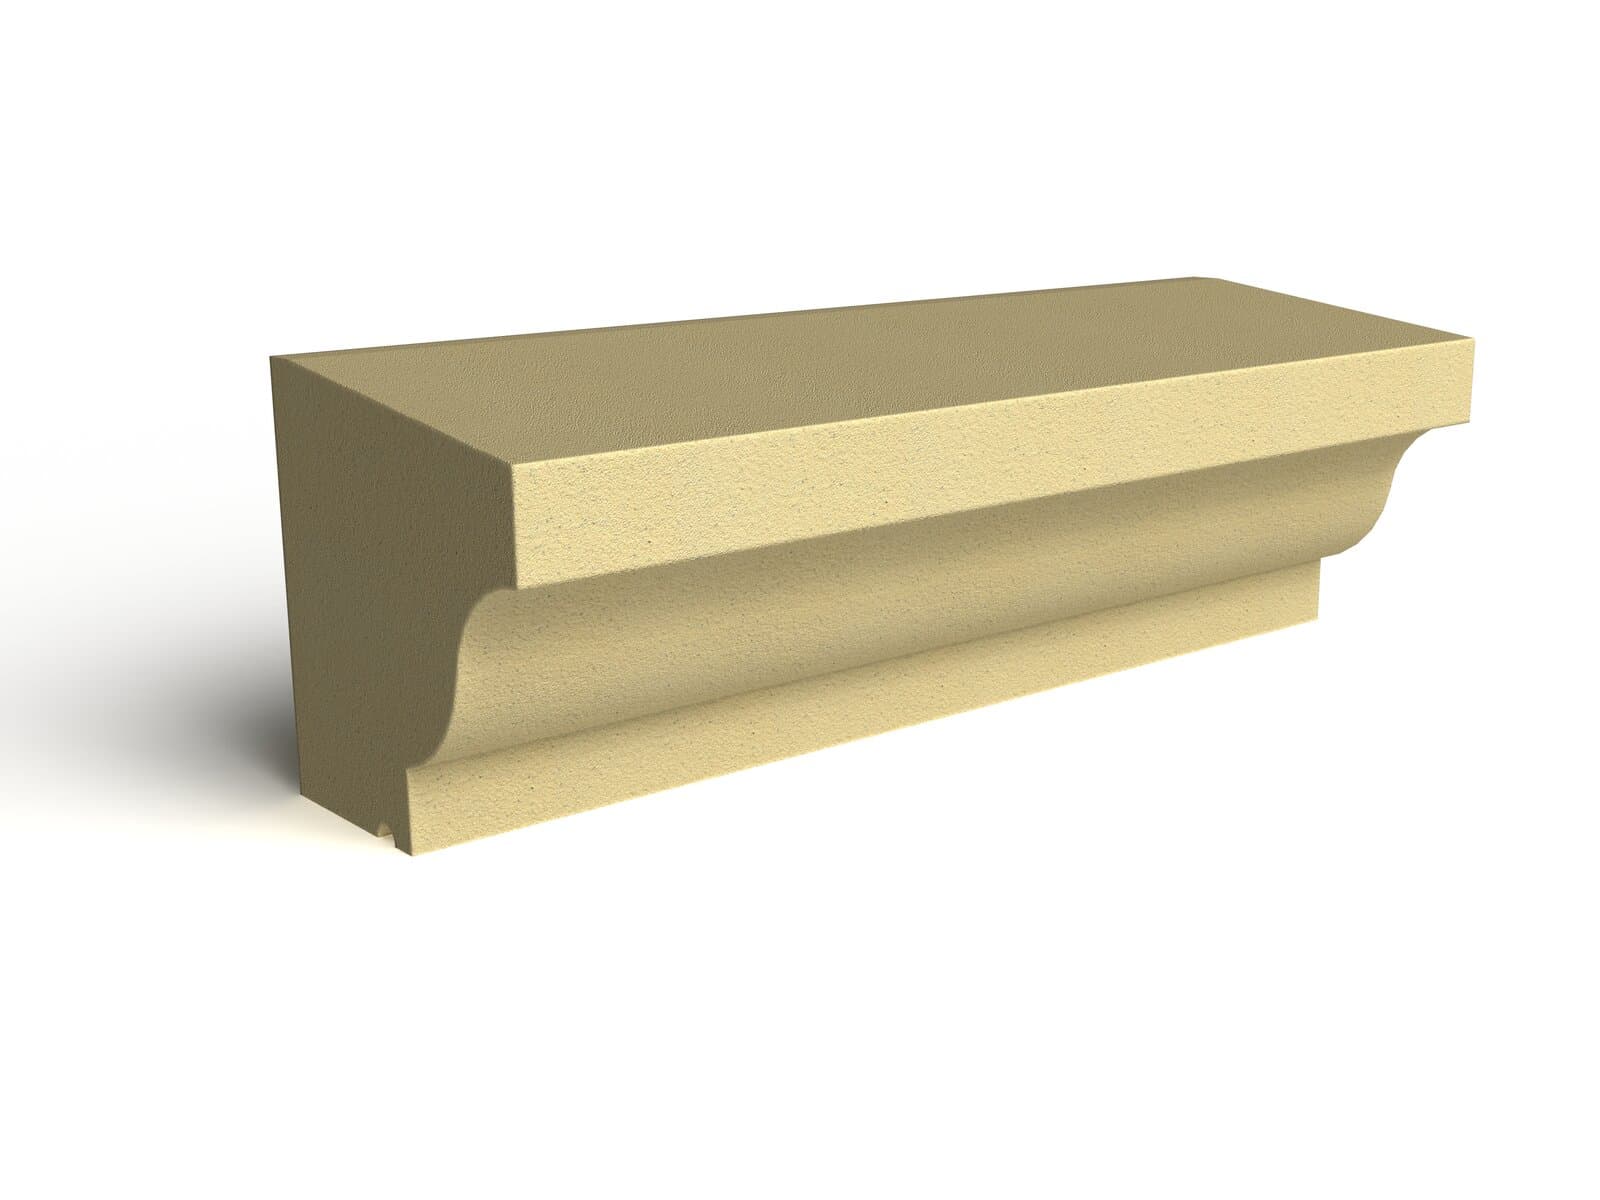
String Bands
Horizontal string courses at floor line or intermediate levels, made to the lengths your elevation requires, up to 2400mm per piece.
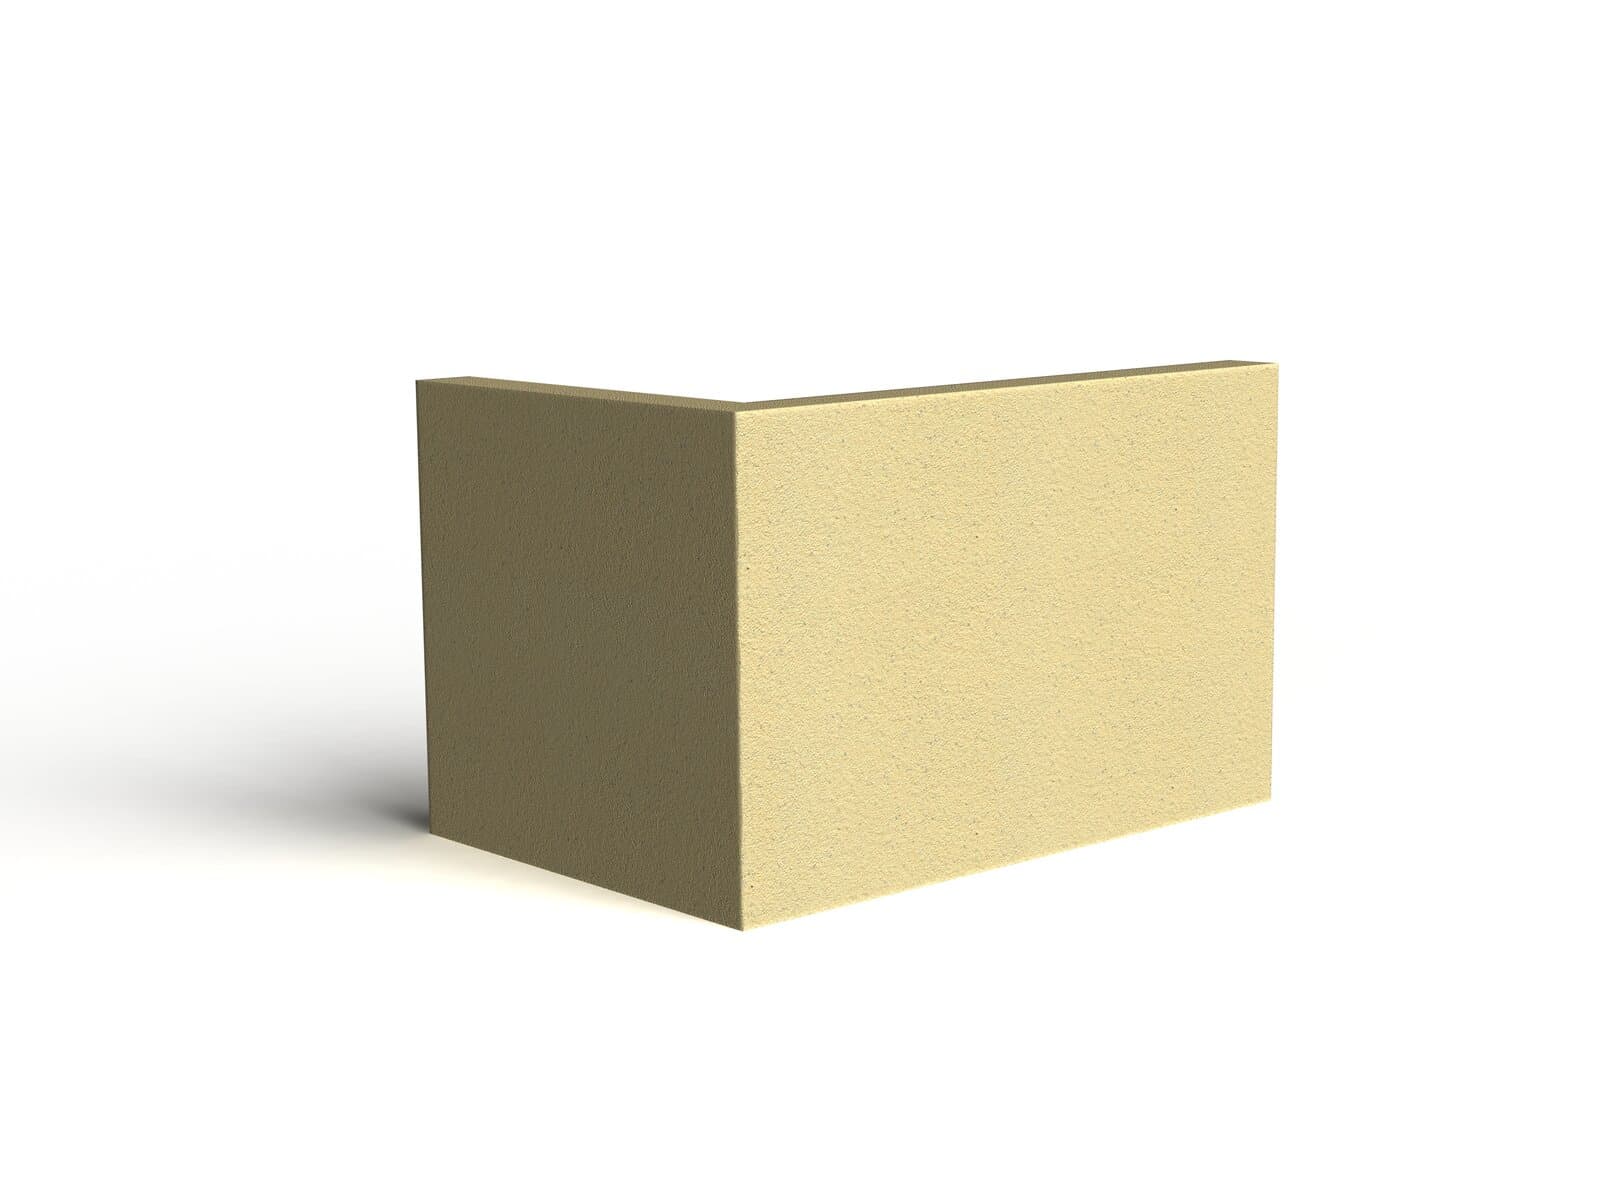
Quoin Stones
Quoin stones (quoins) for corner detailing on classical and Georgian facades, with plain, chamfered, bevelled or rounded edges and long faces of 337.5, 450 or 562.5mm.
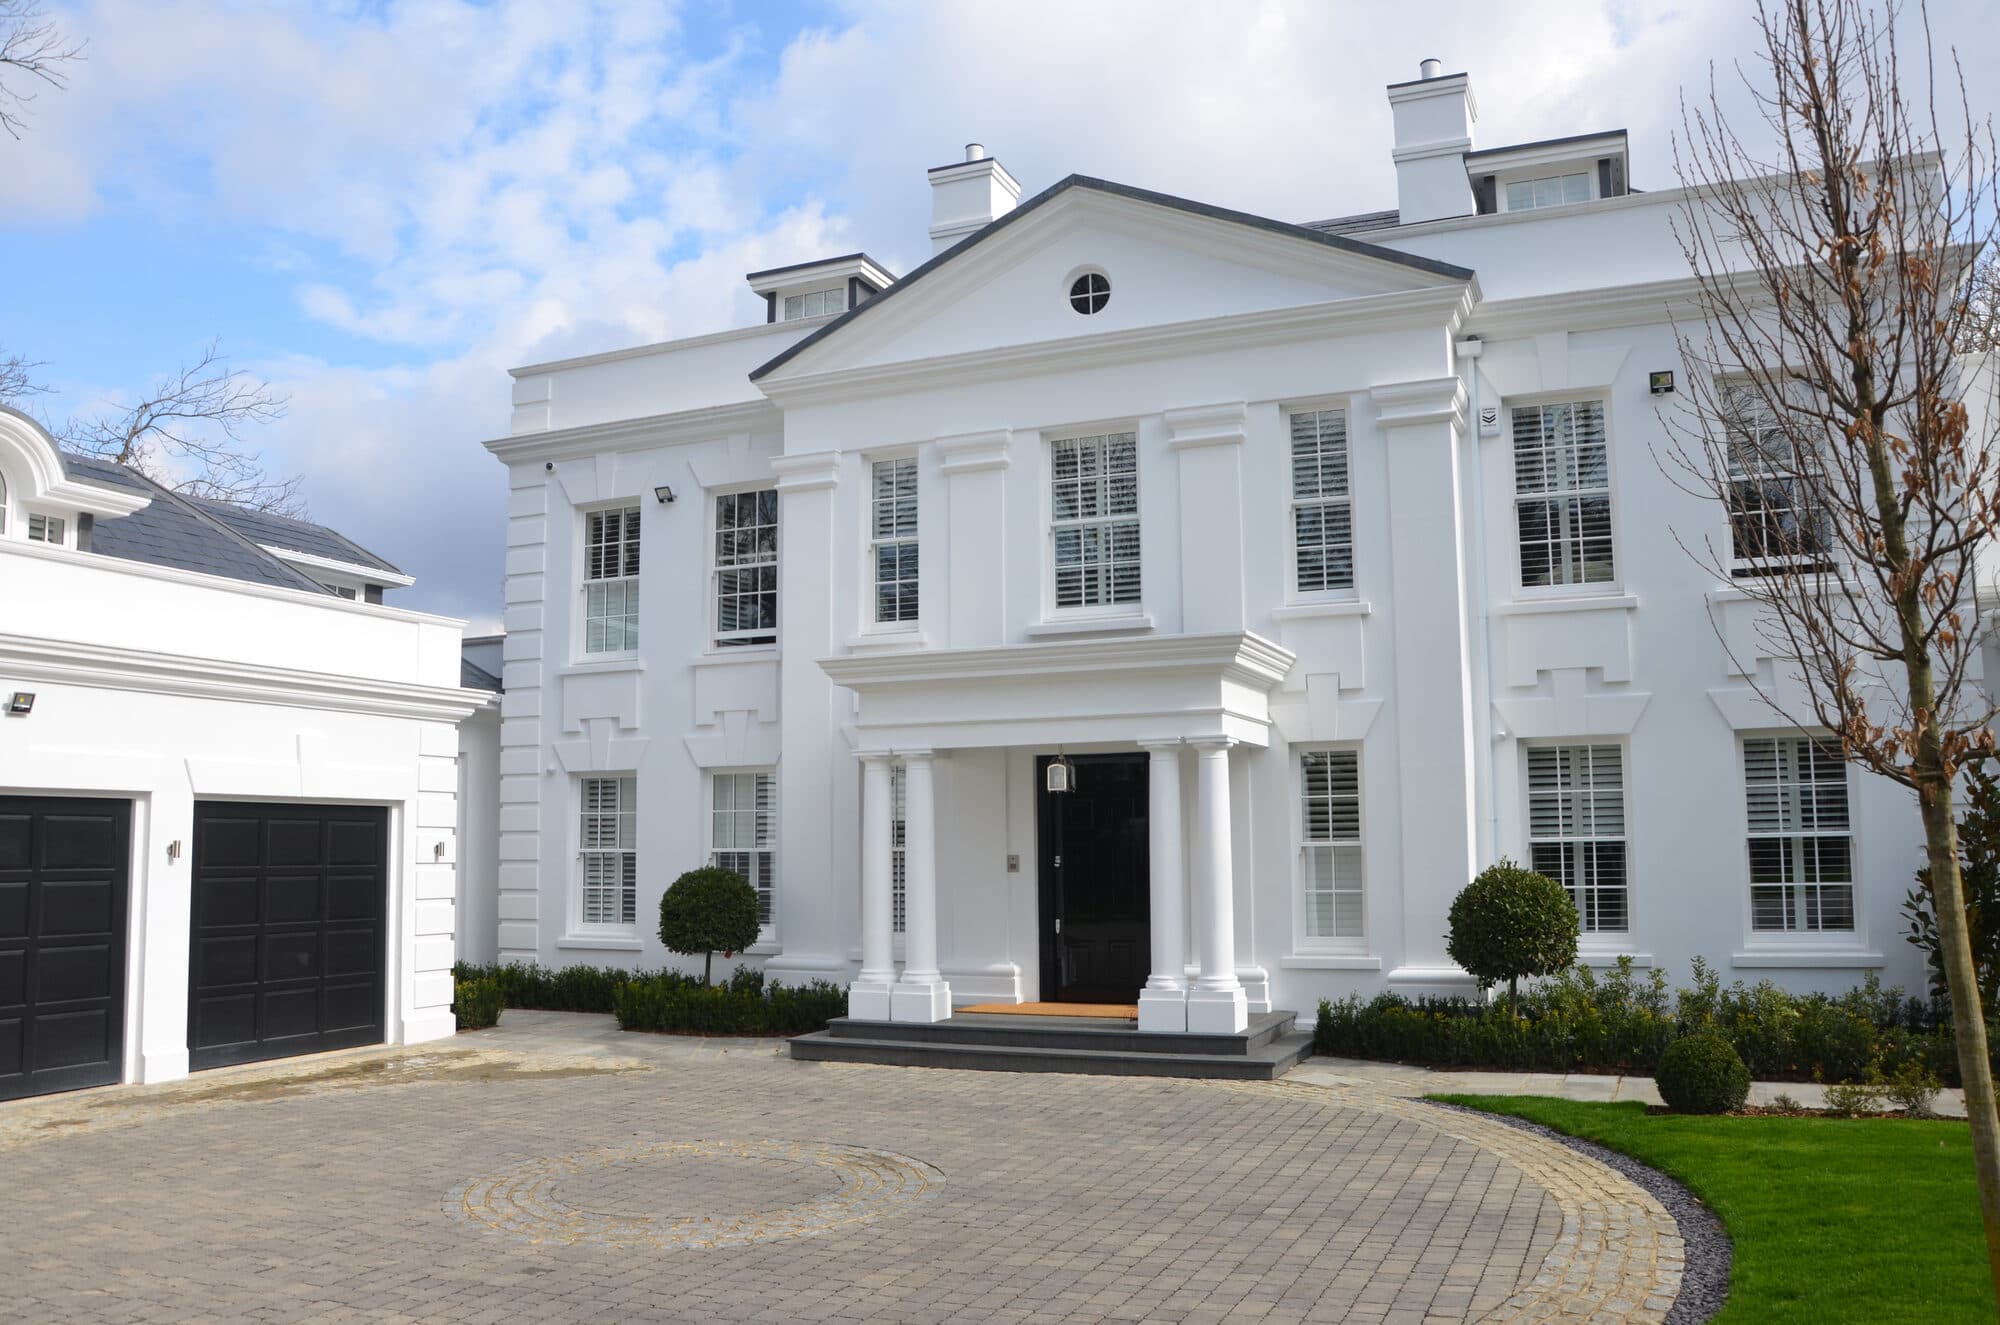
Bespoke Profiles
Anything outside our 10 standard families — columns, balustrades, porticos, pedestals, gable details, concealed gutter cornice and more — manufactured to your section drawing.
Looking for something different? See the Extended Range: further profiles, adaptable to your sizes.
Can't Find What You Need?
If you have a section detail we don't list, we can manufacture to your drawing subject to technical feasibility. Send us your profiles and we'll come back with a quotation.