← All Case Studies
Self-Build
Self-Build
St George's Hill, Surrey
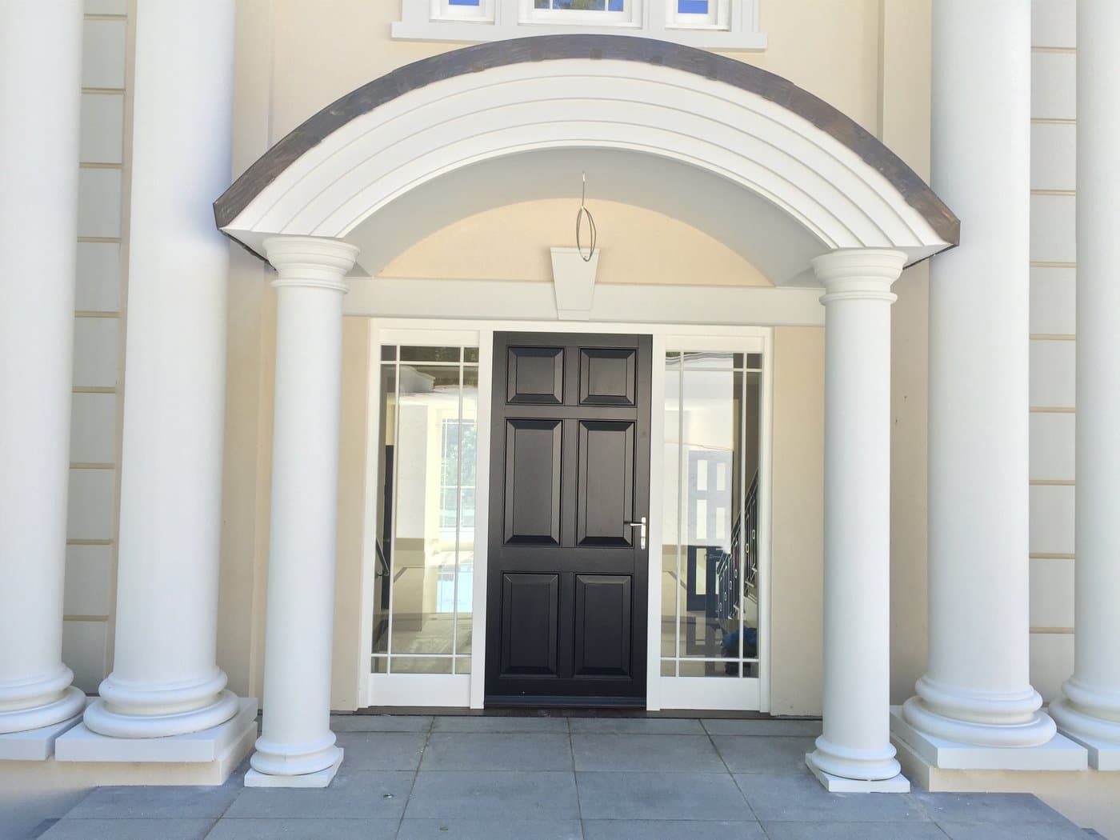
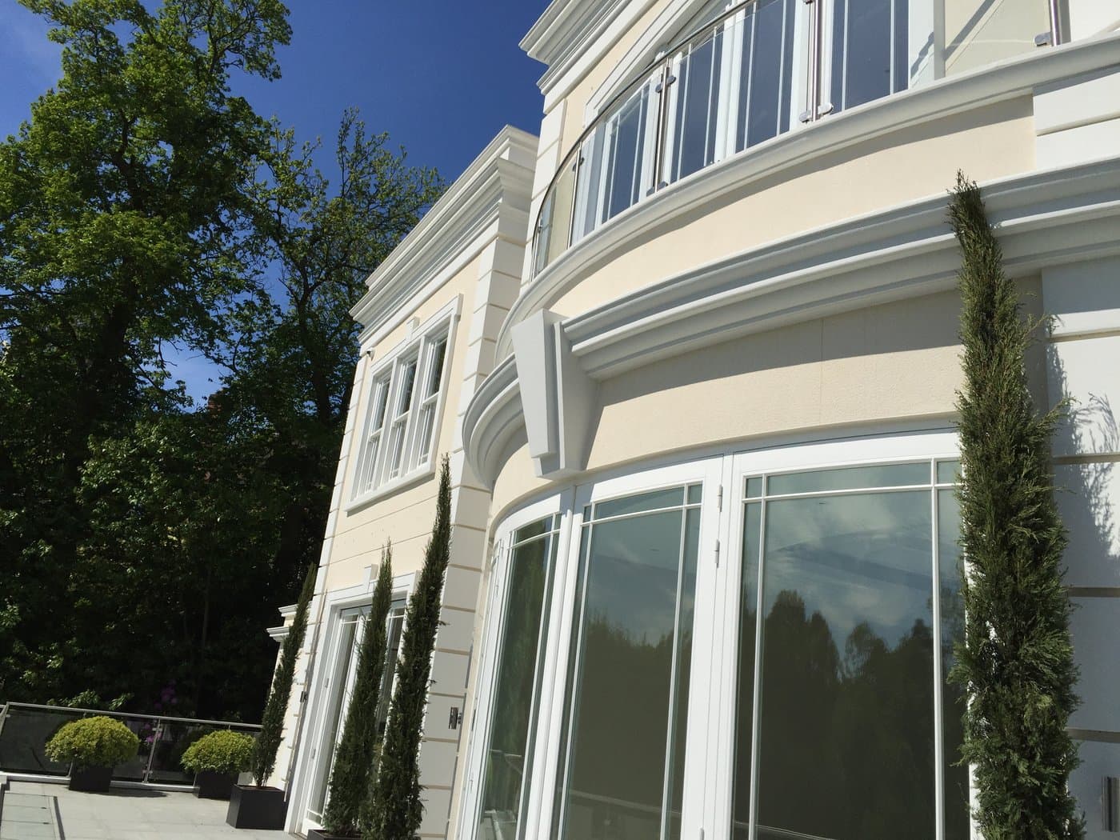
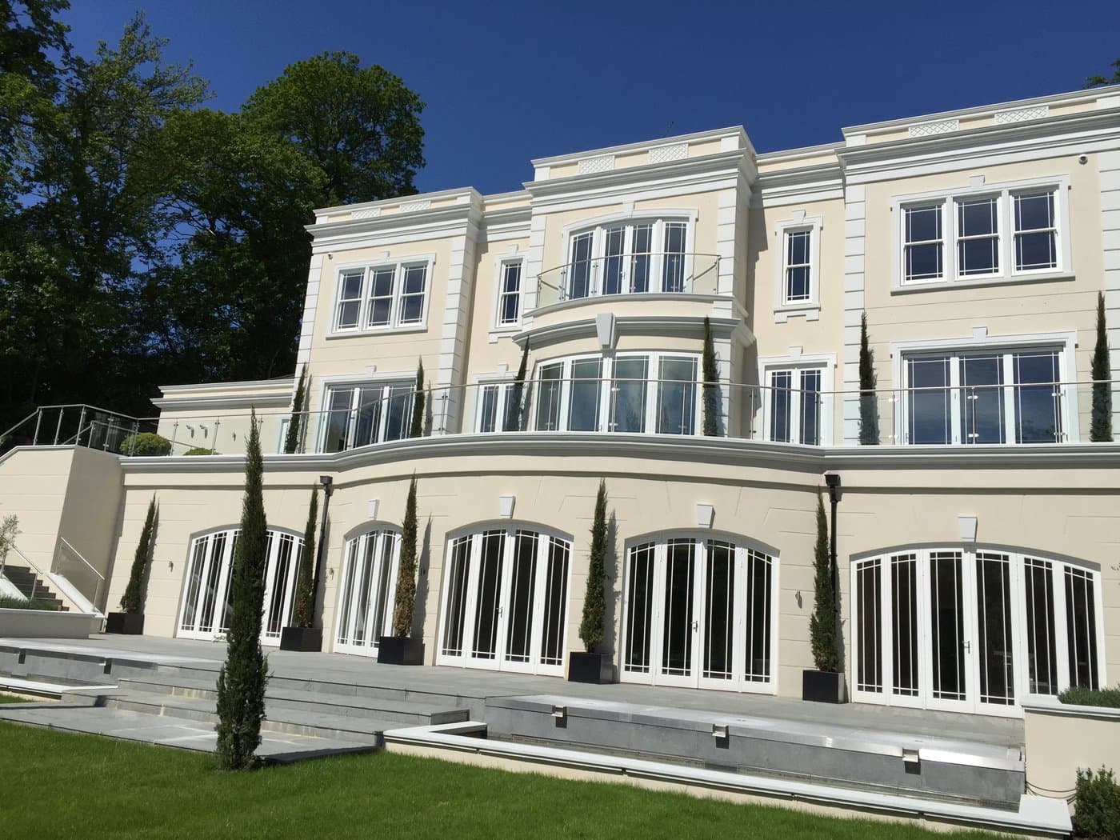
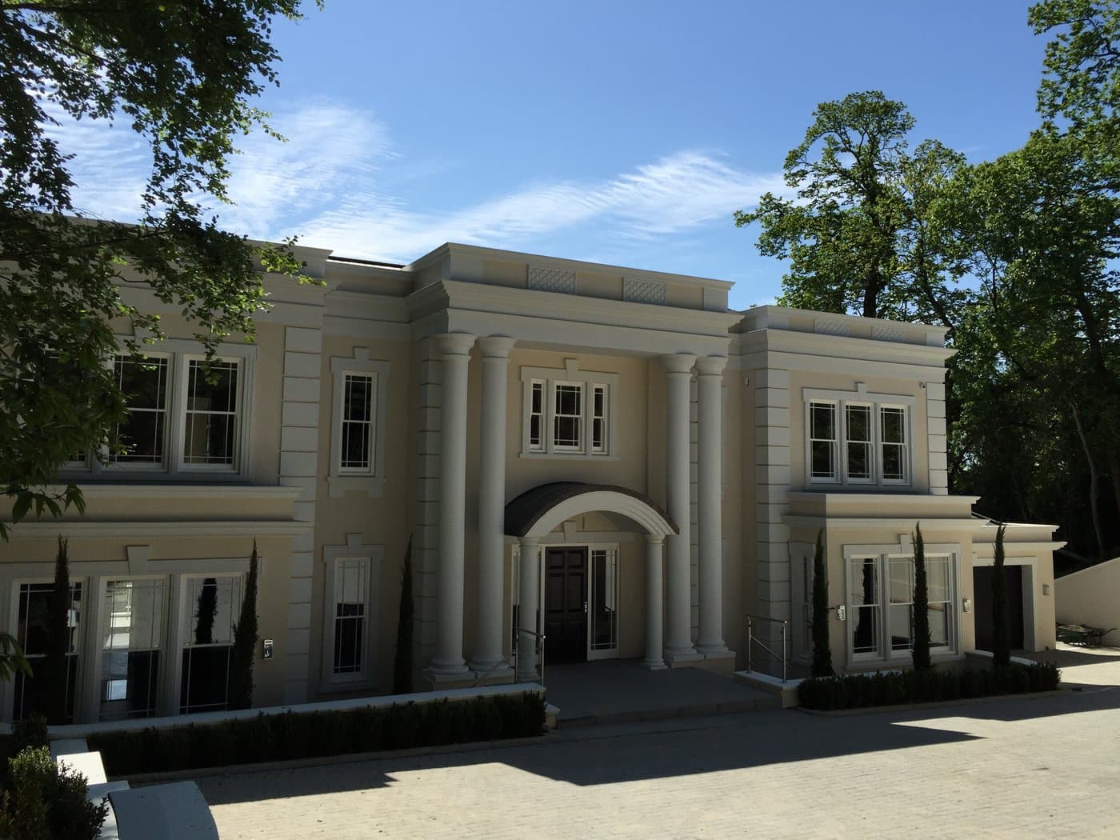
A self-build residence at St George's Hill, Surrey, bringing together portico columns, cornice and window surrounds across the front and rear elevations.
Architectural Features
Details of the Project
- A columned entrance with an arched canopy forms the centre of the front elevation.
- Cornice follows the projecting bays, with corbel details beneath the curved runs.
- Window surrounds, fret panels and pilasters carry the detailing across the residence.
Project Photography
A Closer Look