Self-Build Project
Private Residence — Curved Parapet Capping
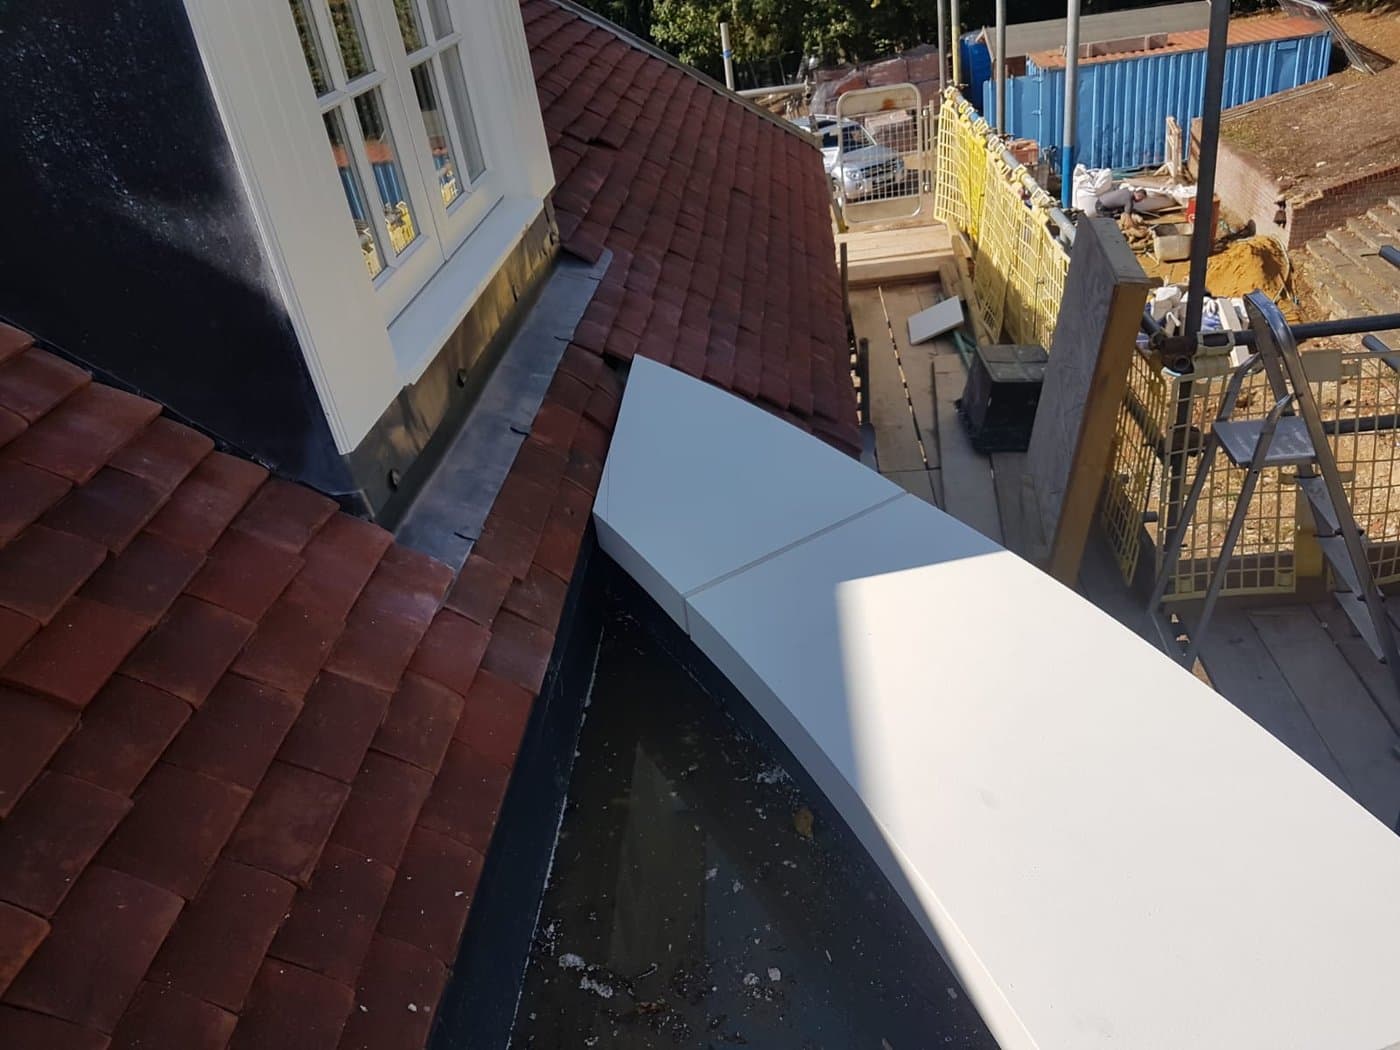
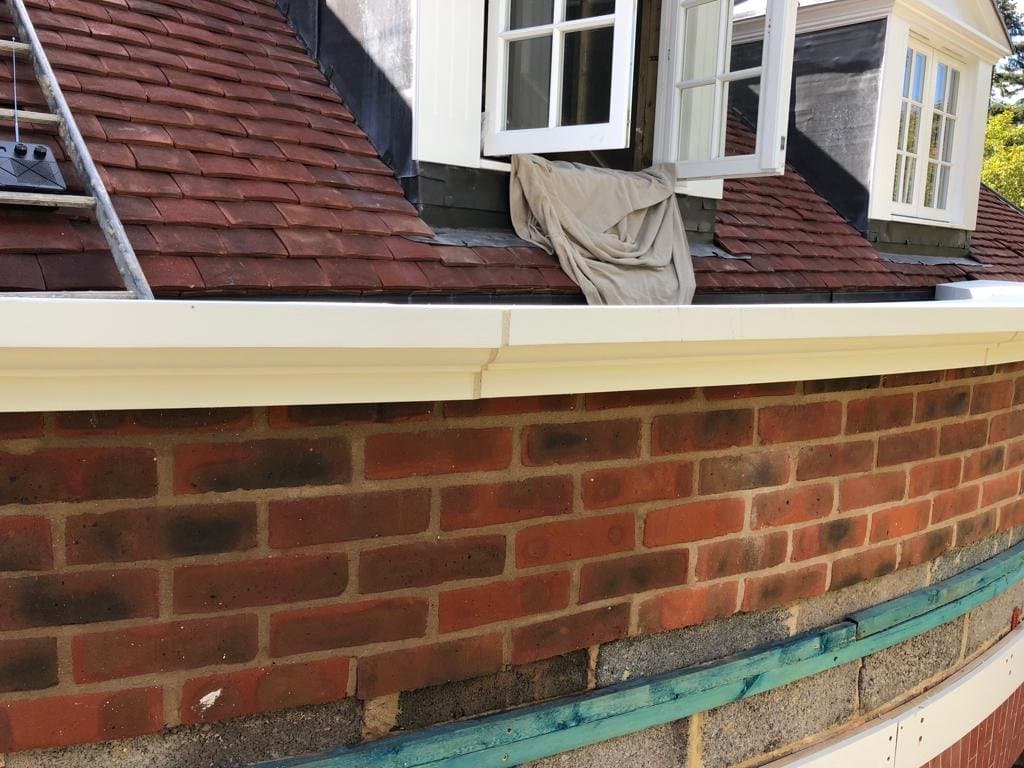
A private residence with parapet capping following a curved roofline. Two site views show the radius and the junction with the adjacent tiled roof.
Prepared and reviewed by the Taylormade Facades technical team.Reviewed 12 October 2026.
Project Overview
A Coordinated Bespoke Profile Package
Taylormade’s Scope
Project Story
Challenge, Coordination and Result
The Architectural Challenge
Manufacturing & Coordination
The Completed Result
Project Photography
Front, Rear and Architectural Details
Related Information
Profiles and Project Guidance
Bespoke Architectural Profiles
See how project-specific surrounds, columns, pilasters, porticos and curved profiles are developed.
Cornice Profiles
Review the standard cornice family and the option to adapt profile geometry where technically feasible.
Guidance for Self-Builders
Understand the enquiry, drawing approval, ordering and installation process for a self-build project.
Technical Information
Access specification documents, installation guidance and profile dimension sheets.