Windsor Private Residential Development
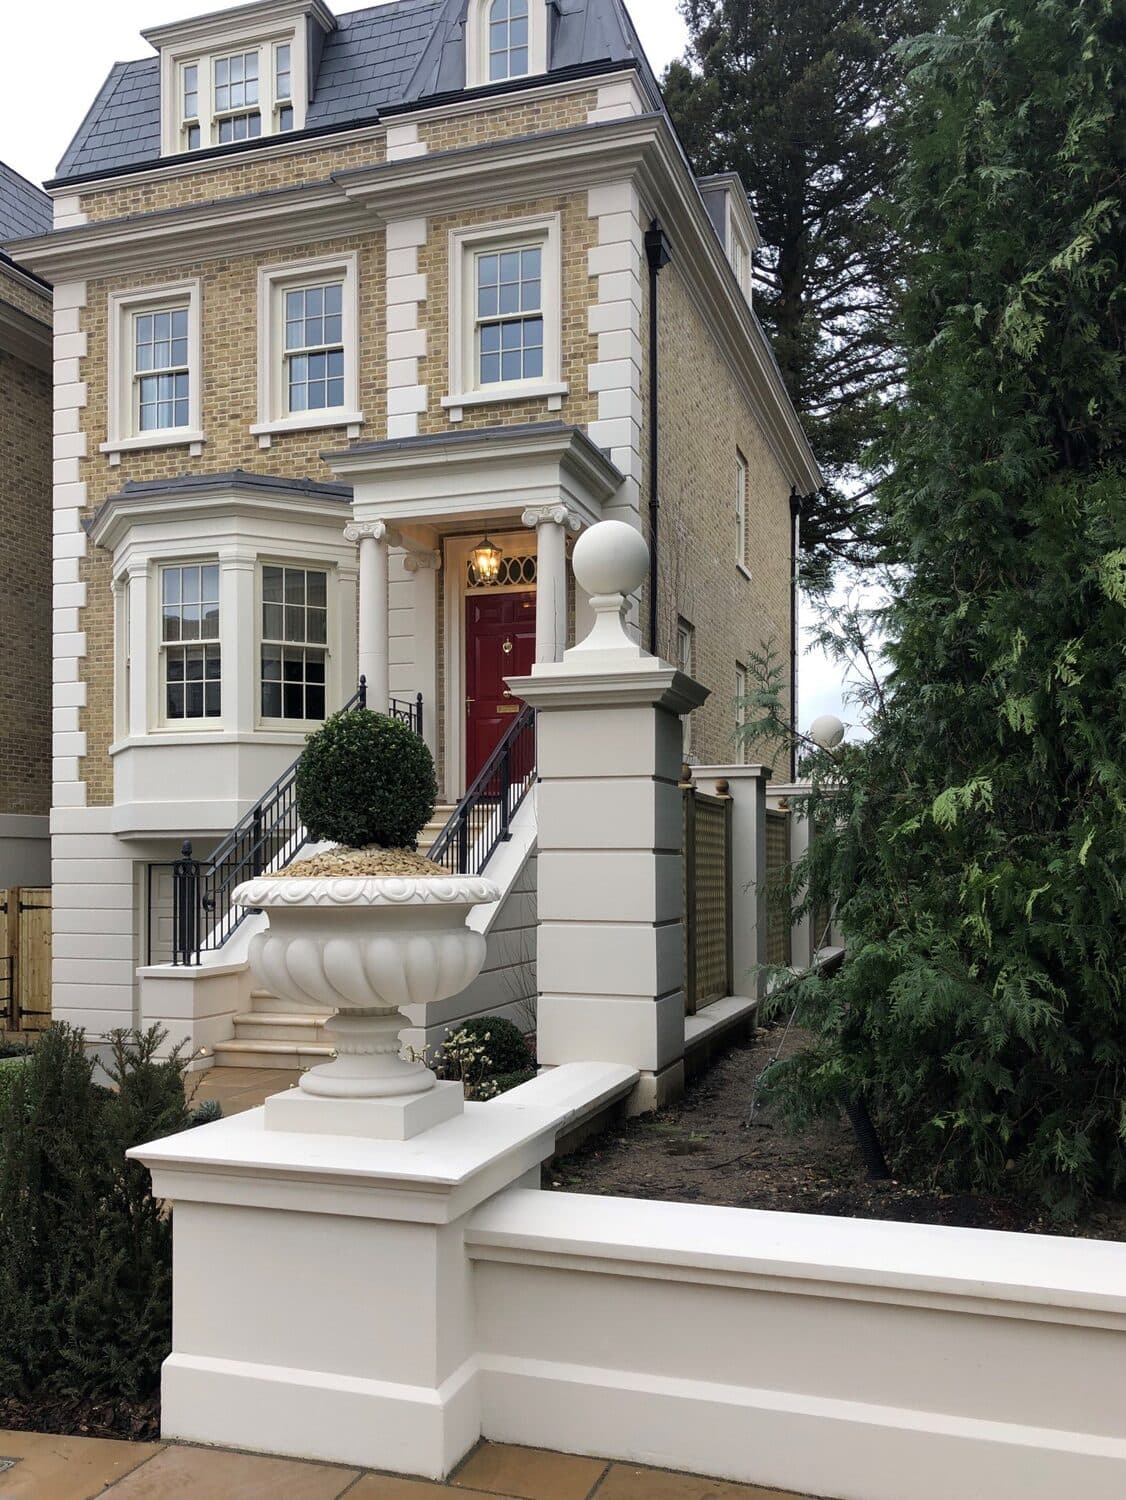
For this private residential development in Windsor, Taylormade Facades manufactured the complete bespoke architectural mouldings package at its Aberdare factory from the architect’s drawings. Taylormade then supplied, installed and applied the final decorative finish to the quoin stones, cornice, entrance portico, window surrounds and keystones.
A Complete Bespoke Mouldings Package
Taylormade Facades manufactured the complete bespoke architectural mouldings package at our Aberdare factory from the architect’s drawings. We then supplied, installed and applied the final decorative finish to the quoin stones, cornice, entrance portico, window surrounds and keystones.
Taylormade’s Scope
- Taylormade manufactured the complete bespoke architectural mouldings package at its Aberdare factory from the architect’s drawings.
- Taylormade supplied and installed the quoin stones, cornice, entrance portico, window surrounds and keystones.
- Taylormade applied the final decorative finish to the complete architectural mouldings package.
Challenge, Coordination and Result
The Architectural Challenge
The principal challenge was coordinating the different architectural elements across the tall, detailed elevation. The full-height quoins frame the building, while the window surrounds, keystones and projecting cornice create consistent lines through each storey.
Manufacture, Installation & Finishing
The bespoke profiles were manufactured at Taylormade’s Aberdare factory from the architect’s drawings before Taylormade supplied, installed and applied the final decorative finish to the complete package.
The Completed Result
The columned entrance portico provides a strong focal point and completes the classical appearance of the property.
Profiles and Project Guidance
Bespoke Architectural Profiles
See how project-specific porticos, window surrounds and other architectural details are developed.
Quoin Stone Profiles
Explore quoin profiles used to define and coordinate building corners.
Cornice Profiles
Review the standard cornice family and options for project-specific profile geometry.
Keystone Profiles
View keystone profiles for coordinating details above window and door openings.
Technical Information
Access specification documents, installation guidance and profile dimension sheets.
Discuss a Project
Send Taylormade the available drawings and requirements for an initial project review.