Private Residence, Surrey — Bespoke Classical Façade
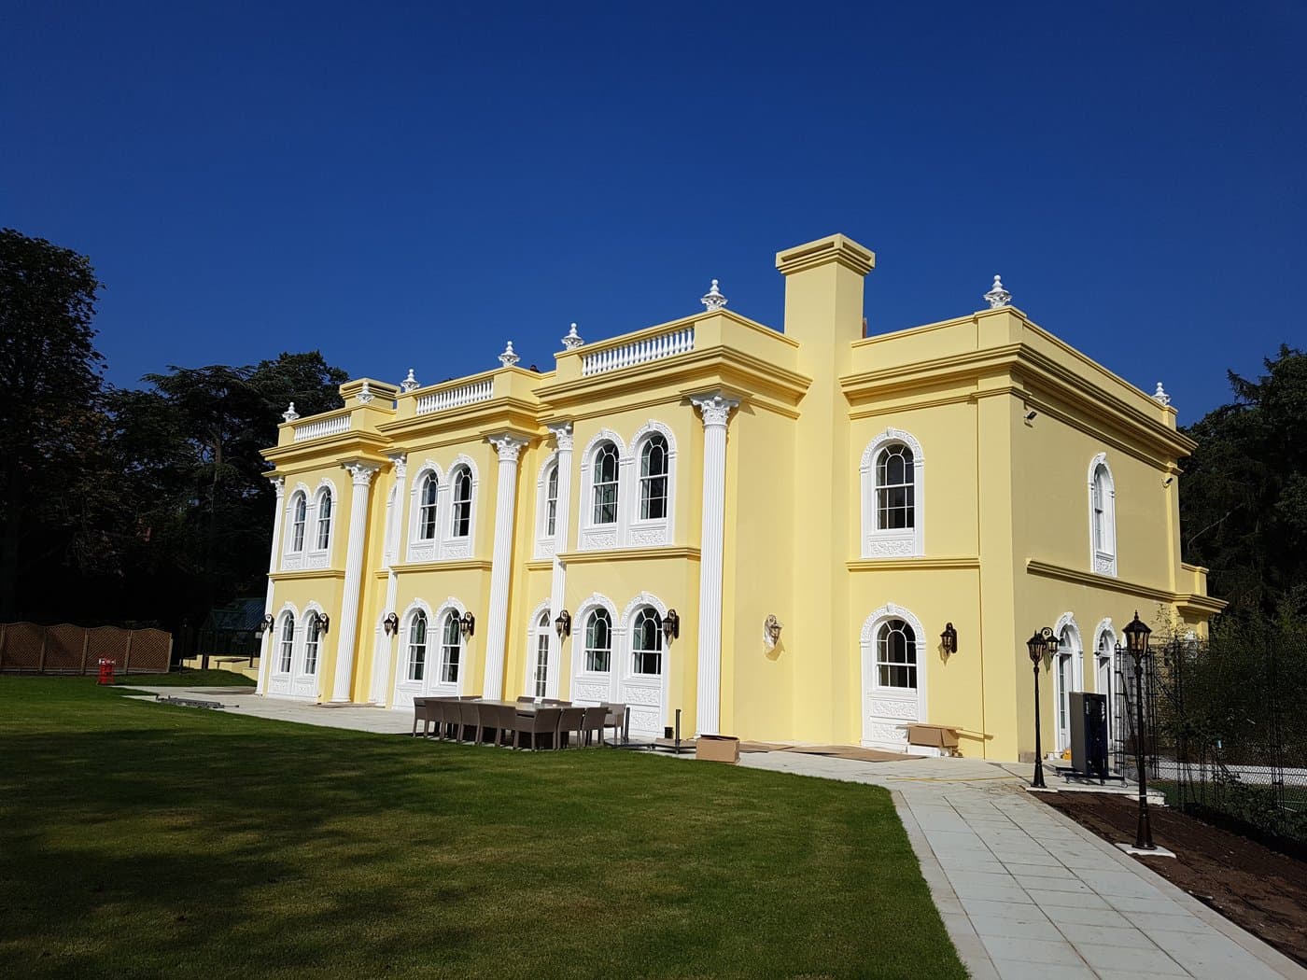
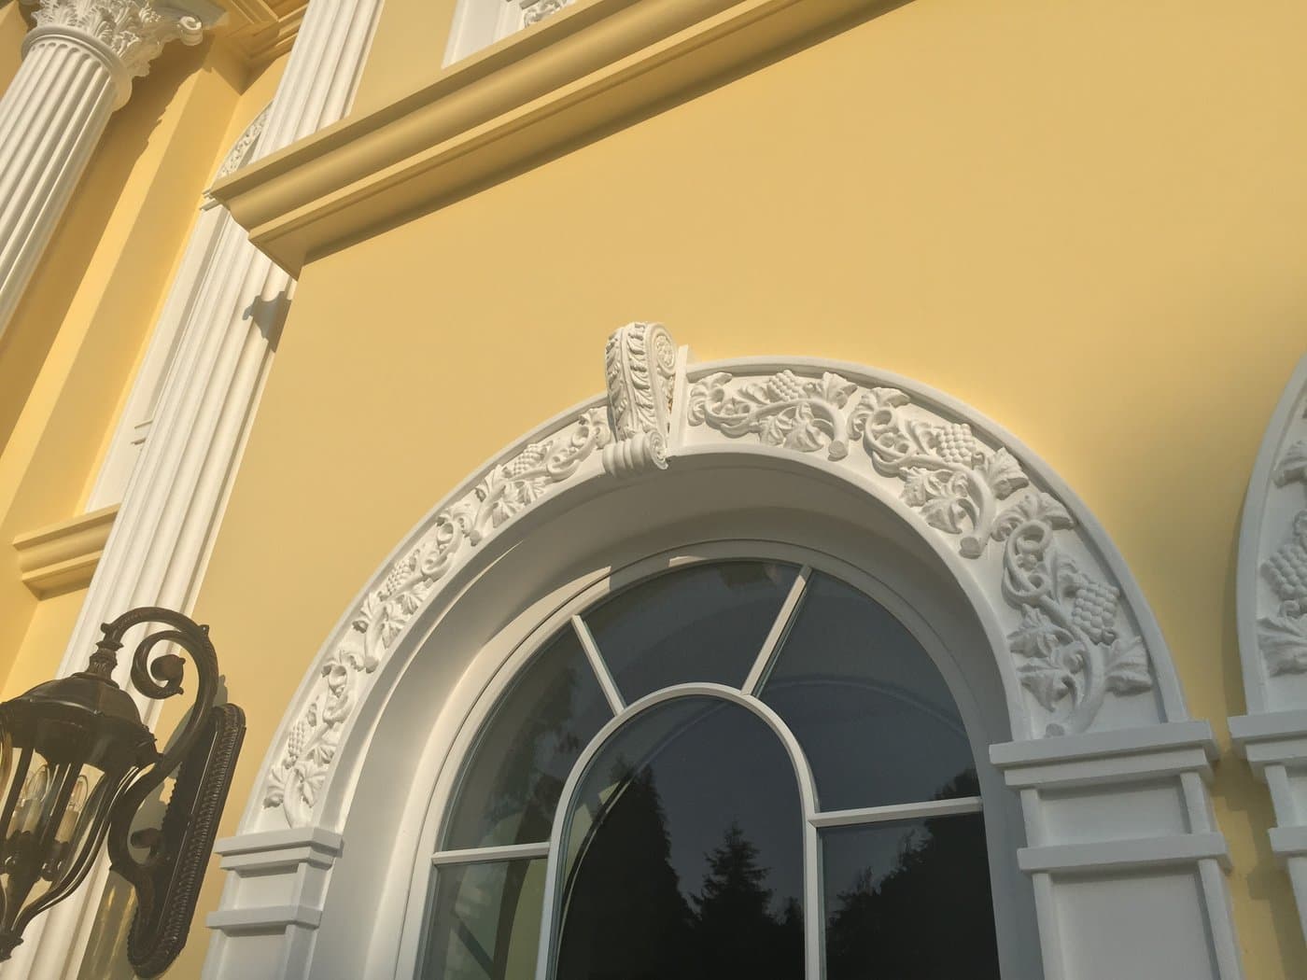
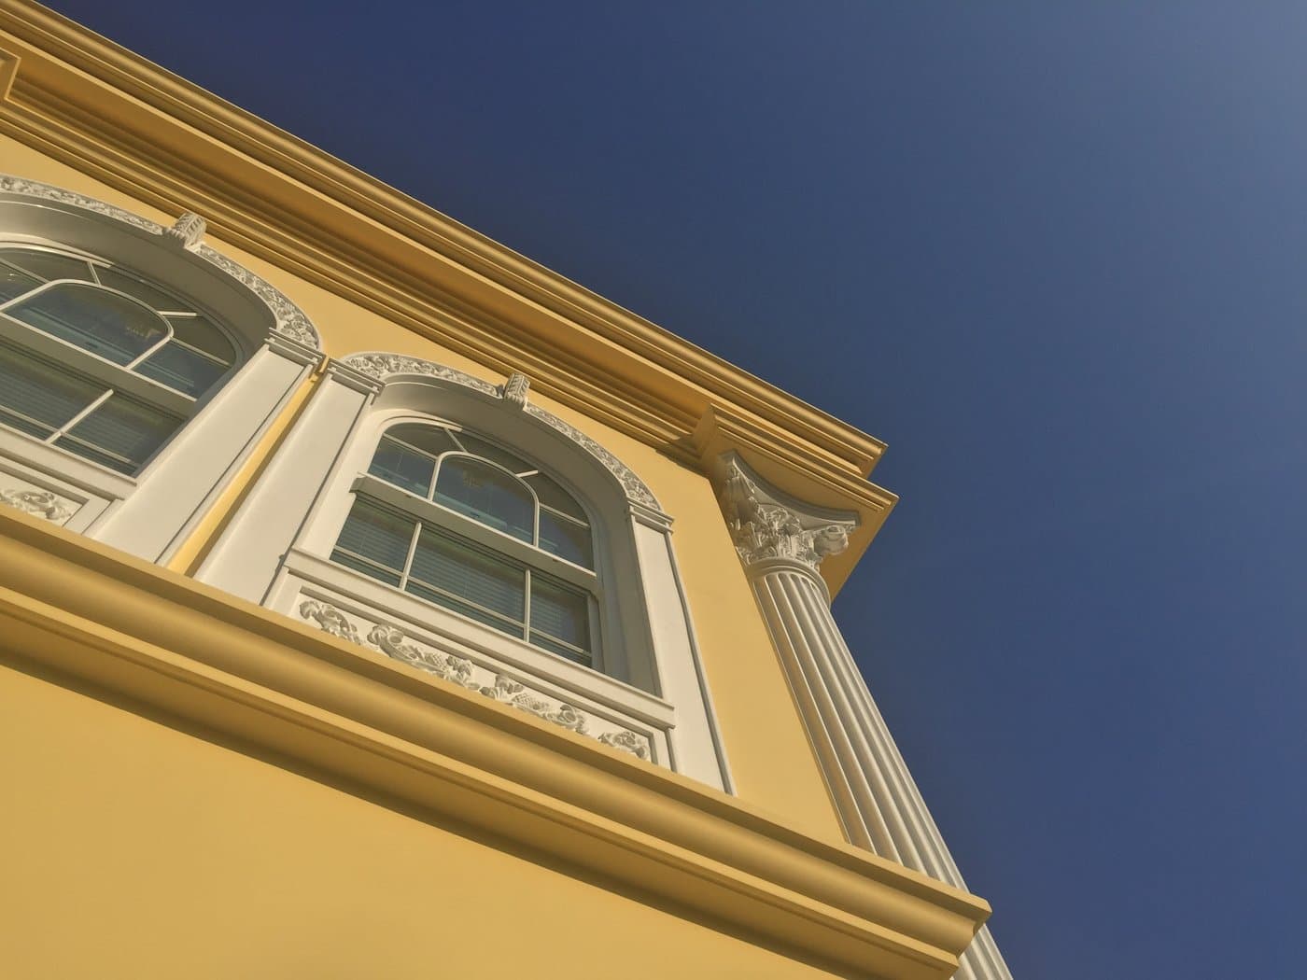
At this private residence in Surrey, Taylormade Facades manufactured, supplied, installed and applied the final decorative finish to the complete bespoke architectural mouldings package. Manufactured at Taylormade’s Aberdare factory from the architect’s general arrangement drawings, the package brought together Corinthian columns and capitals, cornices, window surrounds, balustrades, urns, string bands, chimney caps and keystones across the classical façade.
A Complete Classical Façade Package
Taylormade Facades manufactured, supplied, installed and finished the complete architectural mouldings package for this private residence in Surrey.
Every profile was manufactured at our Aberdare factory from the architect’s general arrangement drawings. The package included Corinthian columns and capitals, cornices, window surrounds, balustrades, urns, string bands, chimney caps and keystones.
Taylormade’s Scope
- Taylormade manufactured every bespoke profile at its Aberdare factory from the architect’s general arrangement drawings.
- Taylormade supplied and installed the complete architectural mouldings package.
- Taylormade applied the final decorative finish to the architectural mouldings included in its scope.
Challenge, Coordination and Result
The Architectural Challenge
The project required careful coordination across the complete façade. The columns, cornices, horizontal bands and repeated window details all needed to align consistently while maintaining the intended classical proportions.
Manufacture, Installation & Finishing
Taylormade managed the complete mouldings package from bespoke manufacture at its Aberdare factory through supply, installation and final finishing.
The Completed Result
By managing the package from manufacture through to installation and final finishing, Taylormade delivered a coordinated façade with consistent detailing across the principal elevations.
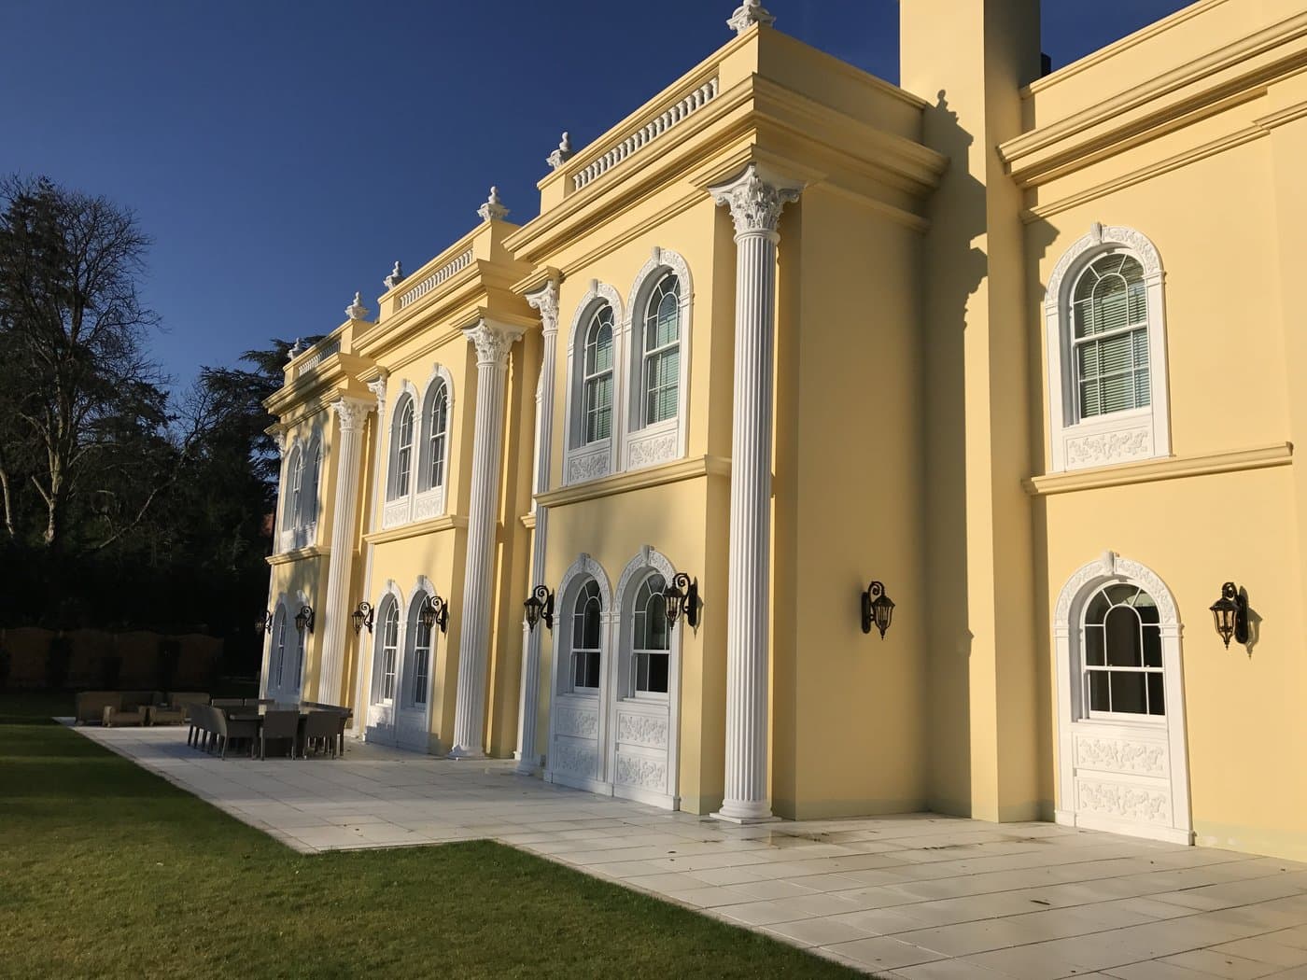
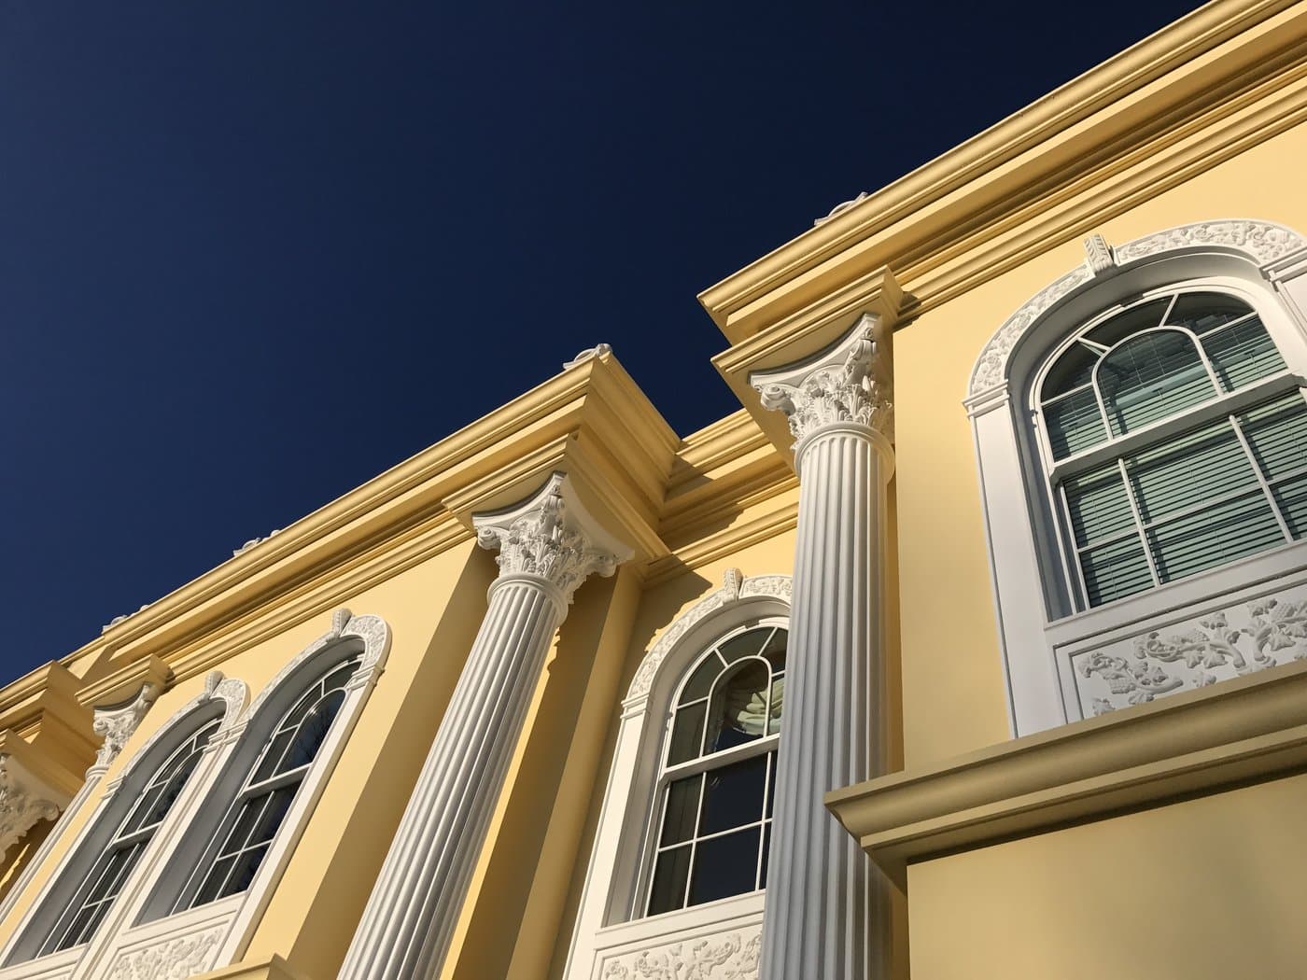
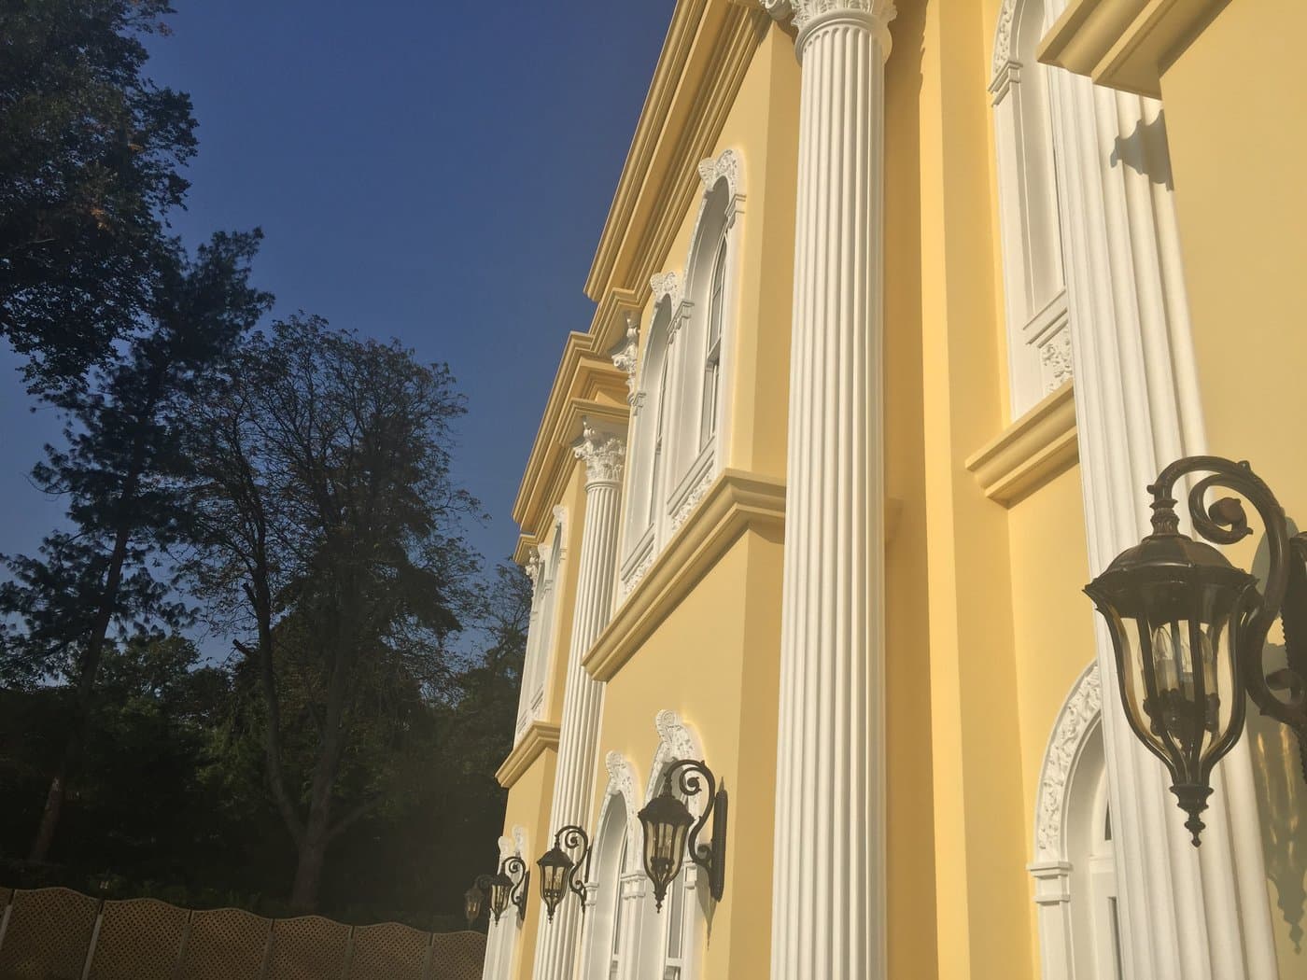
Complete Façade and Architectural Details

Profiles and Project Guidance
Bespoke Architectural Profiles
See how project-specific columns, capitals, surrounds and decorative details are developed.
Cornice Profiles
Review the standard cornice family and options for project-specific profile geometry.
String Band Profiles
Explore horizontal band profiles for coordinating lines across a building elevation.
Technical Information
Access specification documents, installation guidance and profile dimension sheets.