Architectural Mouldings for Surrey Homes
Lightweight cornices, columns, quoins and window surrounds for new builds and existing houses across Surrey, made to your drawings in our Aberdare factory.
Classical Detailing on Surrey Houses
We work regularly on high-end houses in Surrey, from developer spec builds in Virginia Water to self-builds on St George’s Hill. These jobs usually call for a full set of classical details on one elevation: a deep eaves cornice, a columned portico, quoins on the corners, window surrounds with keystones and cills, and string bands tying the floors together.
We make all of these in-house as lightweight profiles, CNC hot-wire cut and coated in Aberdare, then delivered site-ready. Because they are light, most pieces can be handled by hand on site, subject to profile size, access and the site risk assessment. That matters on tight plots and finished houses where bringing in lifting gear is awkward.
Working From the Architect’s Drawings
Send us the GA drawings, elevations and section details. Our technical team works through the returns, angles and junctions with the architect, and issues shop drawings for sign-off before anything is cut. Drawings are typically returned within 5–10 working days of receiving your GA drawings, depending on the complexity of the project.
Standard profile families cover most cornices, copings, cills, heads, keystones, quoins and string bands. Where the elevation needs something we don’t have, such as a curved bay cornice or a full Corinthian column, we make it bespoke from your section drawings. See our profile families and bespoke profiles.
New Builds and Existing Houses
On a new build, profiles are usually fitted before rendering so the render runs neatly up to them. On an existing house, they can be retrofitted to finished brickwork, stonework or render. Either way, the substrate is checked and the fixing method confirmed for the job.
We can supply only, install the mouldings, or take on the render and external wall insulation as well, so one team is responsible for the whole facade.
Lead Times and Samples
Standard lead time is typically 2–3 weeks from approval of drawings and confirmed order. Large or complex bespoke orders may take longer; programme is confirmed at quotation.
Free finish and quality samples, delivered free, within 5 working days of request.
Our Surrey Projects
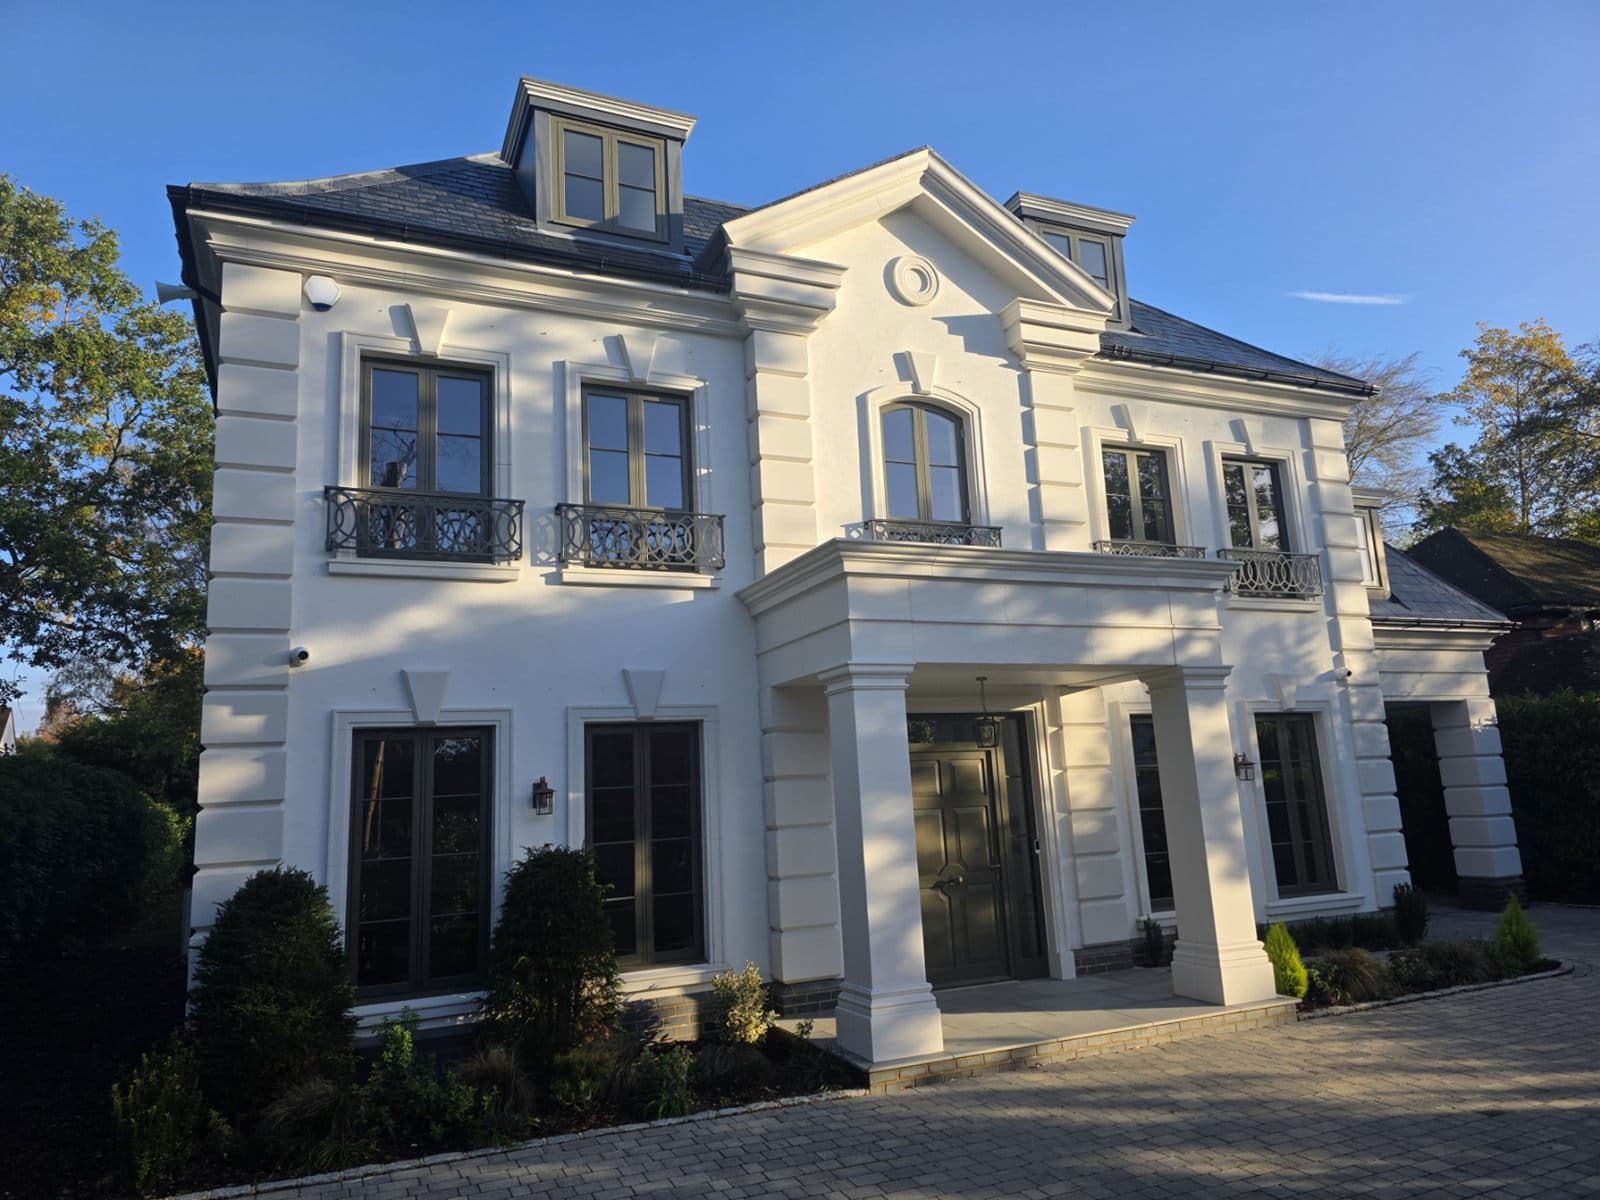
Virginia Water Classical House
Virginia Water, Surrey
Read the case study →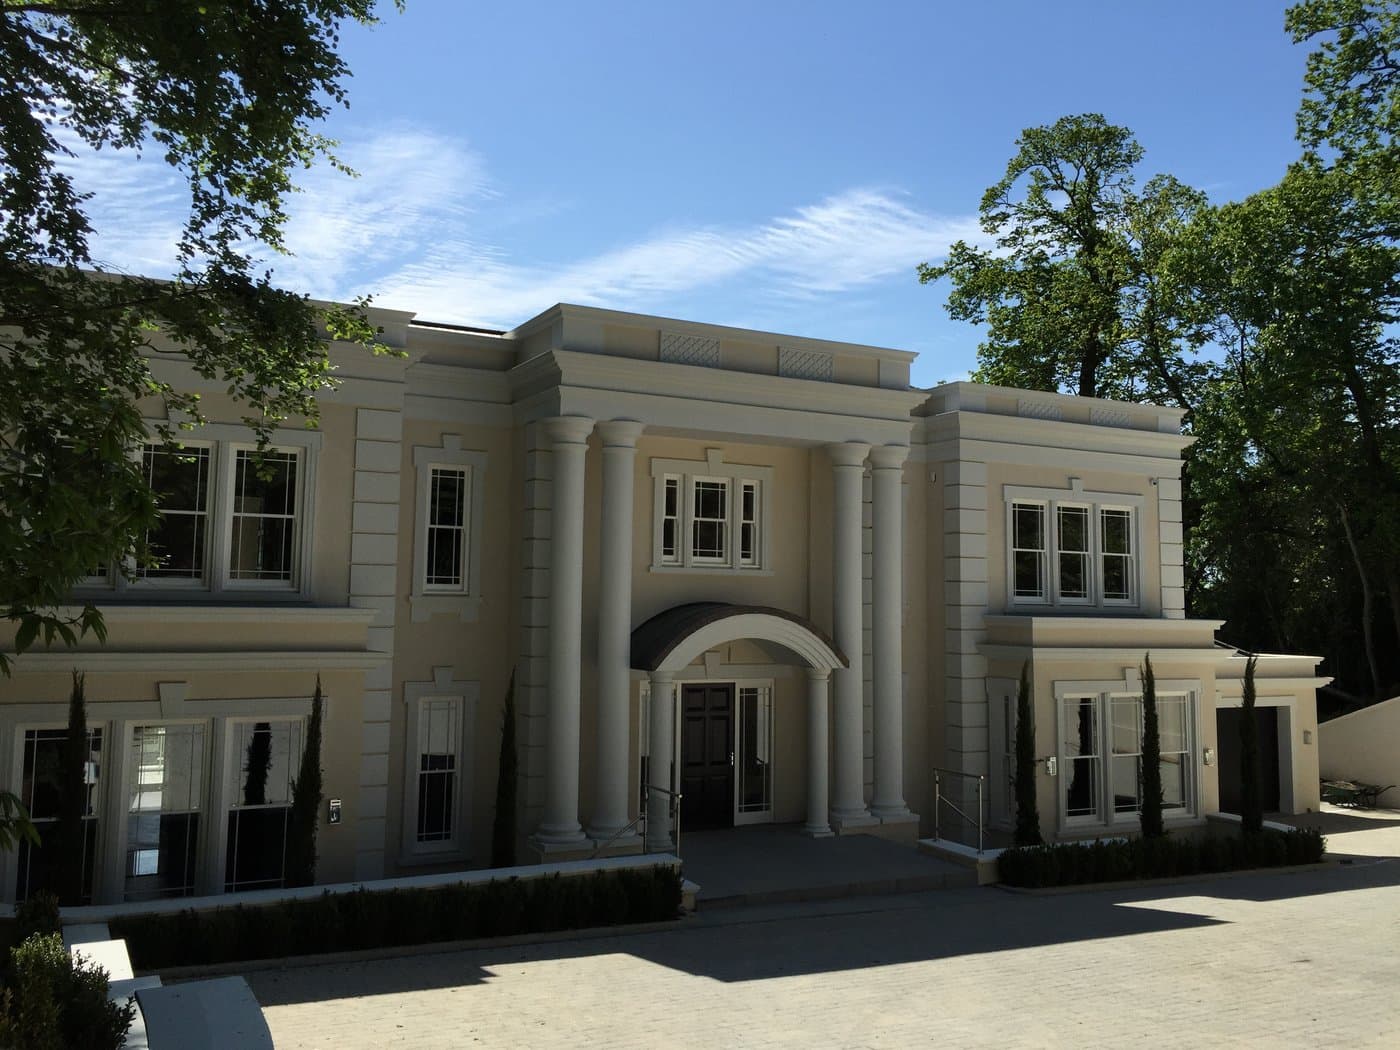
St George’s Hill Self-Build Residence
St George's Hill, Surrey
Read the case study →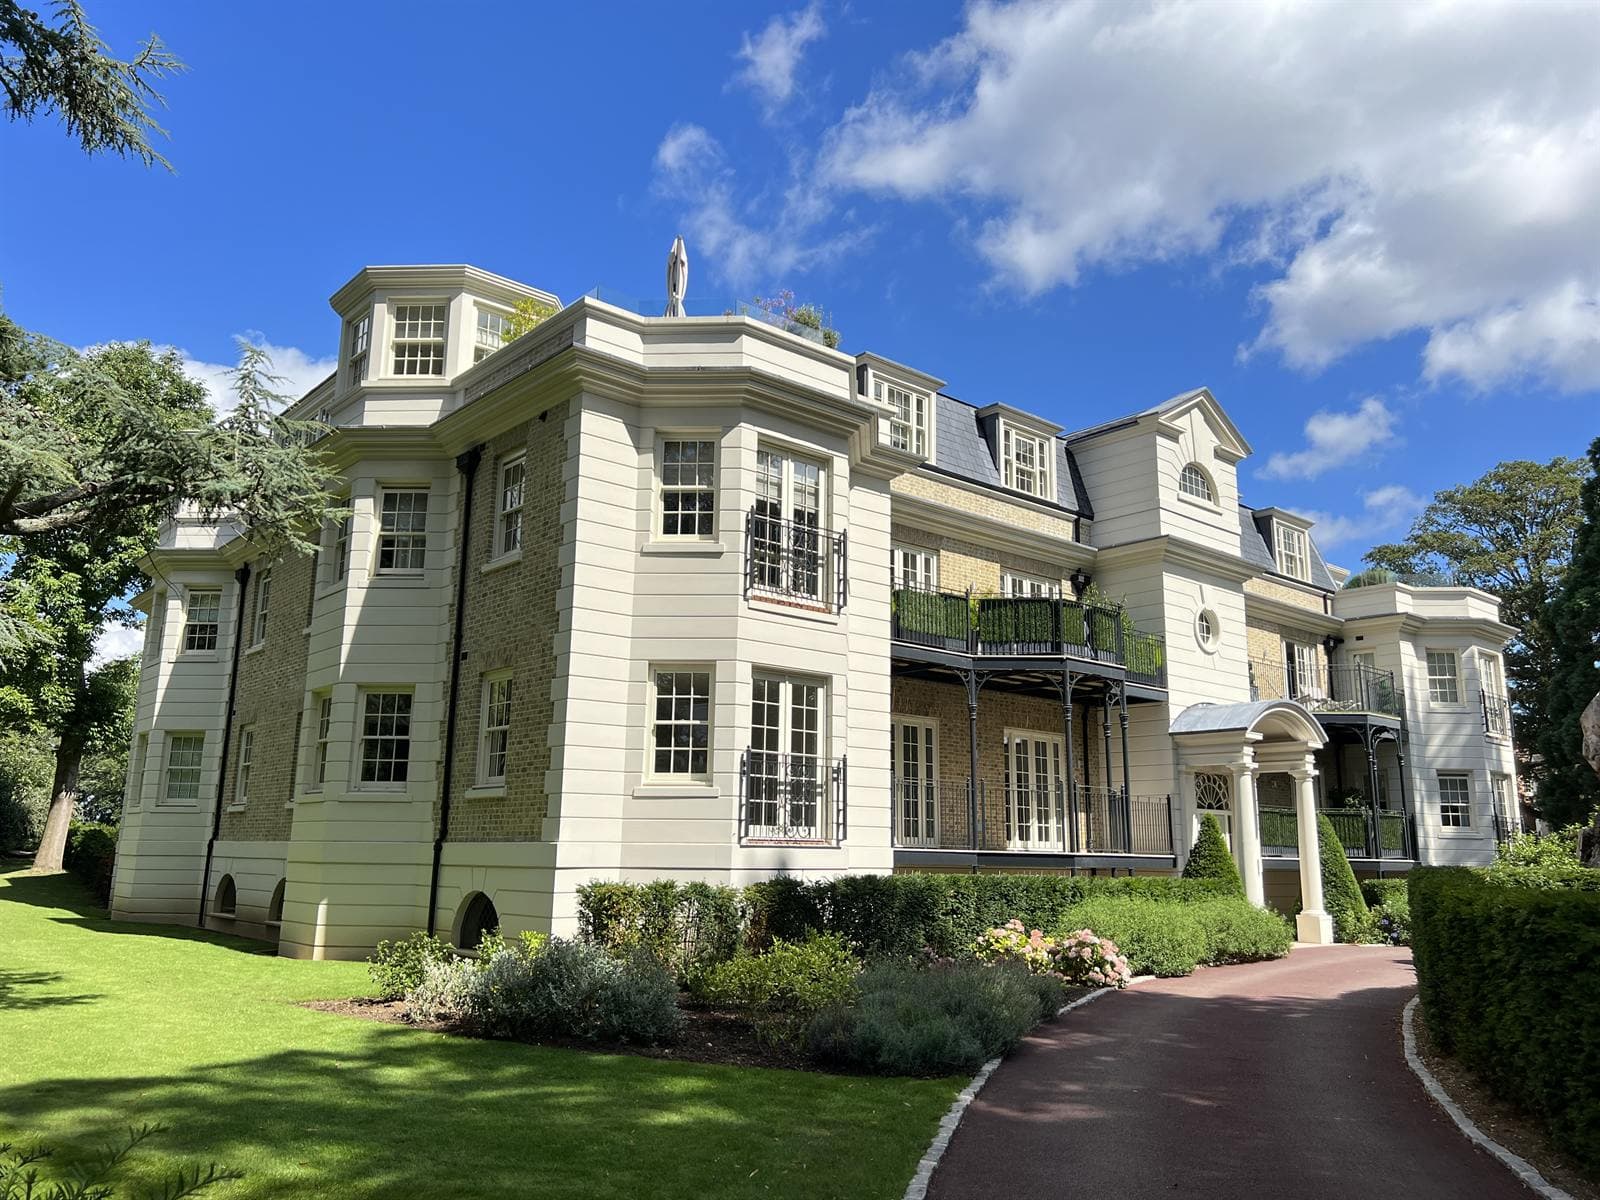
Englefield Green Apartments
Englefield Green, Surrey
Read the case study →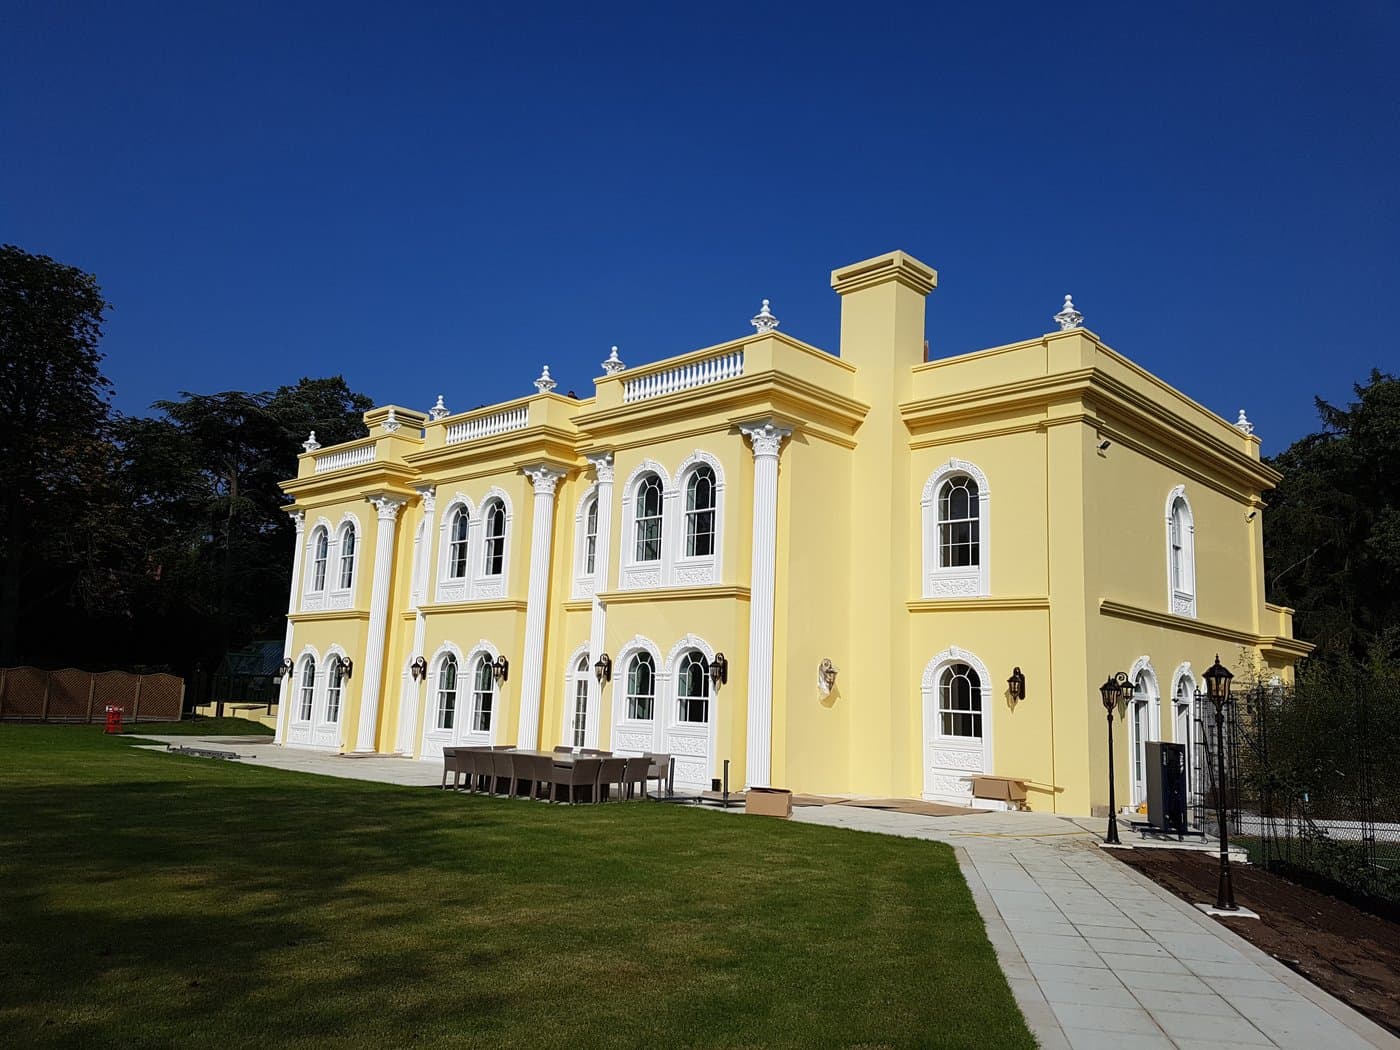
Private Residence, Surrey: Bespoke Classical Facade
Surrey
Read the case study →Common Questions
Do you deliver architectural mouldings to Surrey?
Yes. Profiles are manufactured in Aberdare and delivered site-ready across the UK, including Surrey. We have supplied projects in Virginia Water, St George’s Hill, Englefield Green and Oxshott.
What is the lead time for a Surrey project?
Standard lead time is typically 2–3 weeks from approval of drawings and confirmed order. Large or complex bespoke orders may take longer; programme is confirmed at quotation. Drawings are typically returned within 5–10 working days of receiving your GA drawings, depending on the complexity of the project.
Can mouldings be fitted to an existing house?
Yes. Profiles can be retrofitted to existing, finished buildings on brickwork, stonework or rendered walls, or fitted on new builds before rendering. The substrate is checked and the fixing method confirmed for each project.
Do you install, or supply only?
Either. We can supply only, install the mouldings, or take on the render or external wall insulation as well, so the whole facade is done by one team. The scope is agreed in our quotation.
Working on a Surrey Project?
Send us your drawings and we’ll come back with a profile proposal and quotation.
Request a Quote