Period House and Extensions, Shurdington
Render and new lightweight mouldings on an old house in Shurdington, Gloucestershire, and its new rear and side extensions, so old and new read as one building
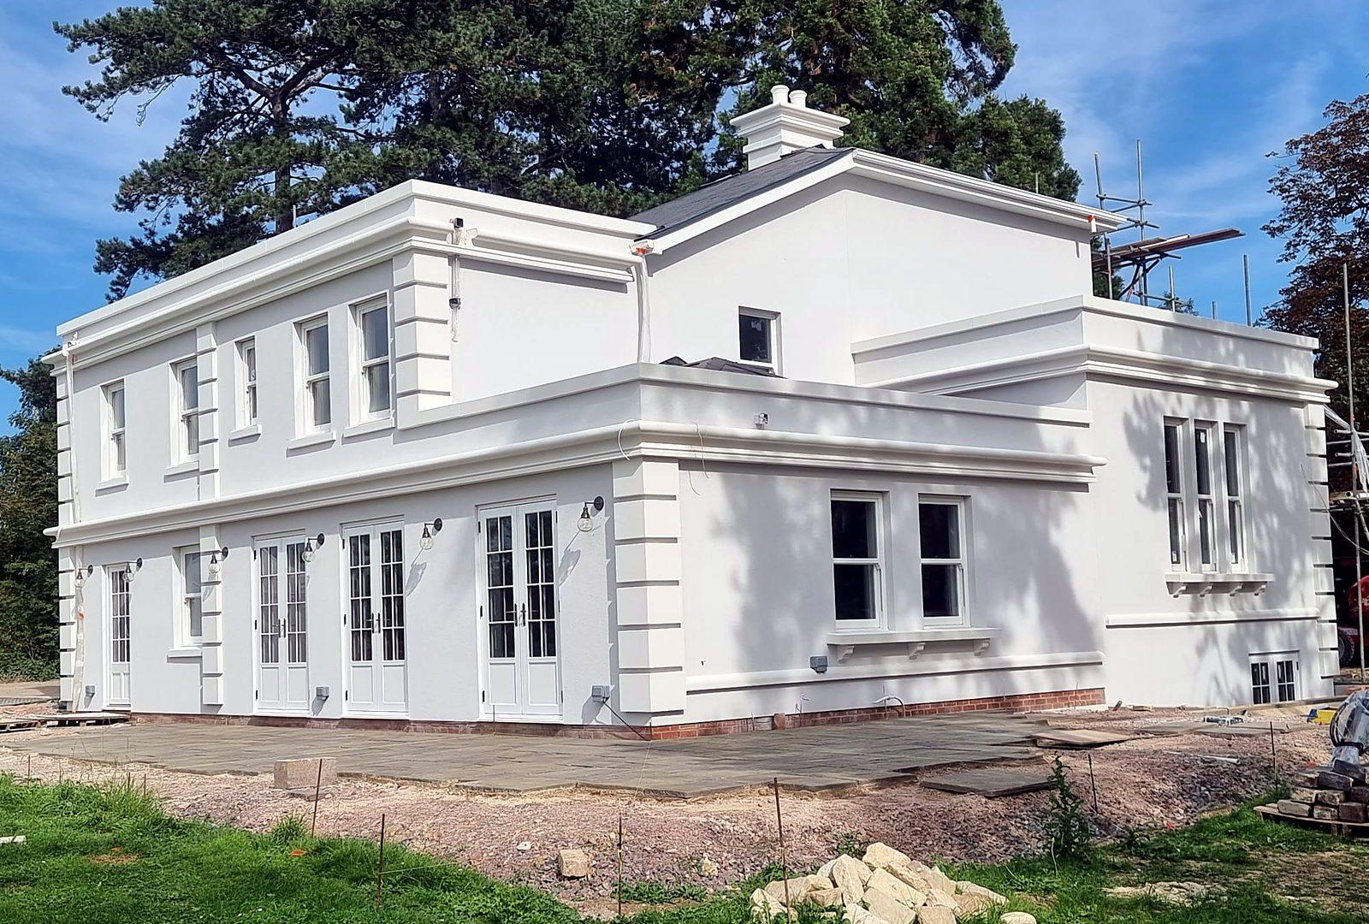
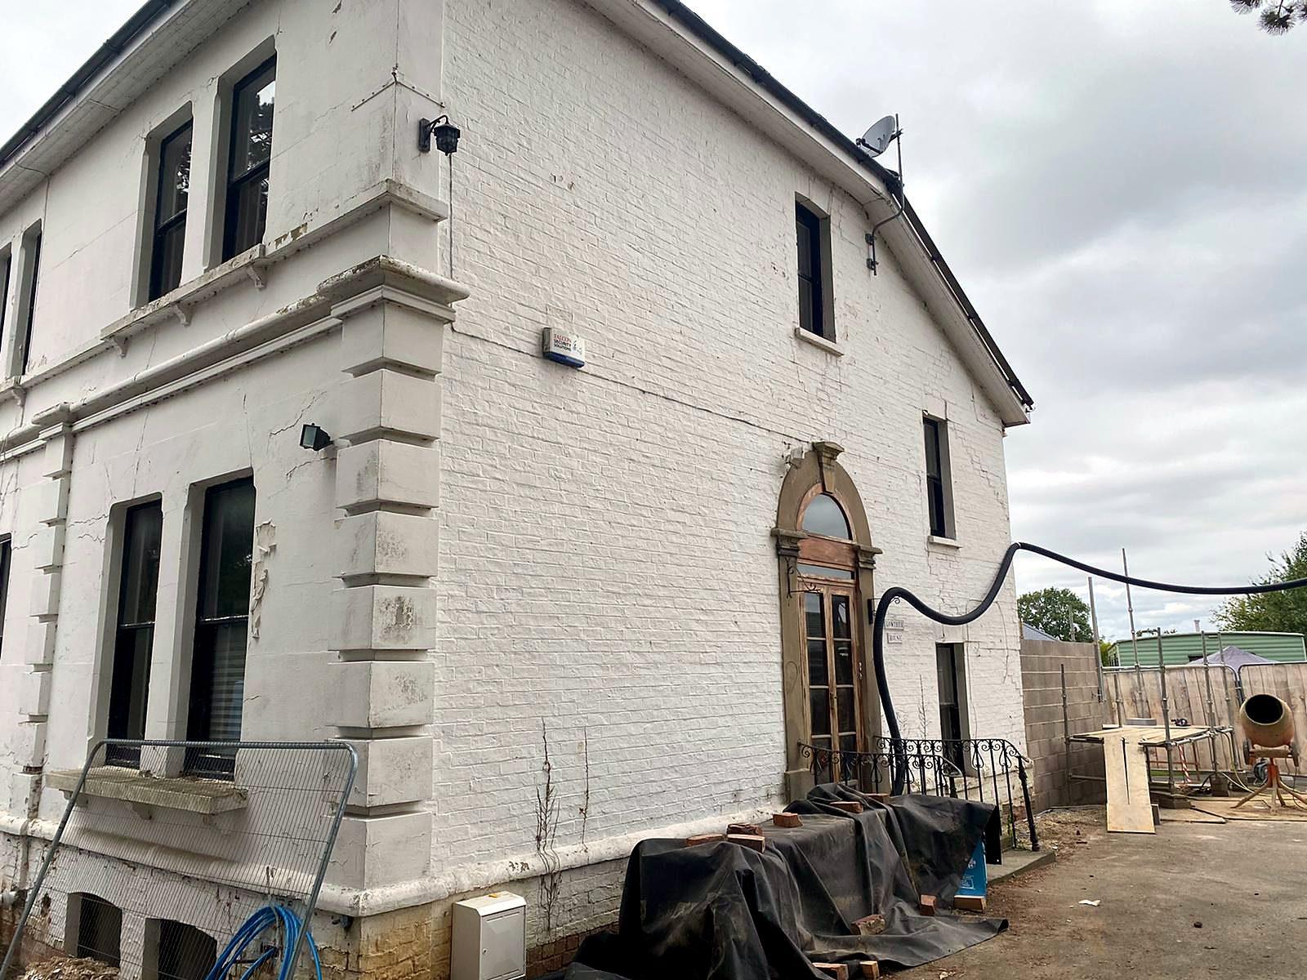
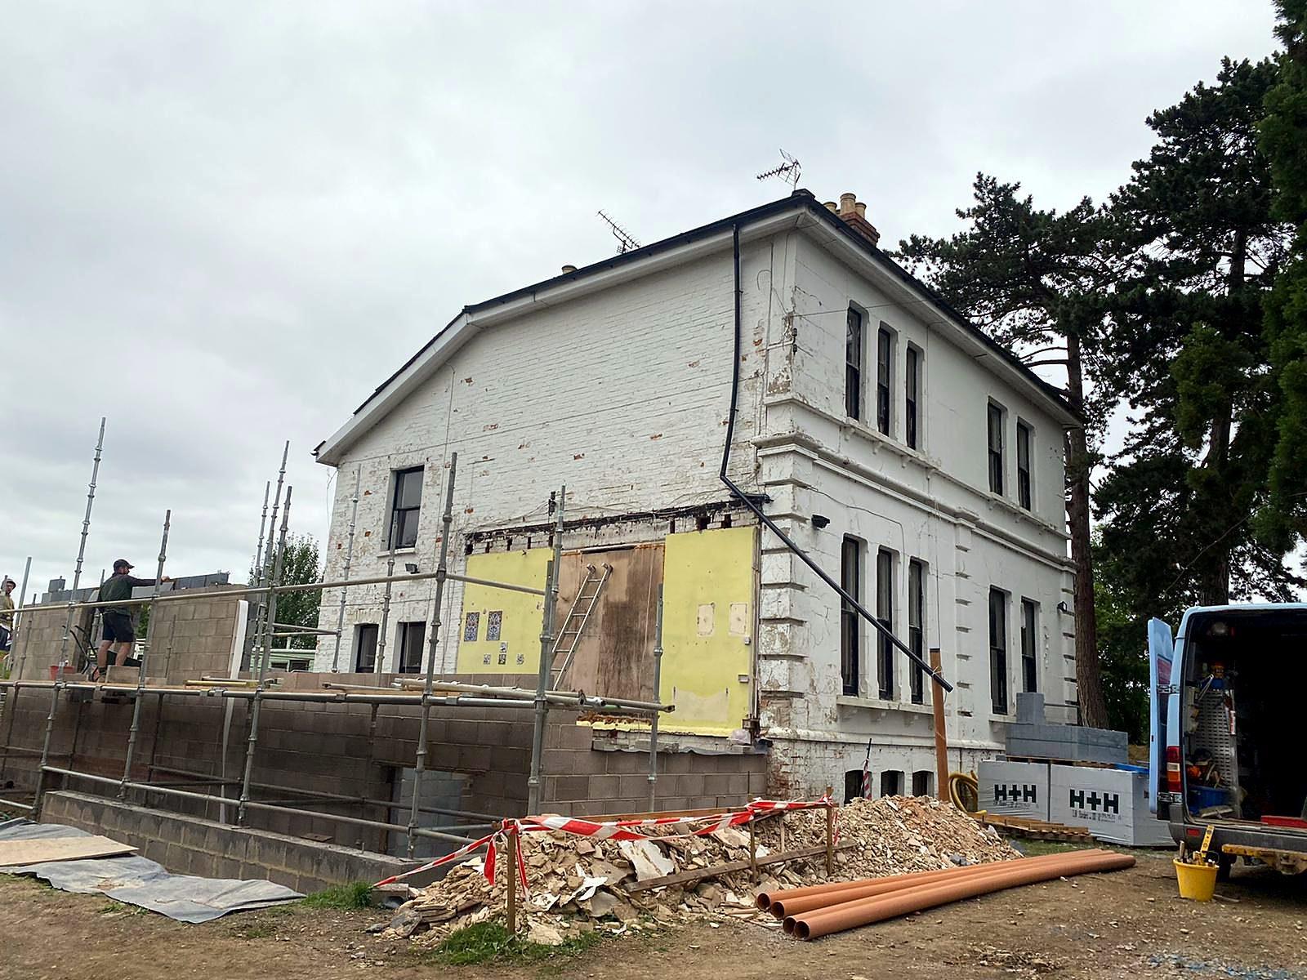
This is an old house in Shurdington, Gloucestershire, with new extensions built on the rear and side. Before we started, the old house was painted brick, with its own quoins, string course, bracketed cills and an arched entrance. The brief was to make the old house and the new work look like one building. The job was completed in 2025.
The extensions were built in block. Between the old walls and the new ones we used two different PRB render specifications, but both were finished in the same sprayed acrylic, so the whole house has one even texture and colour from end to end.
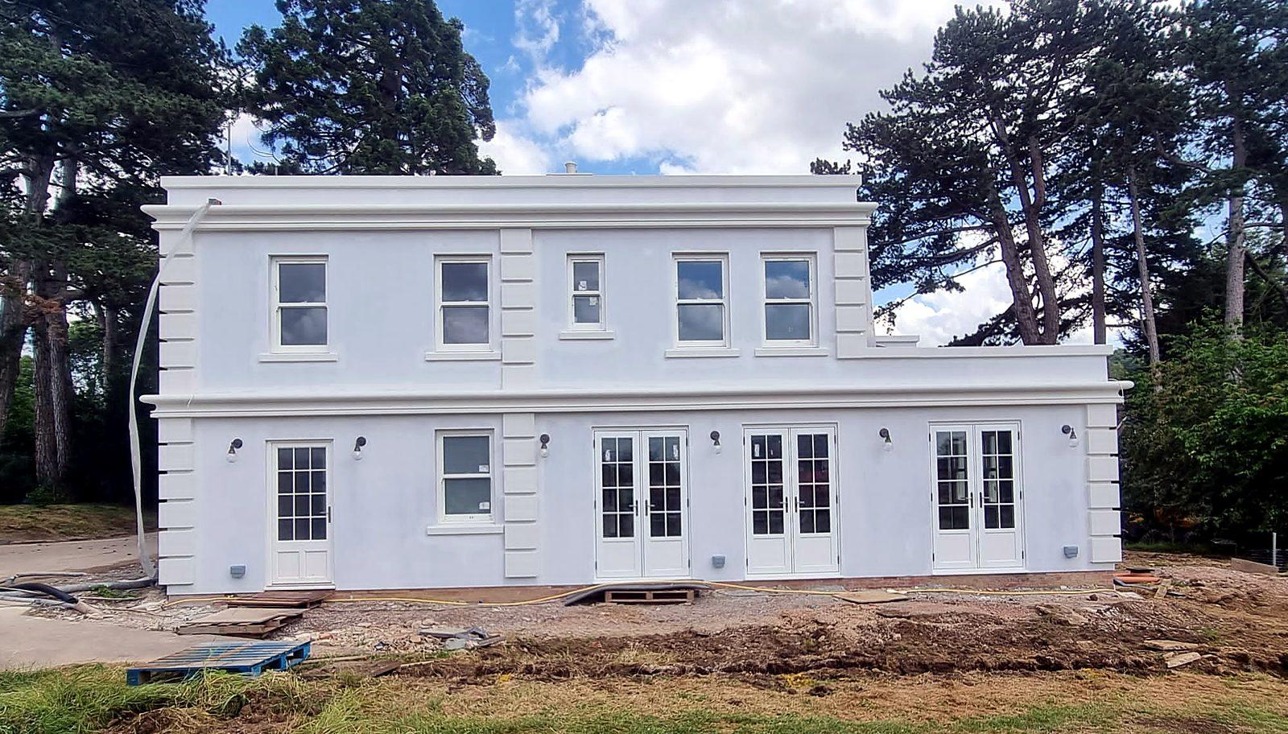
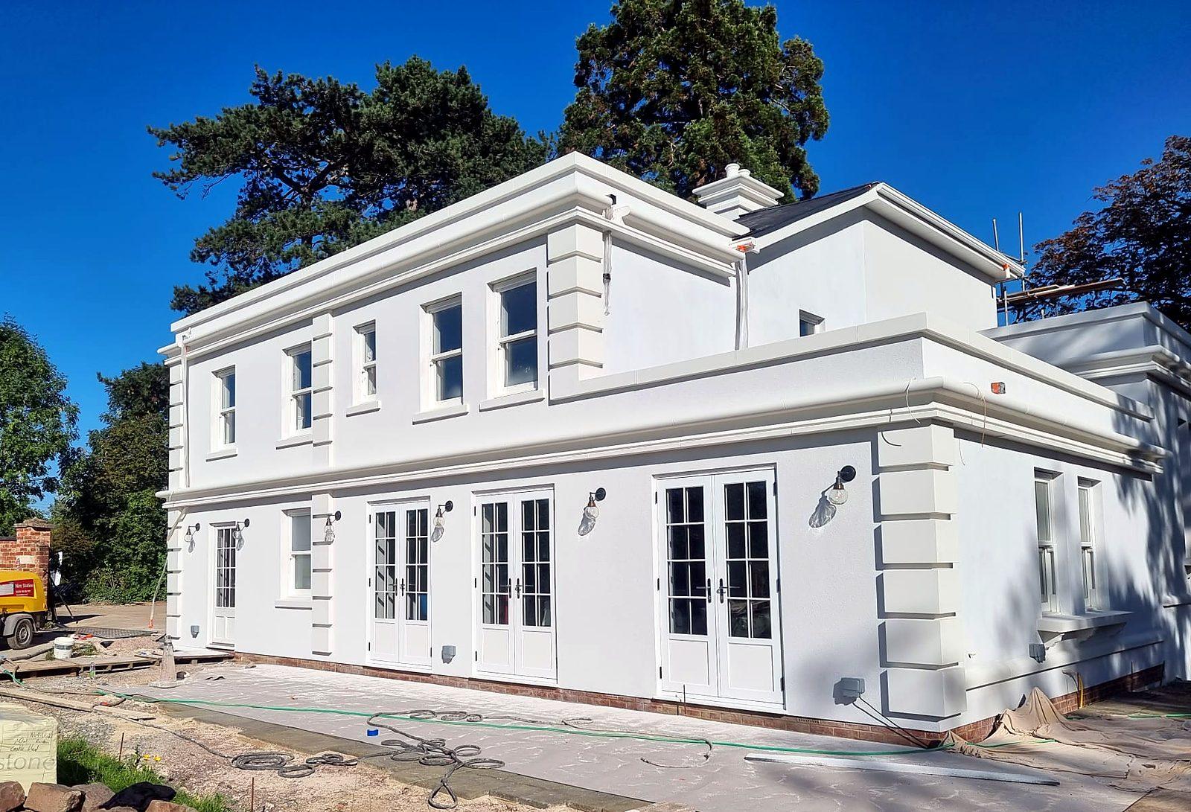
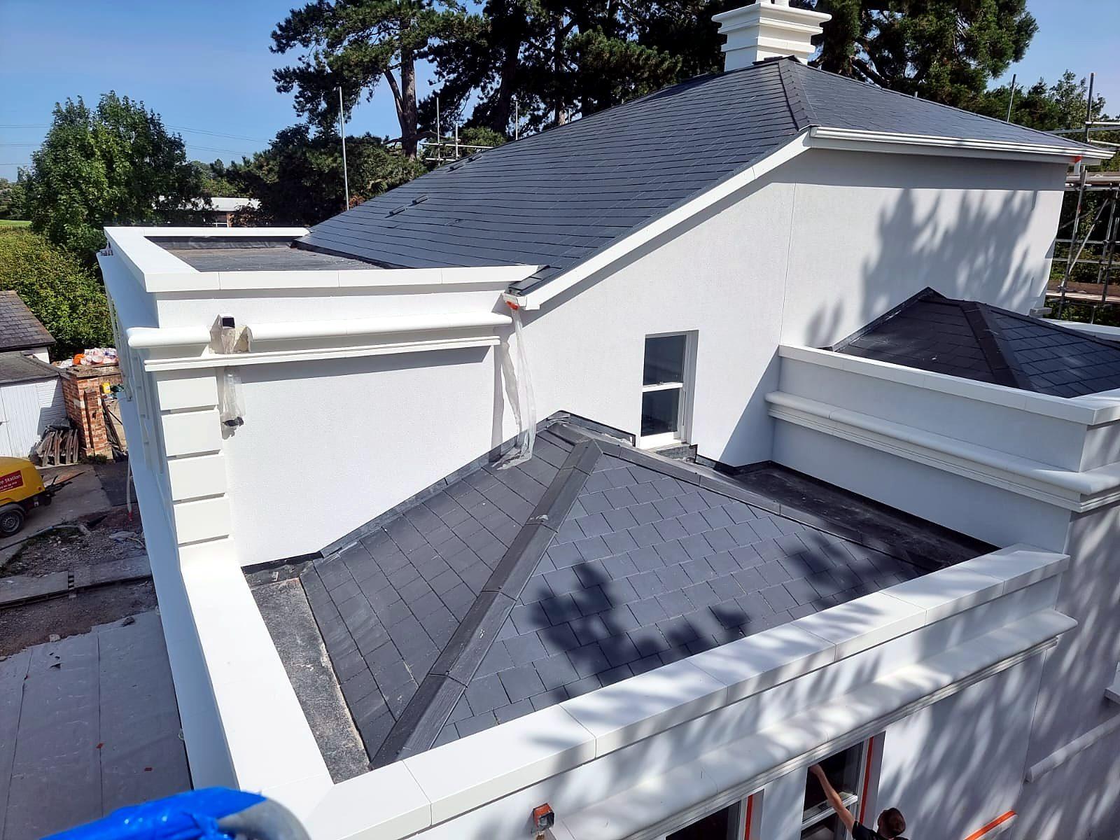
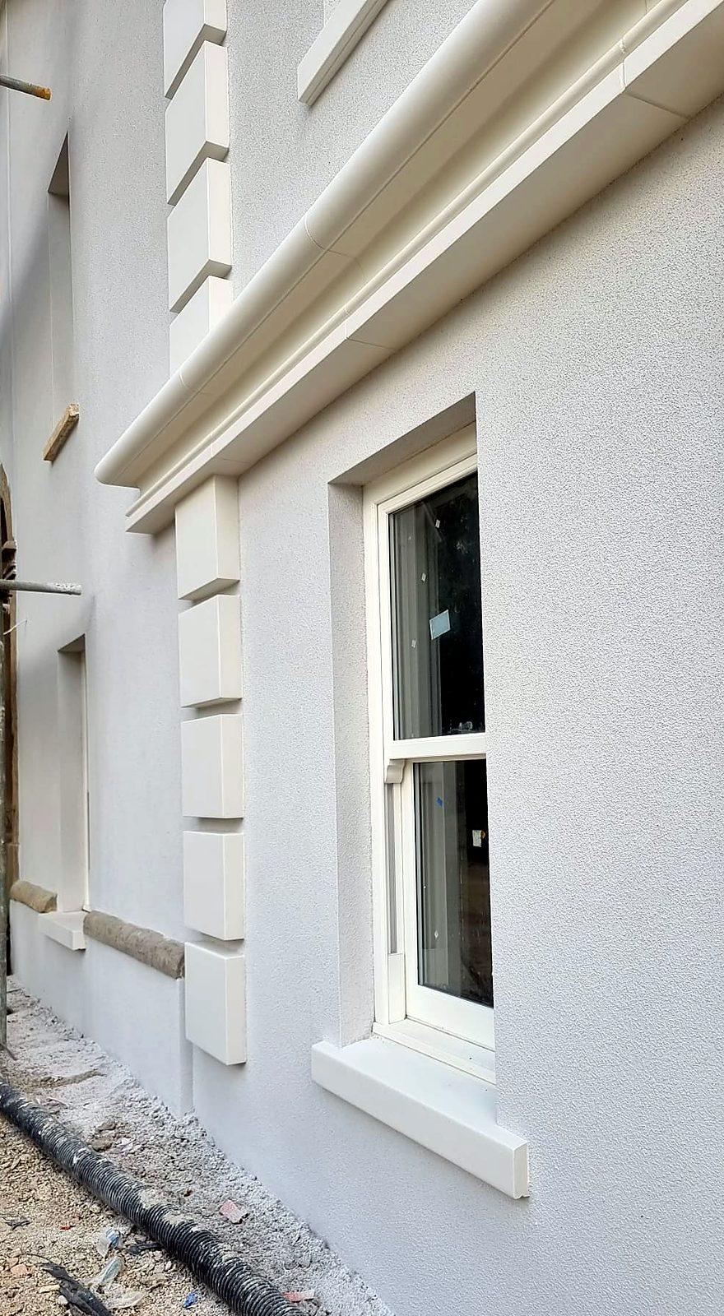
The new mouldings pick up the details of the old house. Quoins run up the corners of the extensions, a cornice and copings finish the parapets, and a deep string band at first floor runs round the rear and onto the side extension. Every window has a moulded cill, with bracketed cills on the side to match the originals, and a plinth band runs above the brick base.
All of the mouldings are lightweight, with a high-density EPS core, so they were fixed by hand with no heavy lifting or extra support. With the render and the mouldings done together, the profiles were finished in with the acrylic, and the joins between old and new are hard to find.
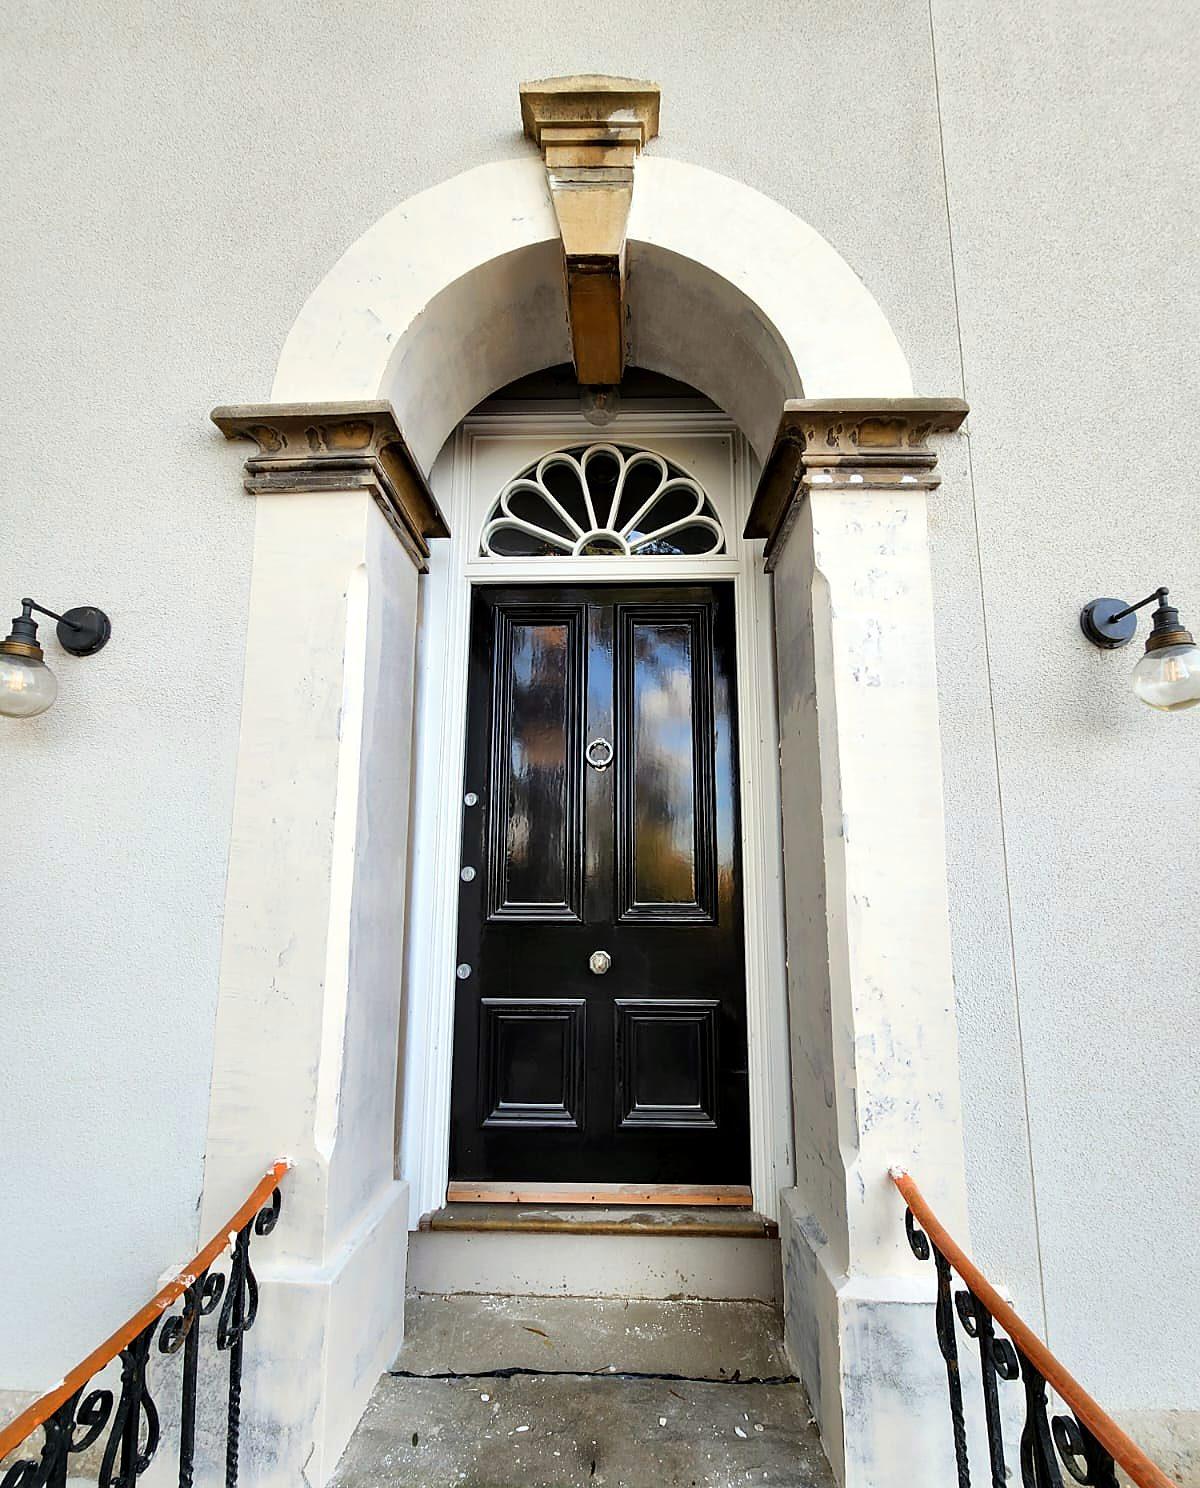
On the old house we also restored the original arched entrance. The surround, with its stone keystone and moulded capitals, was repaired and made good ready for decoration, so the front door keeps its period detail alongside the new work.
Finished
Original door surround
Before work started
Profiles and Project Guidance
Quoin Stone Profiles
Quoins to frame and define building corners.
String Band Profiles
Explore horizontal band profiles for coordinating lines across a building elevation.
Render and EWI
Render and external wall insulation systems applied by our own team.
Discuss a Project
Send Taylormade the available drawings and requirements for an initial project review.
More reading: What are EPS mouldings? · EPS mouldings or cast stone · Bespoke profiles guide · Polystyrene mouldings