New House, Old Windsor
All the lightweight mouldings, made and fitted by us, on a new classical brick house in Old Windsor, Berkshire, for a developer
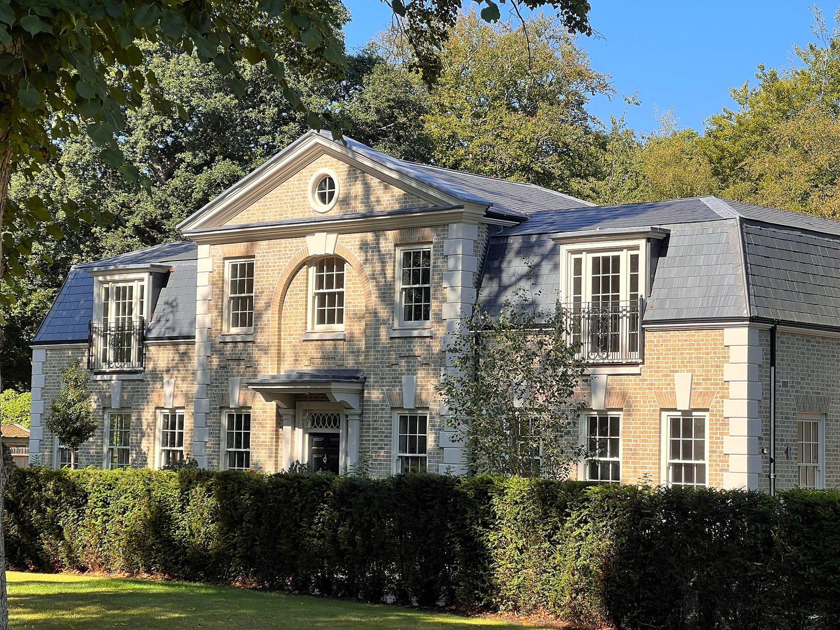
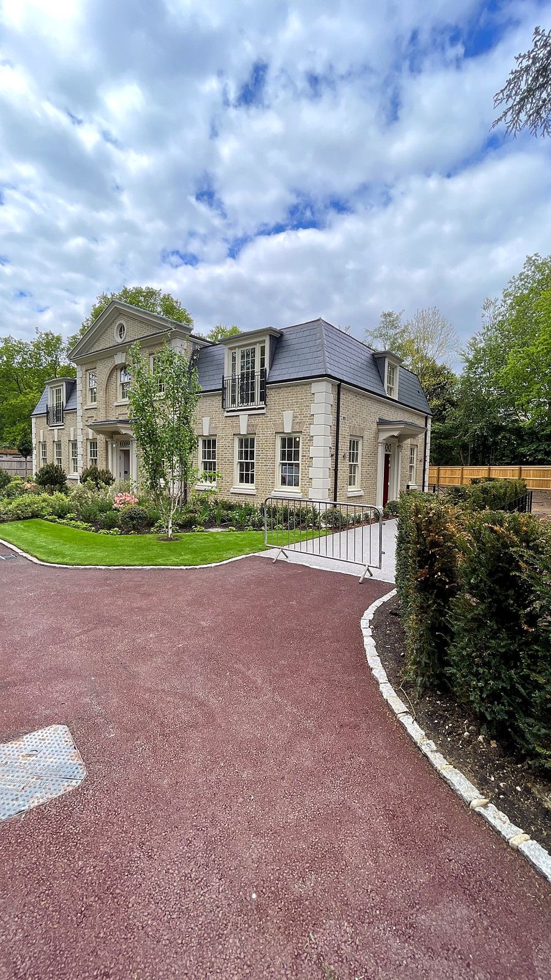
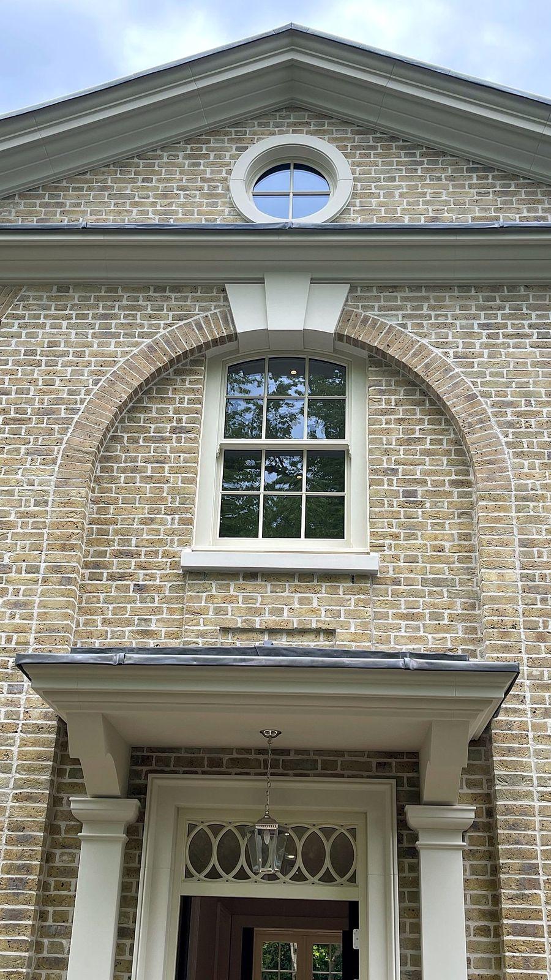
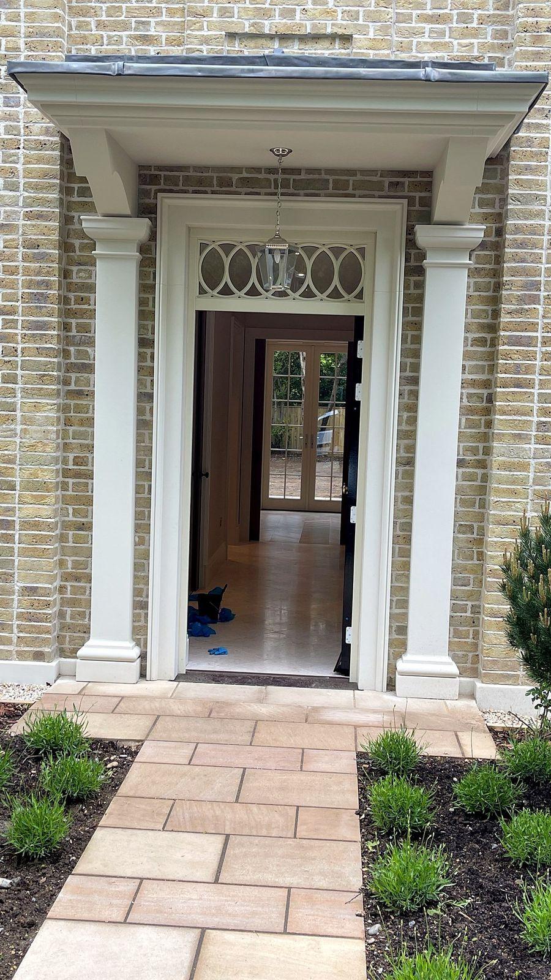
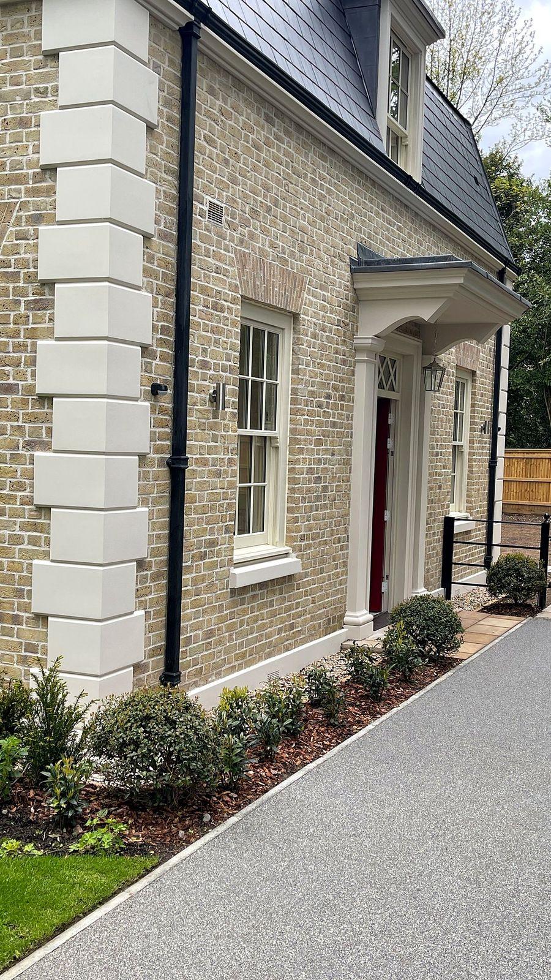
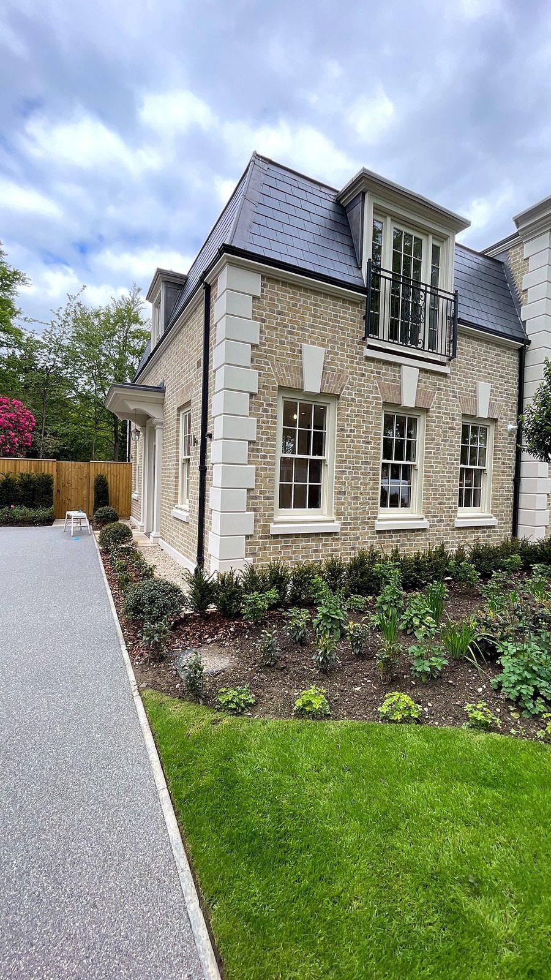
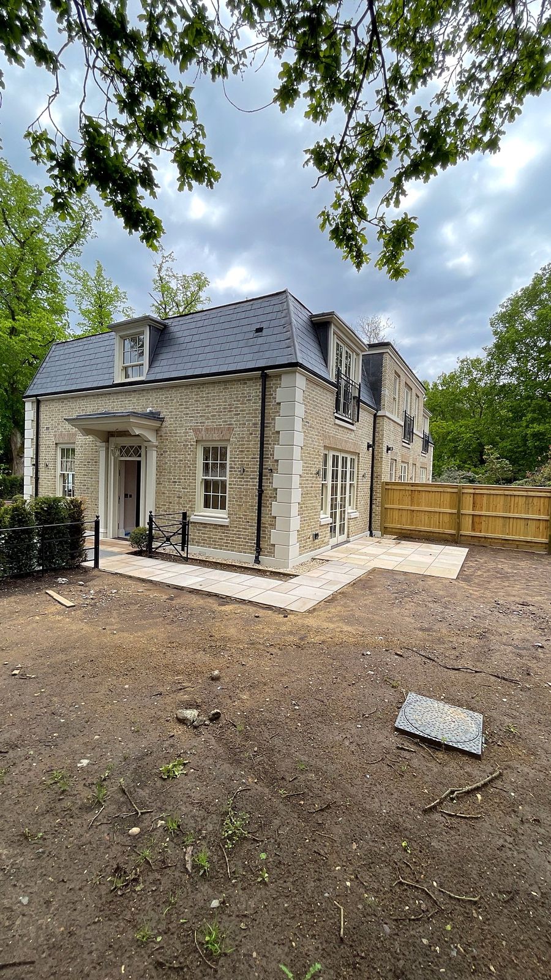
This is a new classical house in Old Windsor, Berkshire, built by a developer and completed in 2023. The walls are a soft yellow stock brick, and every white moulding on the house was made and fitted by our team.
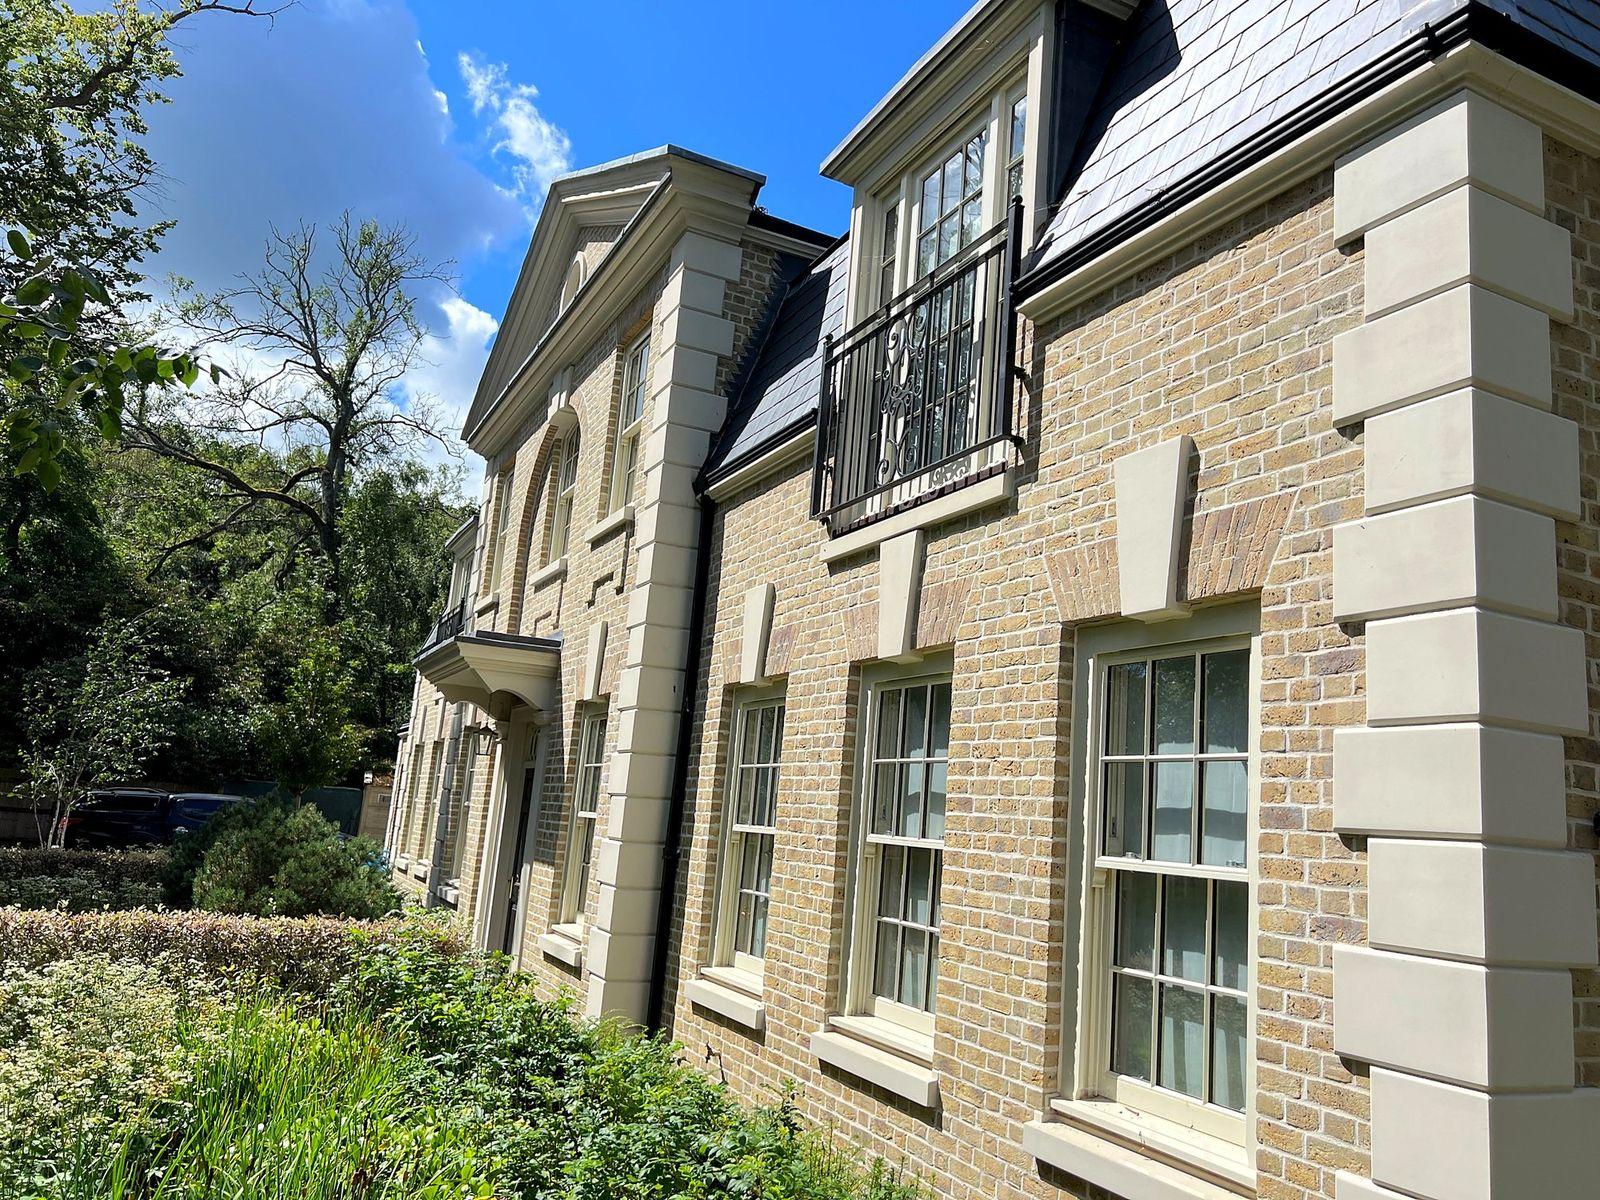
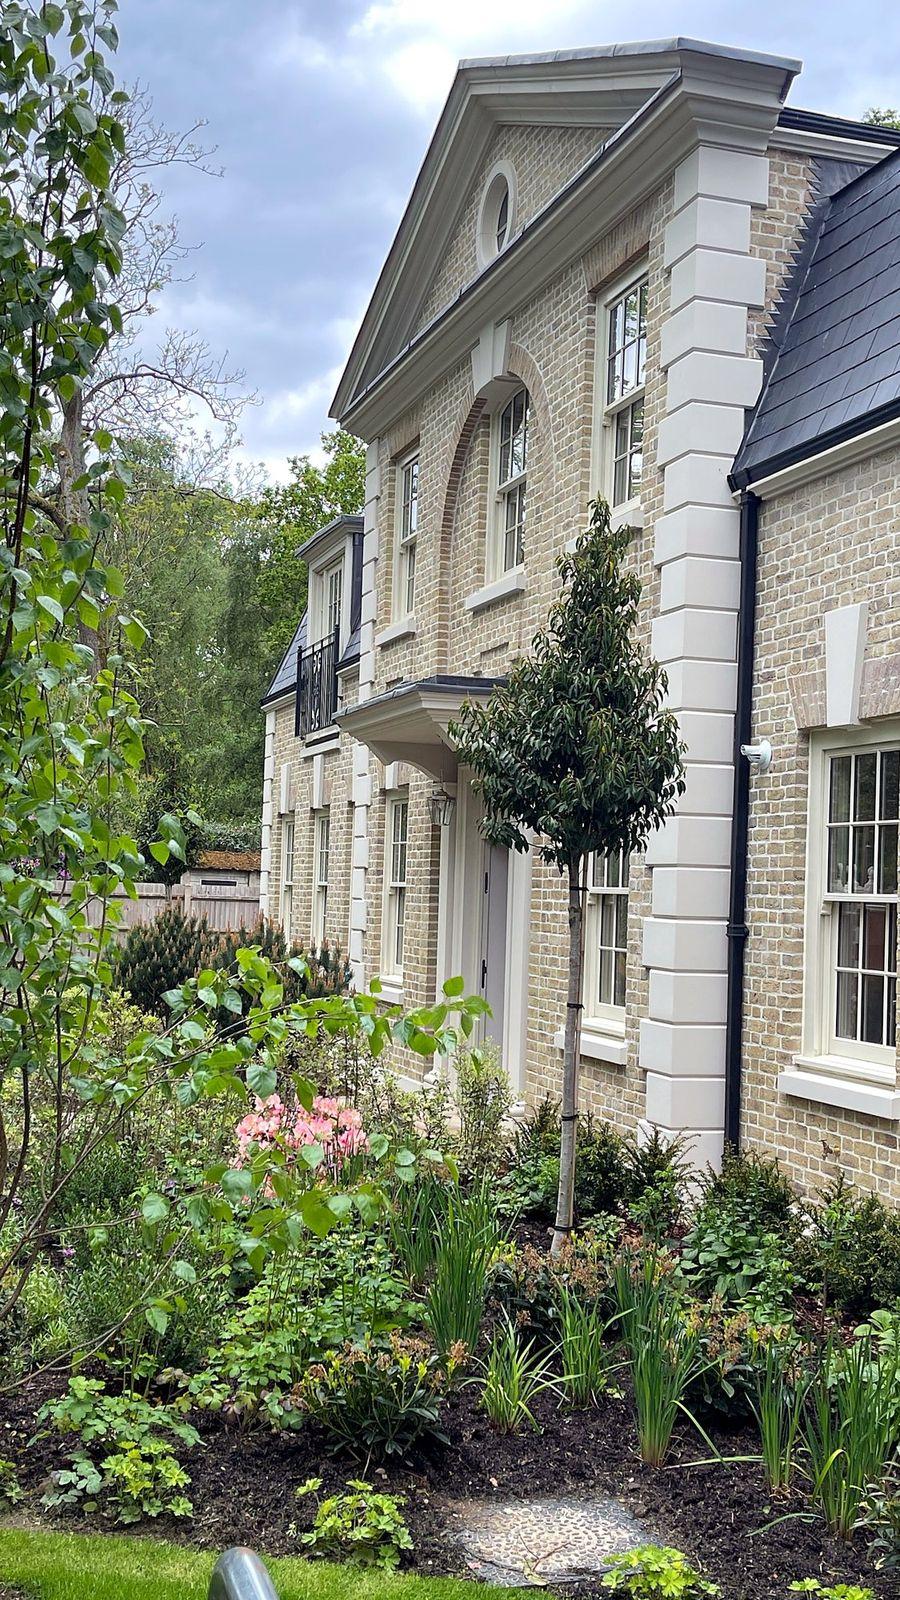
Rusticated quoins run full height up every corner, in alternating long and short blocks. The centre of the front is a pediment with a raking cornice and a round window in a moulded surround. Below it, a large keystone sits at the head of the brick arch, and smaller keystones sit over the ground floor windows. Every window has a moulded cill, and a plinth band runs round the base of the walls.
There are two entrance canopies, each with a moulded cornice on shaped brackets, square pilasters with caps and bases, and a moulded door surround. The pilasters and surrounds frame the doors, and the canopies match so the two entrances read as a pair.
All of the mouldings are lightweight, with a high-density EPS core, so our fitters put up the quoins, canopies and pediment cornice by hand with no heavy lifting. The white stone-look finish gives the house a crisp Georgian look against the brick and the slate roof.
The finished house
Profiles and Project Guidance
Quoin Stone Profiles
Quoins to frame and define building corners.
Pediment Profiles
Pediments and raking cornices for gables, entrances and windows.
Keystone Profiles
Keystones for the heads of window and door openings.
Discuss a Project
Send Taylormade the available drawings and requirements for an initial project review.
More reading: What are EPS mouldings? · EPS mouldings or cast stone · Bespoke profiles guide · Polystyrene mouldings