Ardgartan Hotel, Arrochar, Loch Long

External render and lightweight architectural mouldings for Lochs & Glens Holidays
Arrochar, ArgyllPrepared and reviewed by the Taylormade Facades technical team.Reviewed 14 November 2026.
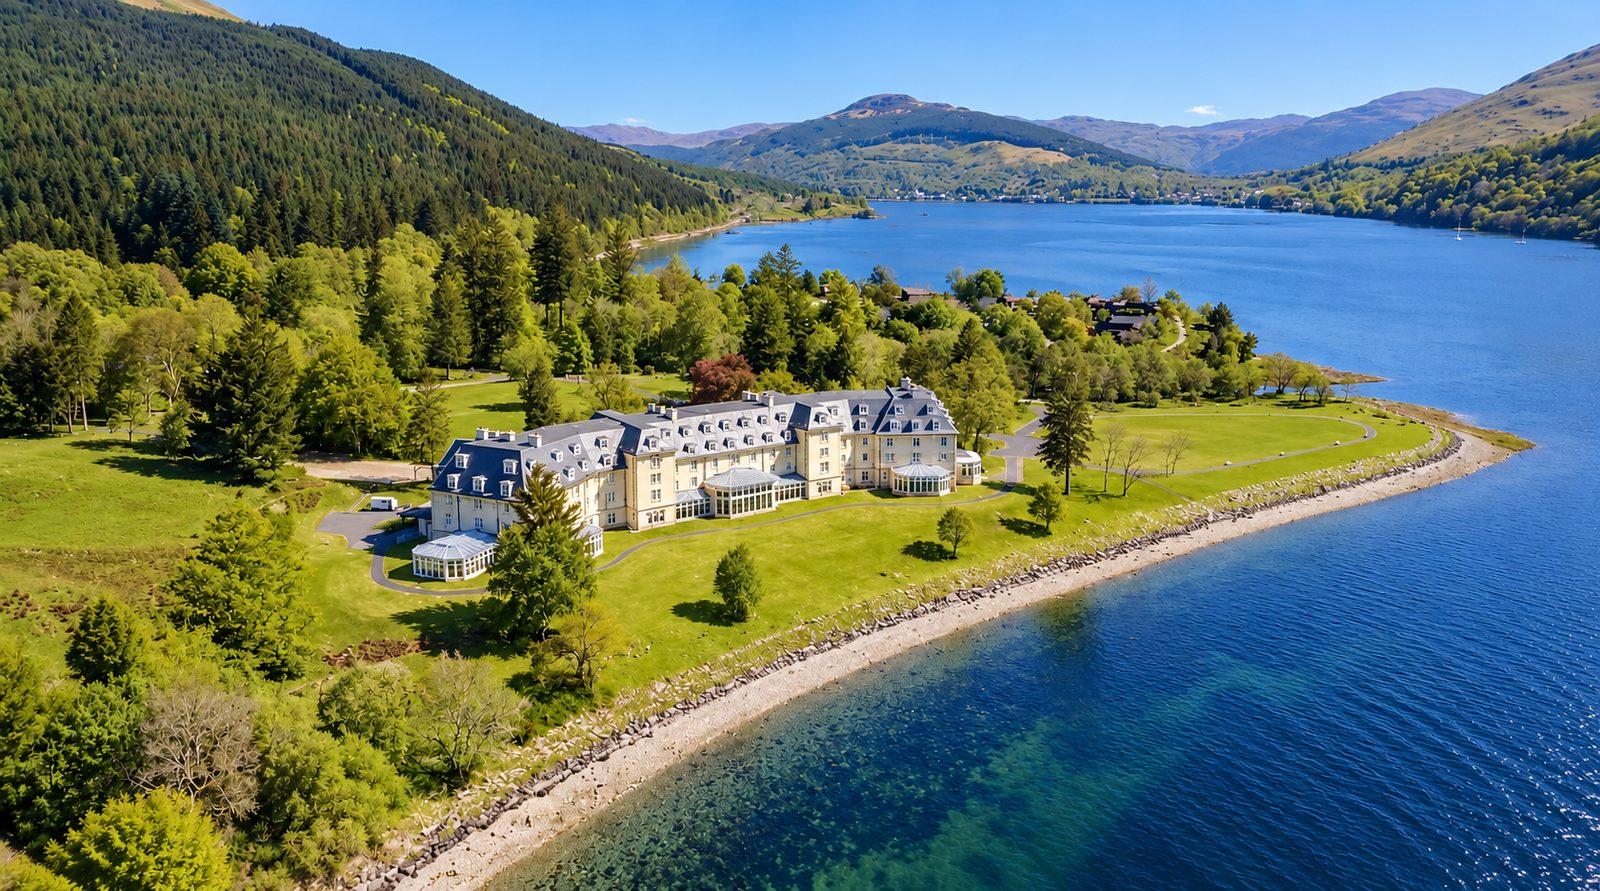
Aerial view of the Ardgartan Hotel on the shore of Loch Long, with wooded hills and the loch stretching into the distance.
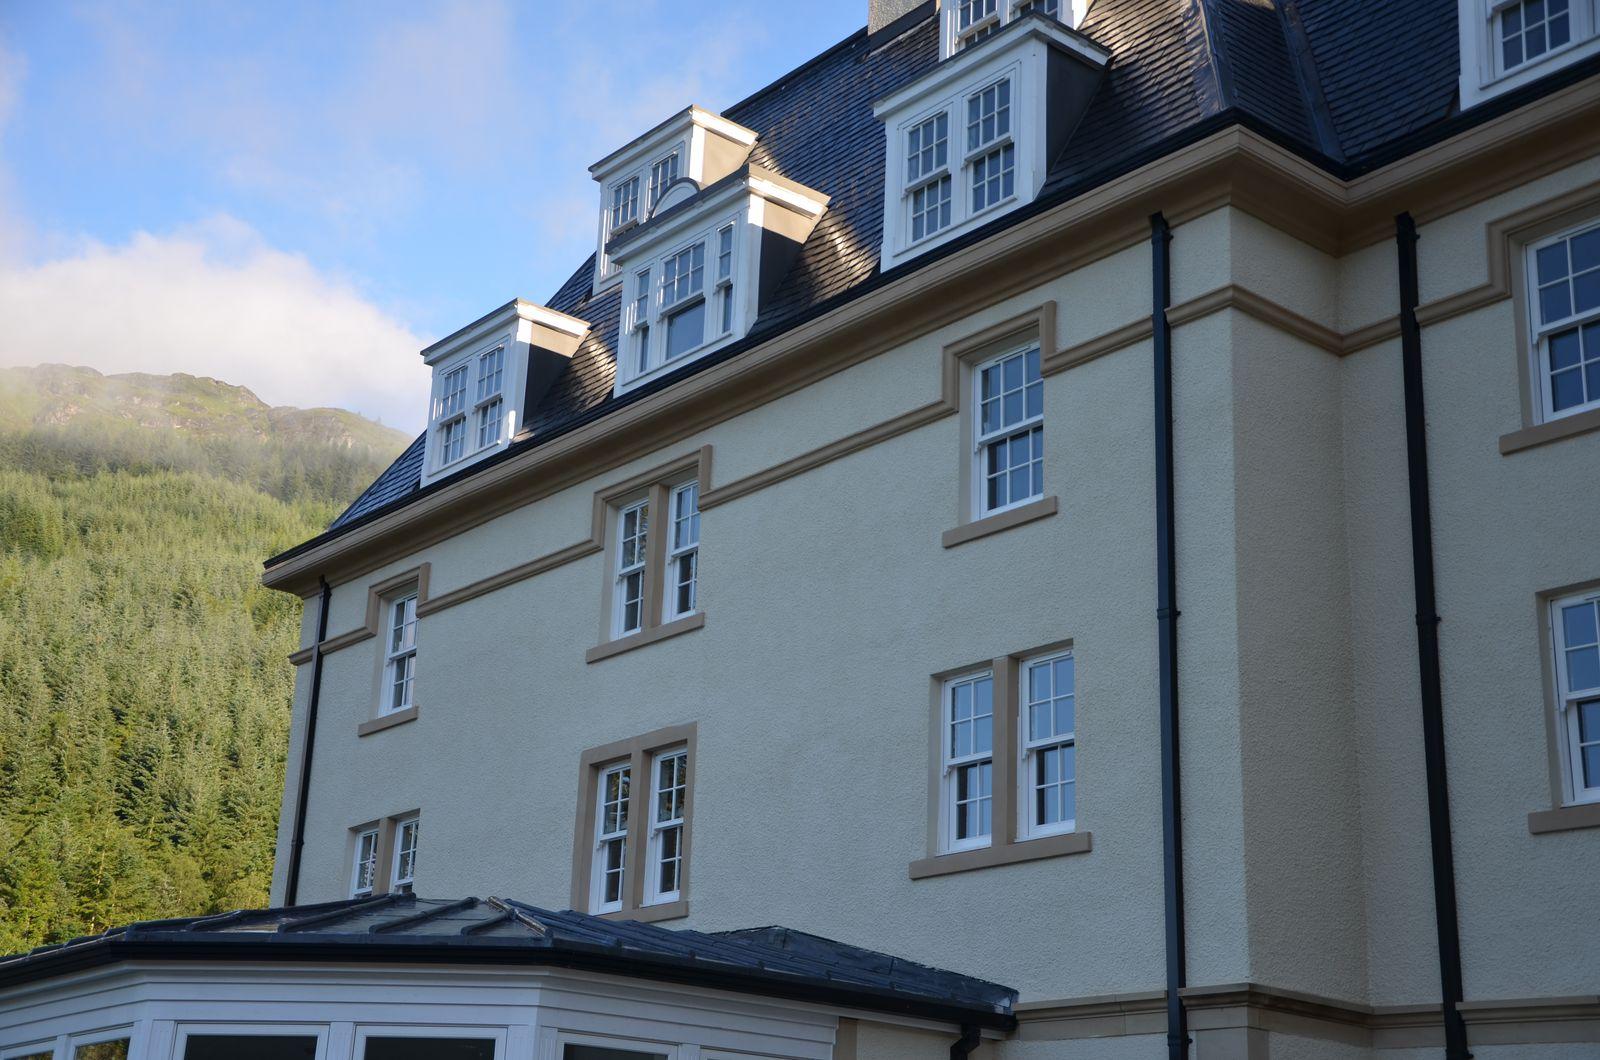
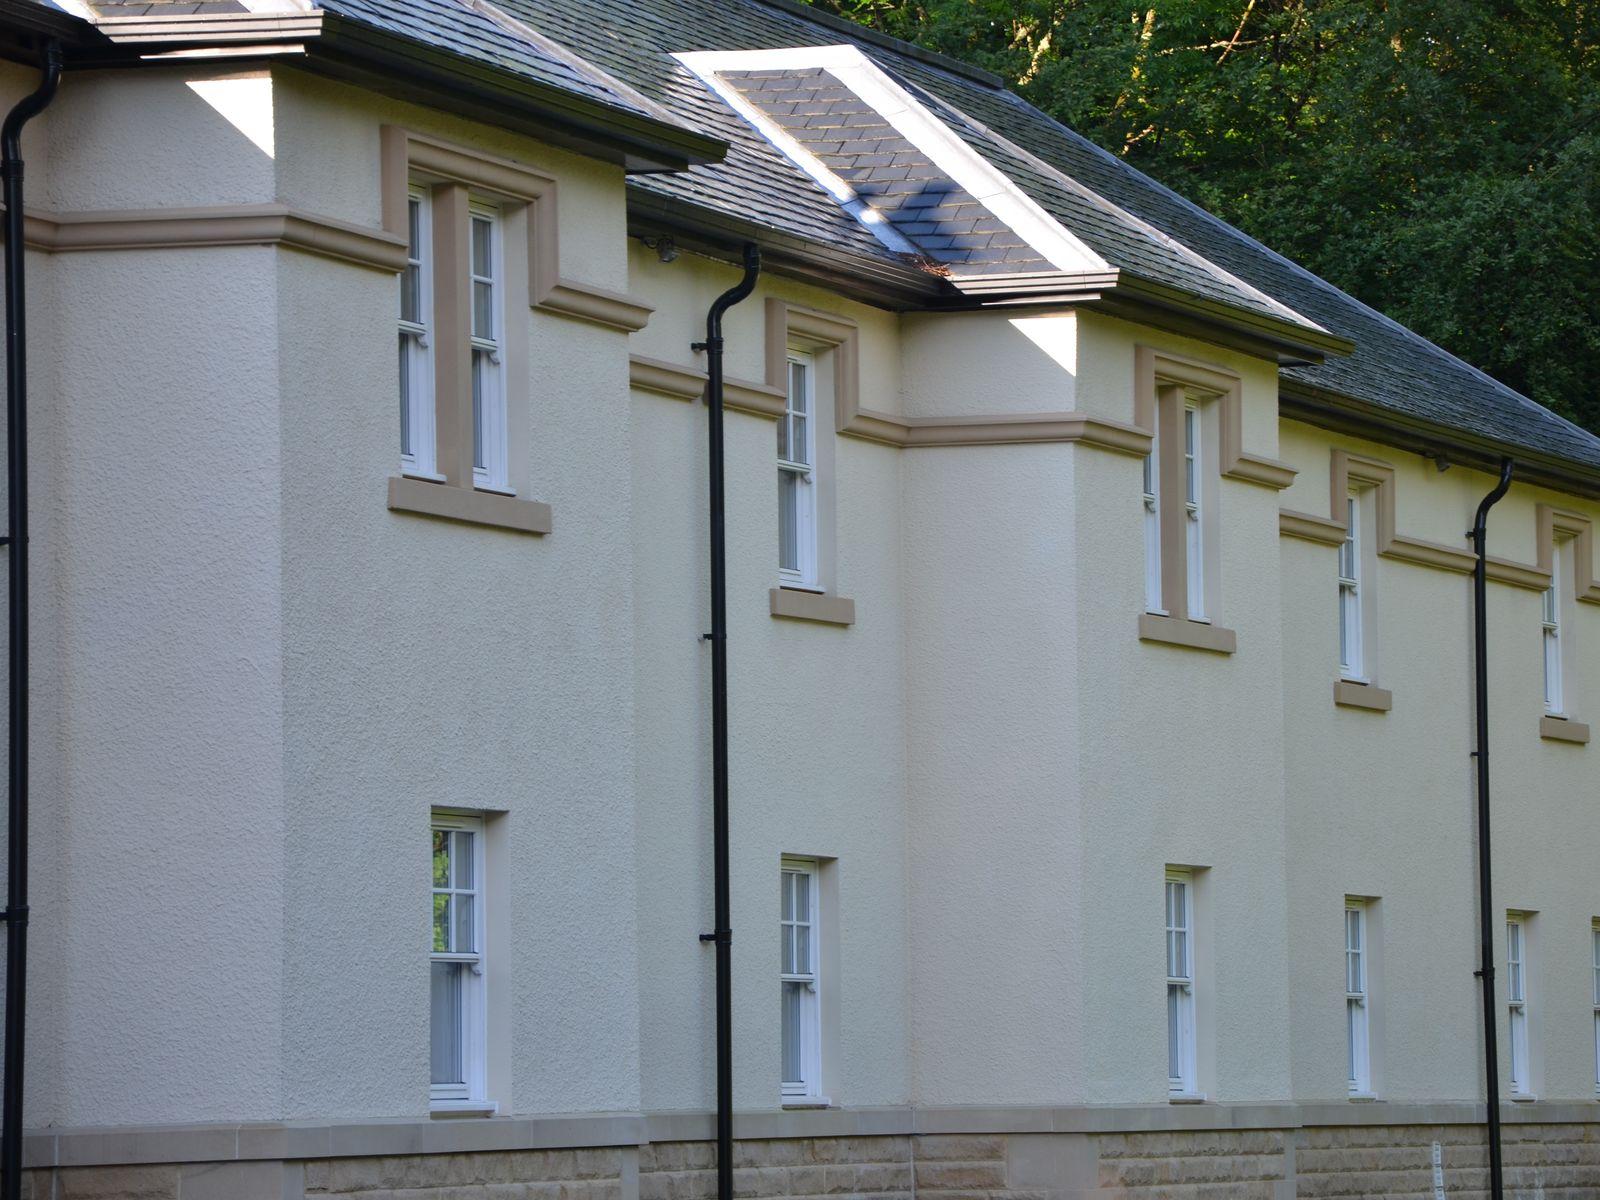
Ardgartan Hotel elevation in cream render with buff string courses stepping up over the window heads, window surrounds and cills, slate mansard roof with dormers and a forested hillside behind.
String courses stepping over the window heads, with the hillside behind

The Ardgartan Hotel sits on the shore of Loch Long, under the Arrochar Alps in Argyll Forest Park. Lochs & Glens bought the site in 2004. The old youth hostel there had stood empty since 2001, and at the end of 2009 it was knocked down to make way for a new 3-star hotel. The hotel opened on 20 July 2012, with a two-storey staff quarters block alongside it.

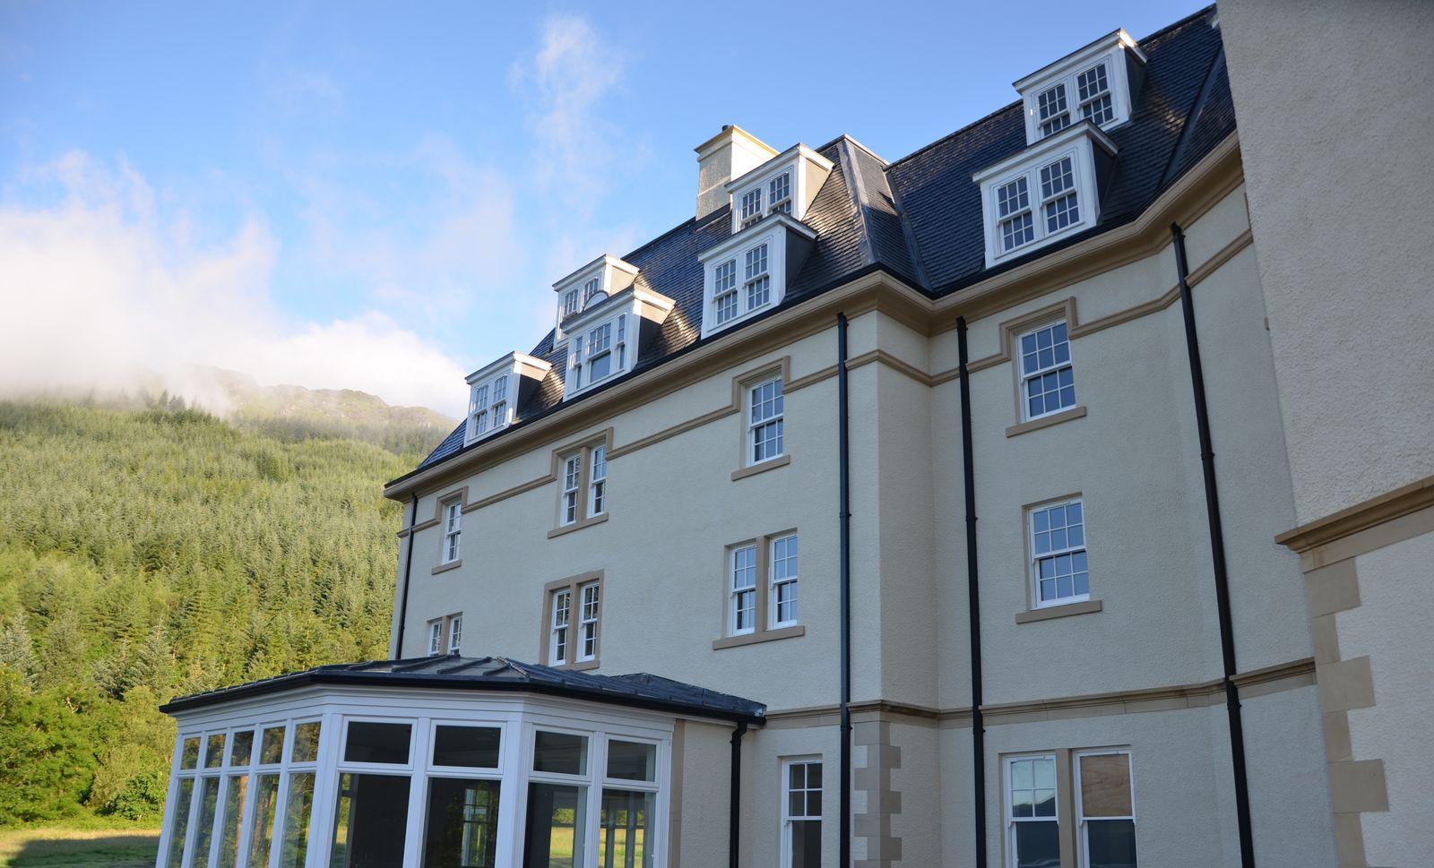
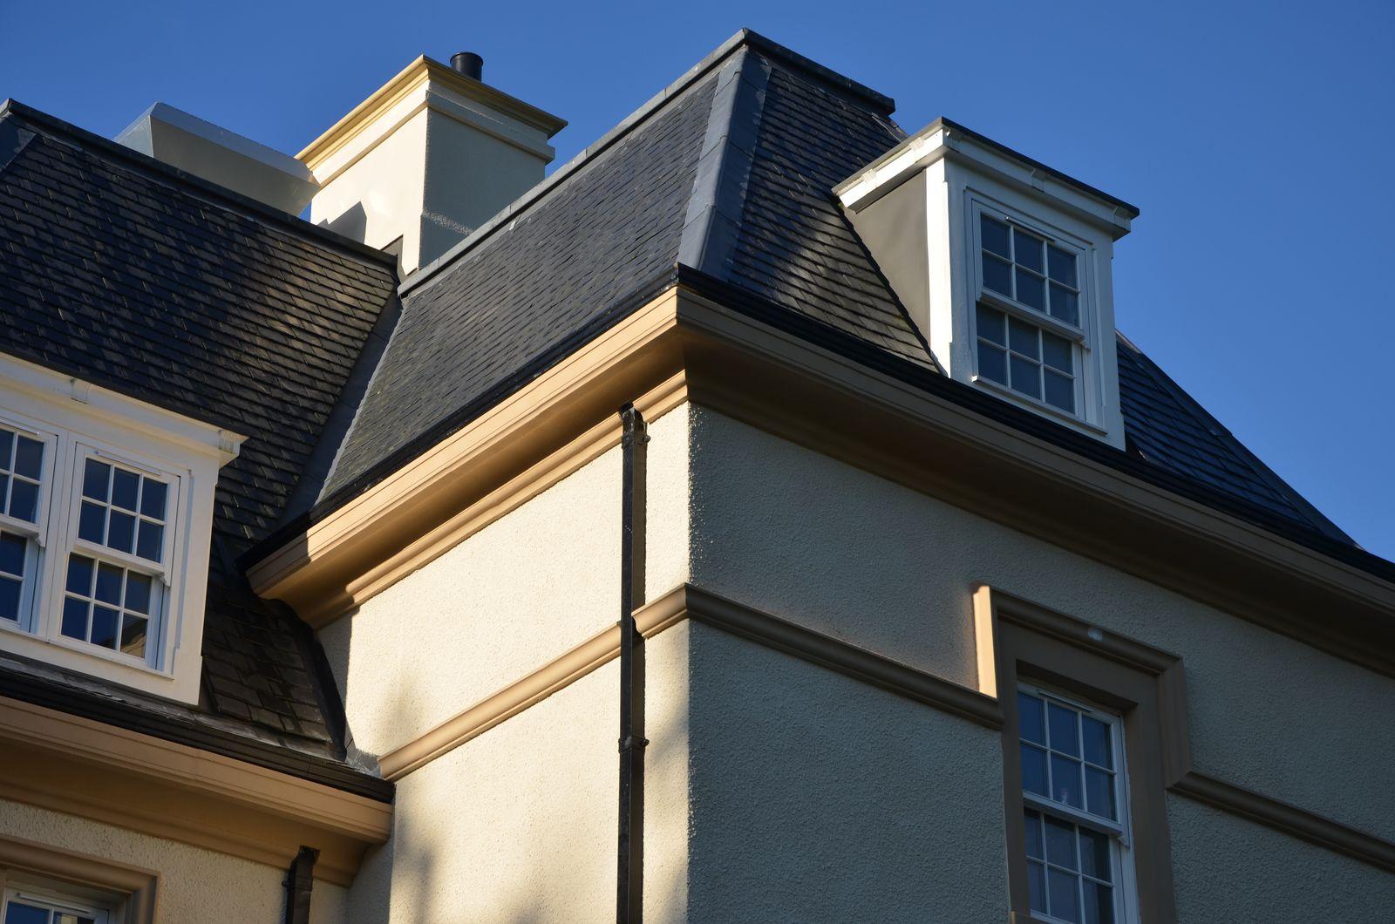
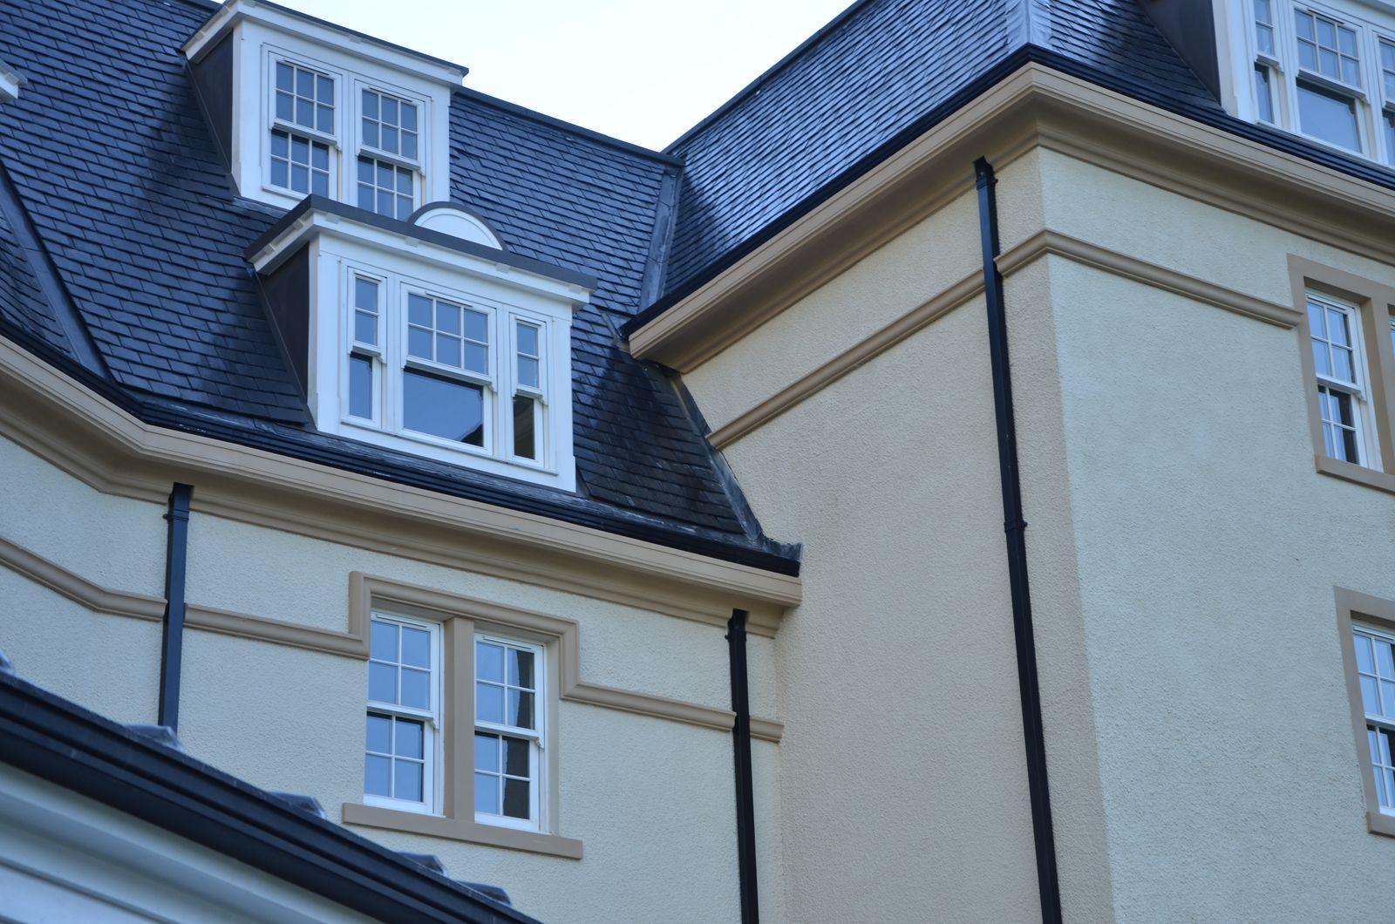
The look of the building comes from the stonework detail on cream render. String courses step up around the window heads, the windows have lugged surrounds and cills, and eaves bands run under the mansard roof. All of it is picked out in a buff stone colour. We made and fitted these mouldings on both buildings.

The render is ours too: roughcast with an acrylic finish, across the hotel, the staff quarters and the chimneys. Doing that much detail in natural stone on a four-storey building would have meant heavy lifting, extra support and a much longer programme. Our mouldings are lightweight and coated, so they were fixed by hand and finished in with the render. One firm doing both meant one set of hands on the facade, from the first coat to the last string course.

Finished
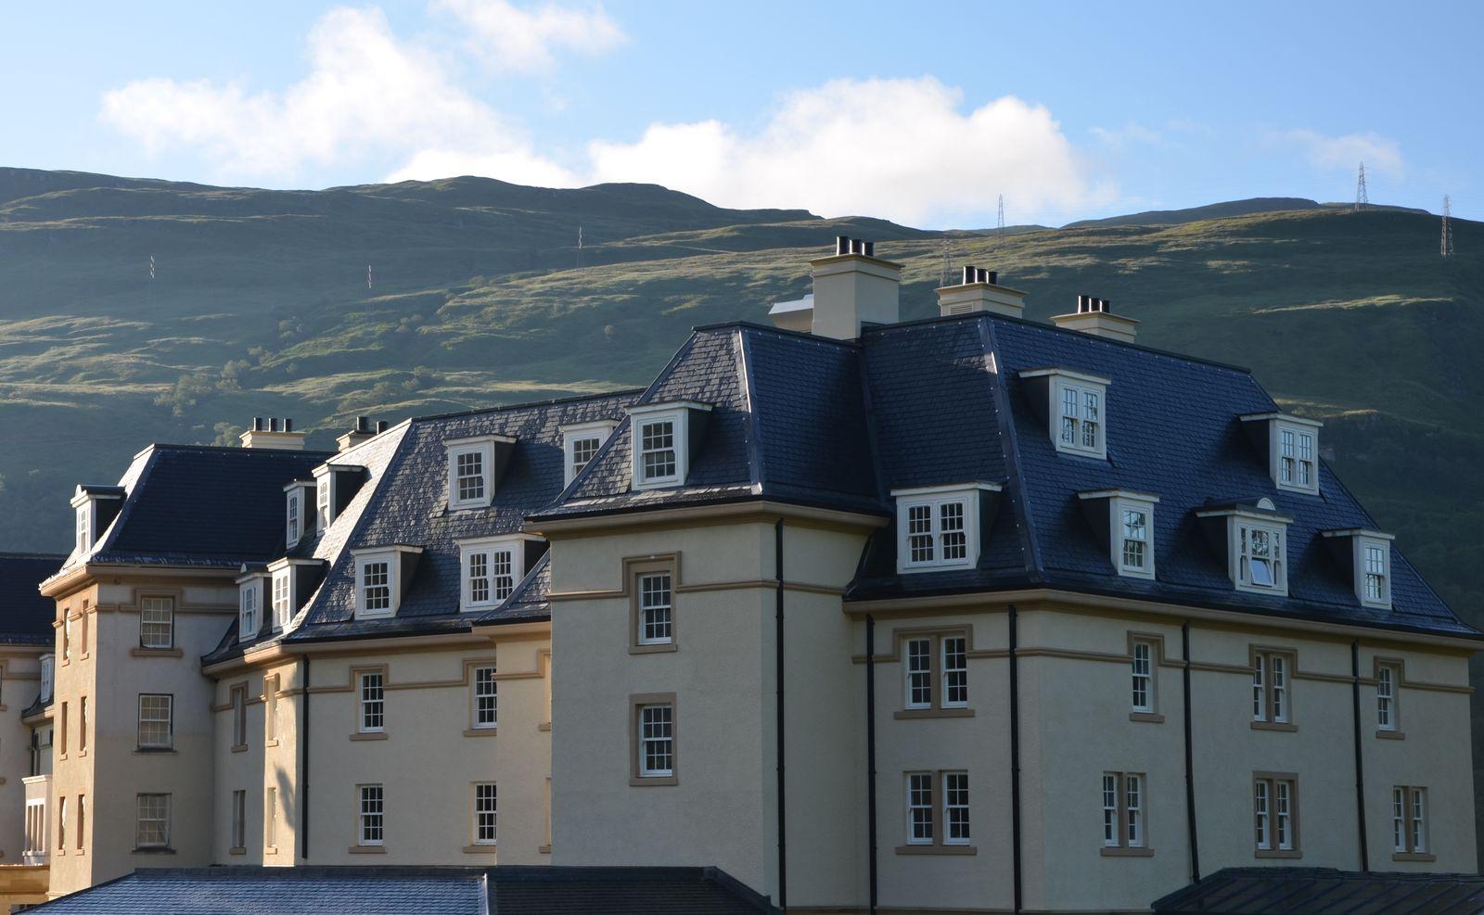
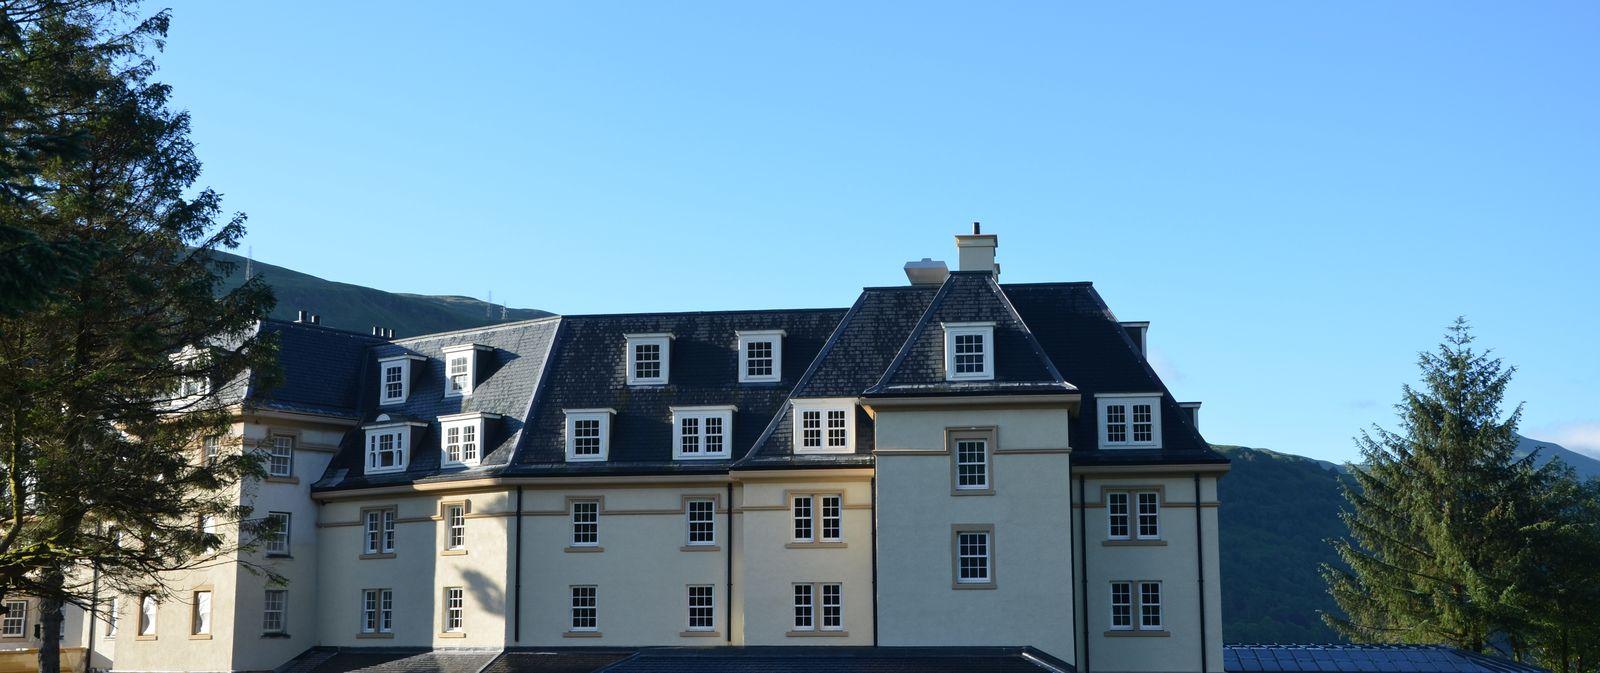
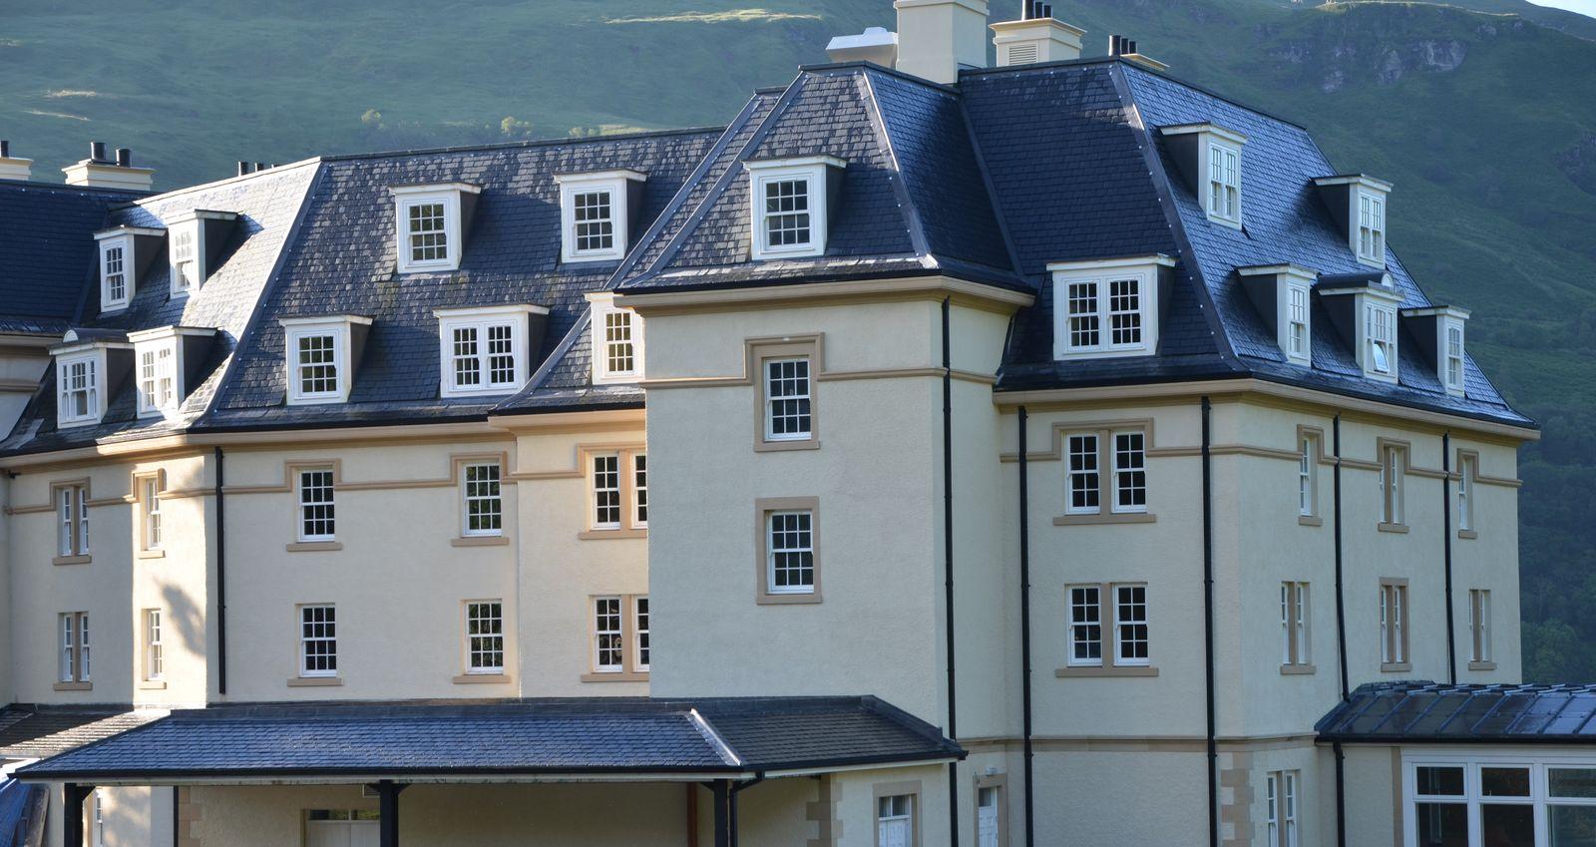
The finished Ardgartan Hotel, a four-storey cream rendered building with slate mansard roofs and chimneys, below green hills in Argyll.
The finished hotel under the Arrochar Alps
The rear block of the finished Ardgartan Hotel in cream render with buff string courses, window surrounds and cills, slate mansard roof with dormers, green hills behind.
The rear of the hotel, with the hills behind
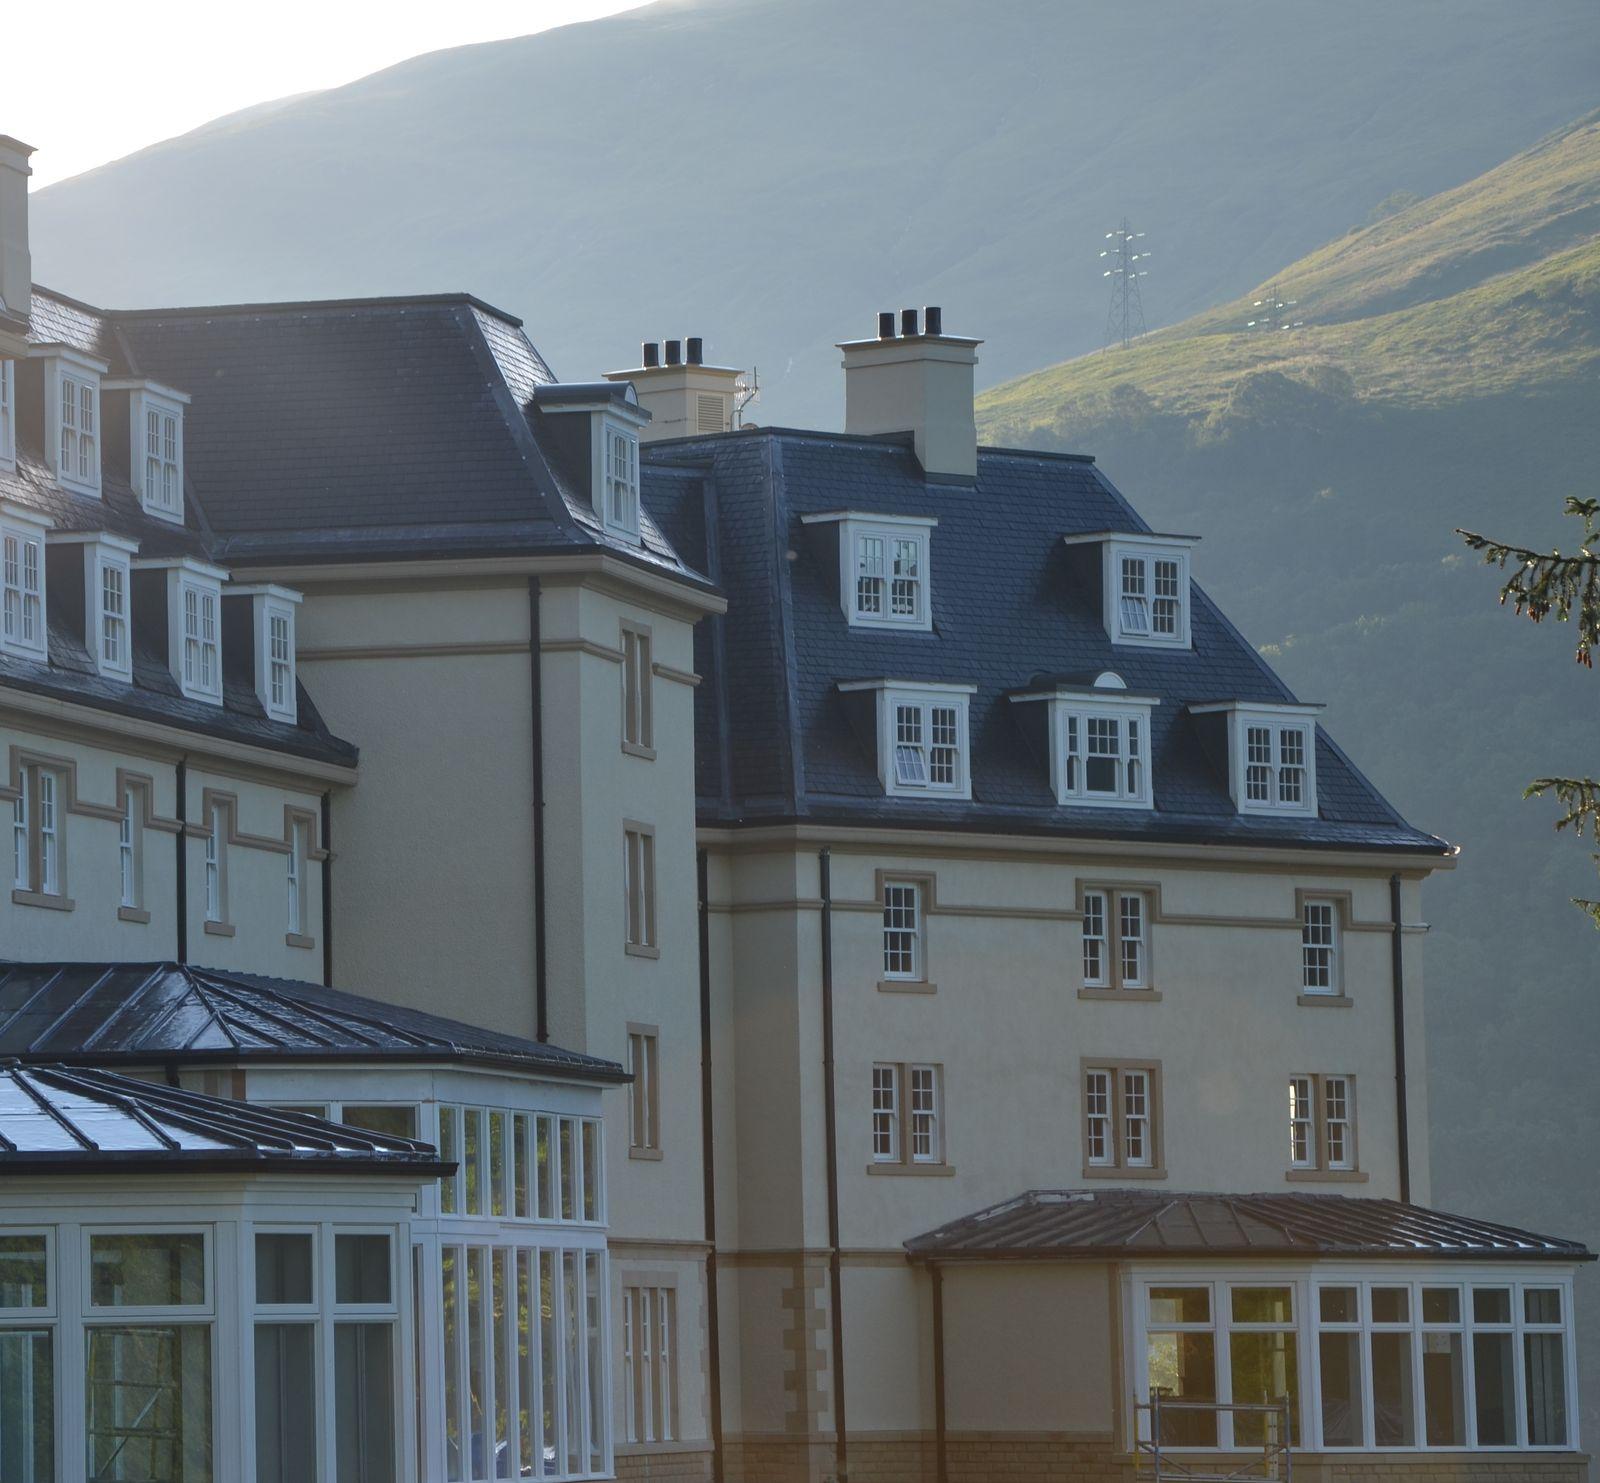
Wings of the finished hotel stepping back towards a hillside, cream render with buff eaves bands, string courses and window surrounds, conservatories at ground floor.
The wings stepping back towards the hillside
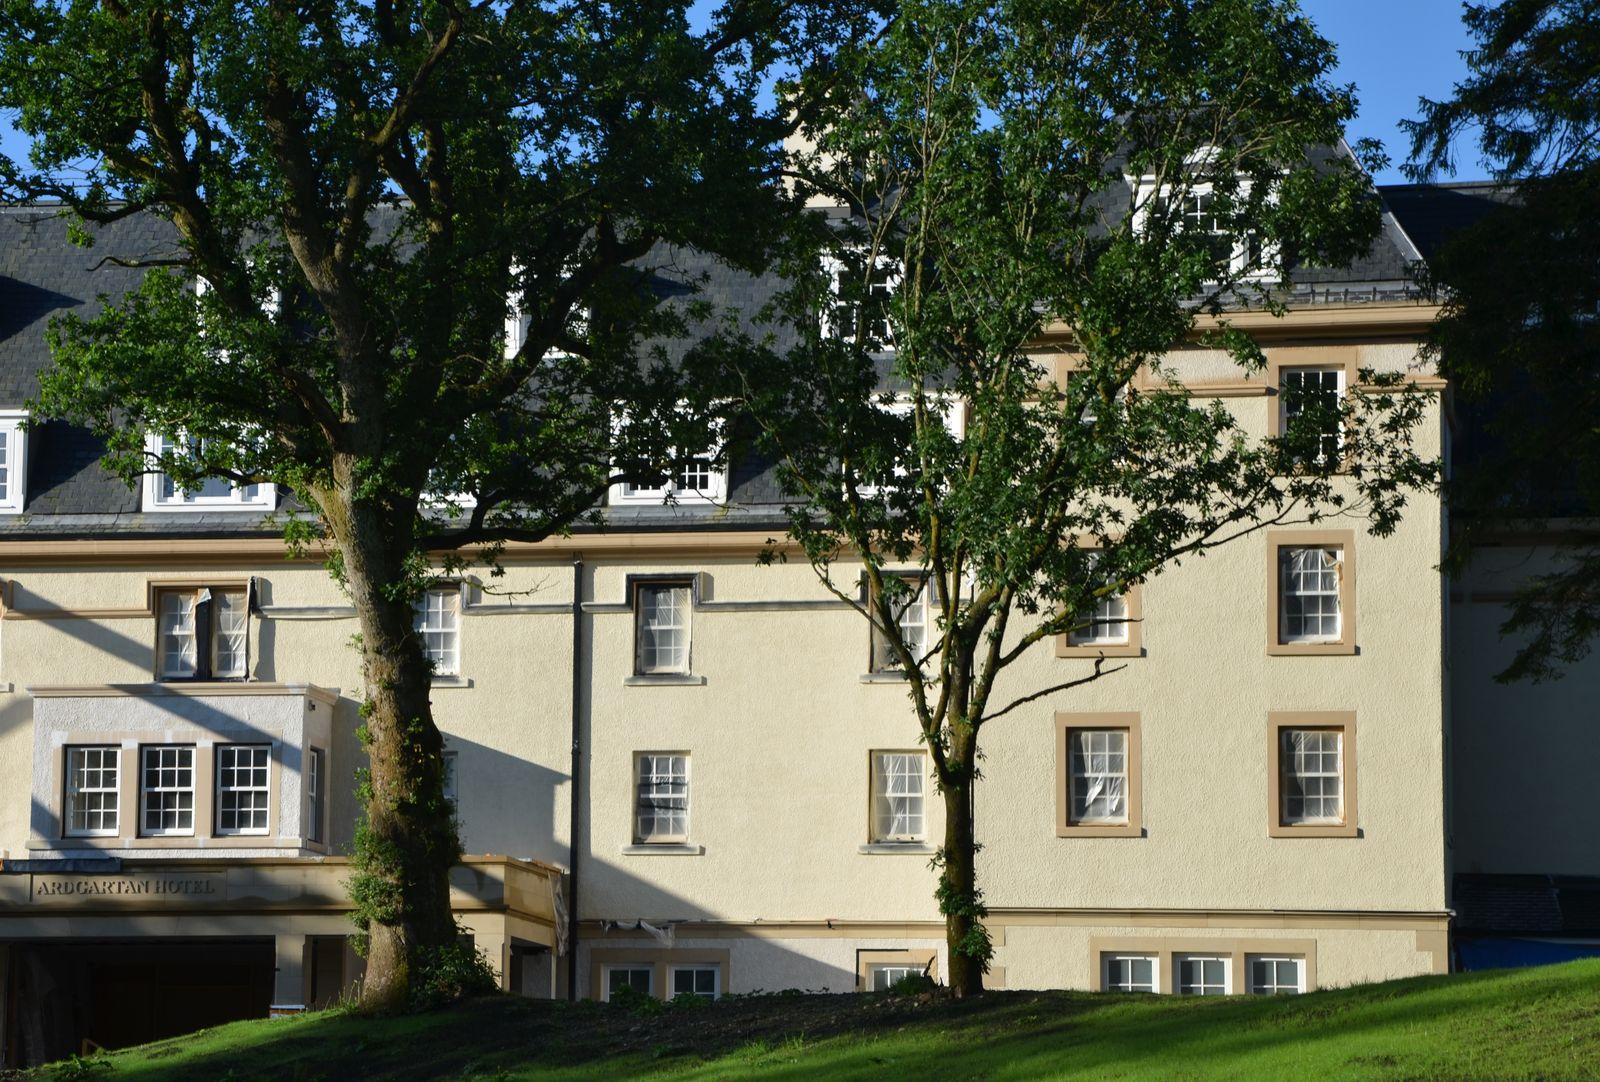
The finished hotel seen through two large trees, cream render with buff window surrounds, cills and string courses above the entrance.
The hotel entrance through the trees
A full wing of the Ardgartan Hotel with buff string courses, window surrounds and an eaves band under the slate mansard roof and dormers, conservatory at ground floor.
A full wing, with string courses, surrounds and eaves bands under the mansard roof
Main block of the Ardgartan Hotel showing rows of sash windows with buff surrounds and cills on cream render, under slate mansard roofs with dormers.
Window surrounds and cills across the main block
Close view of a buff moulded eaves band mitred round an external corner of the hotel, under a slate roof with a chimney and dormer.
The eaves band mitred round an external corner
Two wings of the hotel meeting, with buff eaves bands and string courses lining through on cream render below slate roofs and dormers.
Eaves bands meeting where two wings join
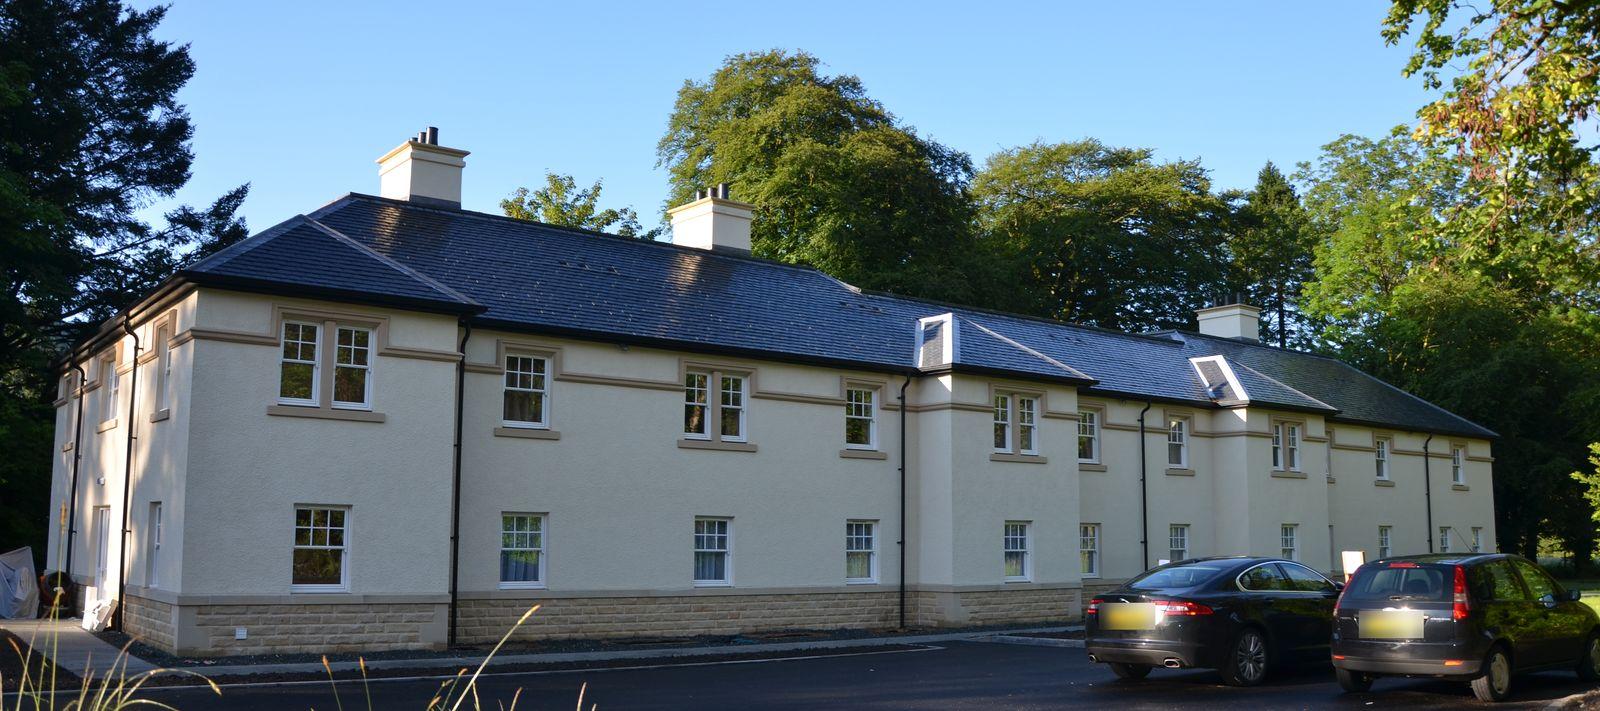
The two-storey staff quarters at Ardgartan in cream render with buff window surrounds, cills and string course, slate roof and trees behind, two parked cars with number plates blurred.
The staff quarters, two storeys with cills, surrounds and string course
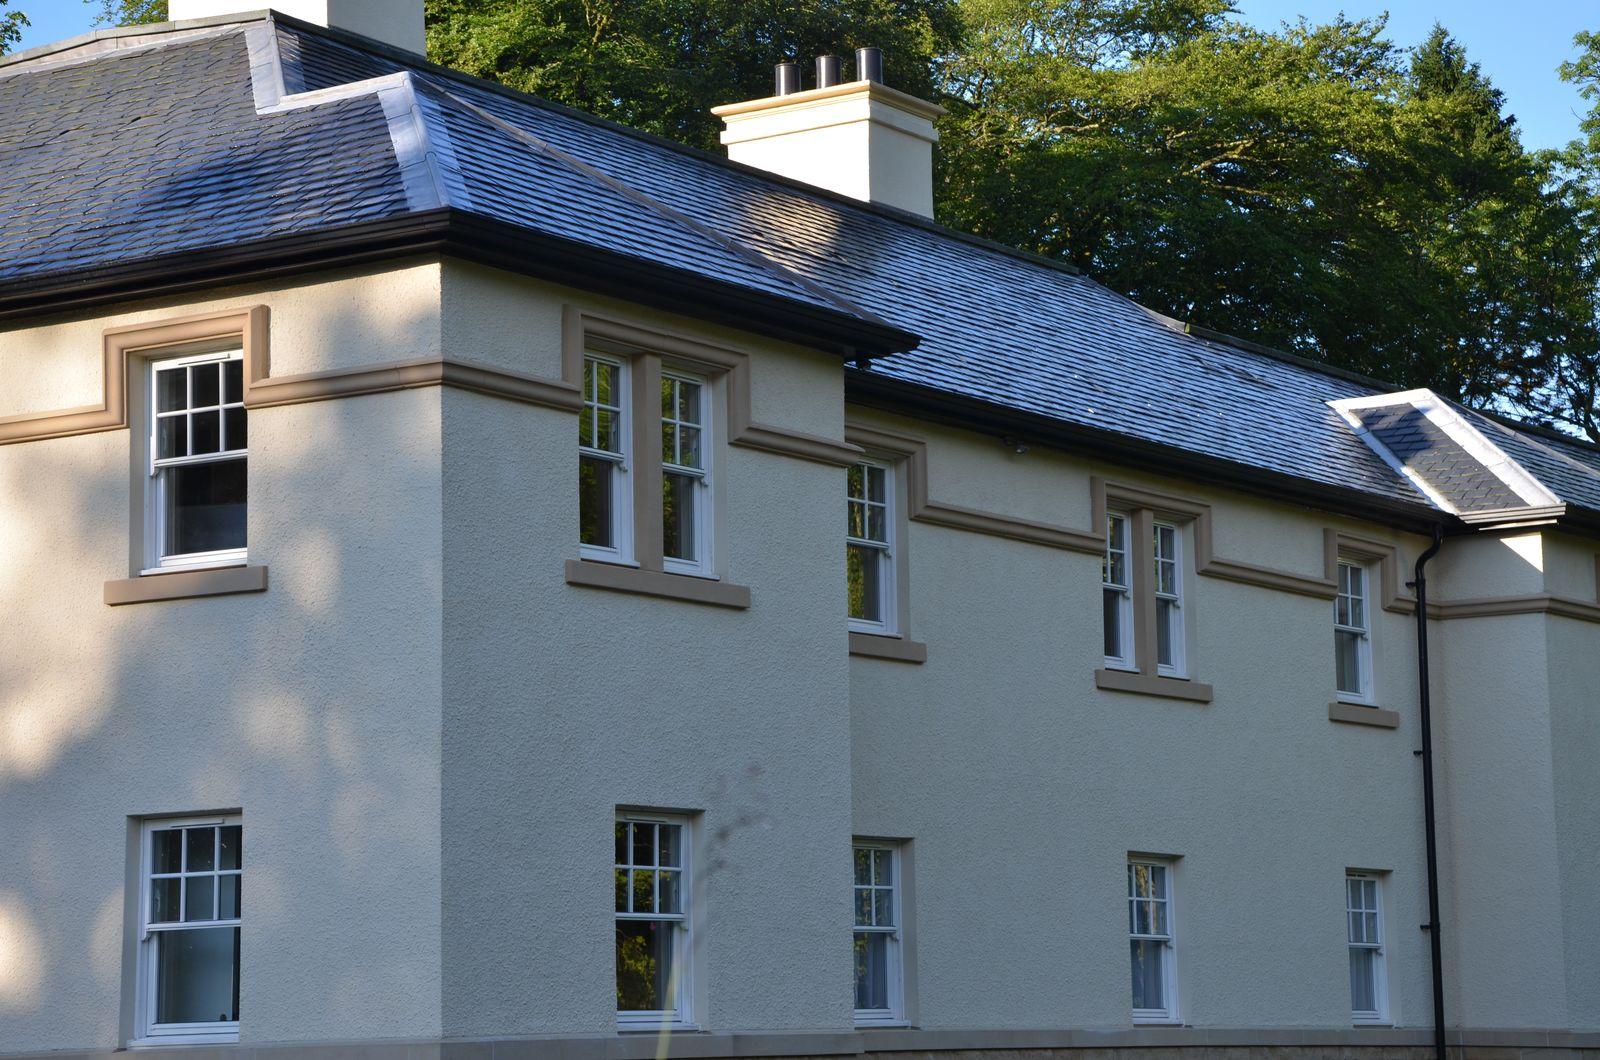
Upper floor corner of the staff quarters with buff string course stepping over window surrounds and cills on cream render, slate roof and chimney above.
Upper floor detail at the corner
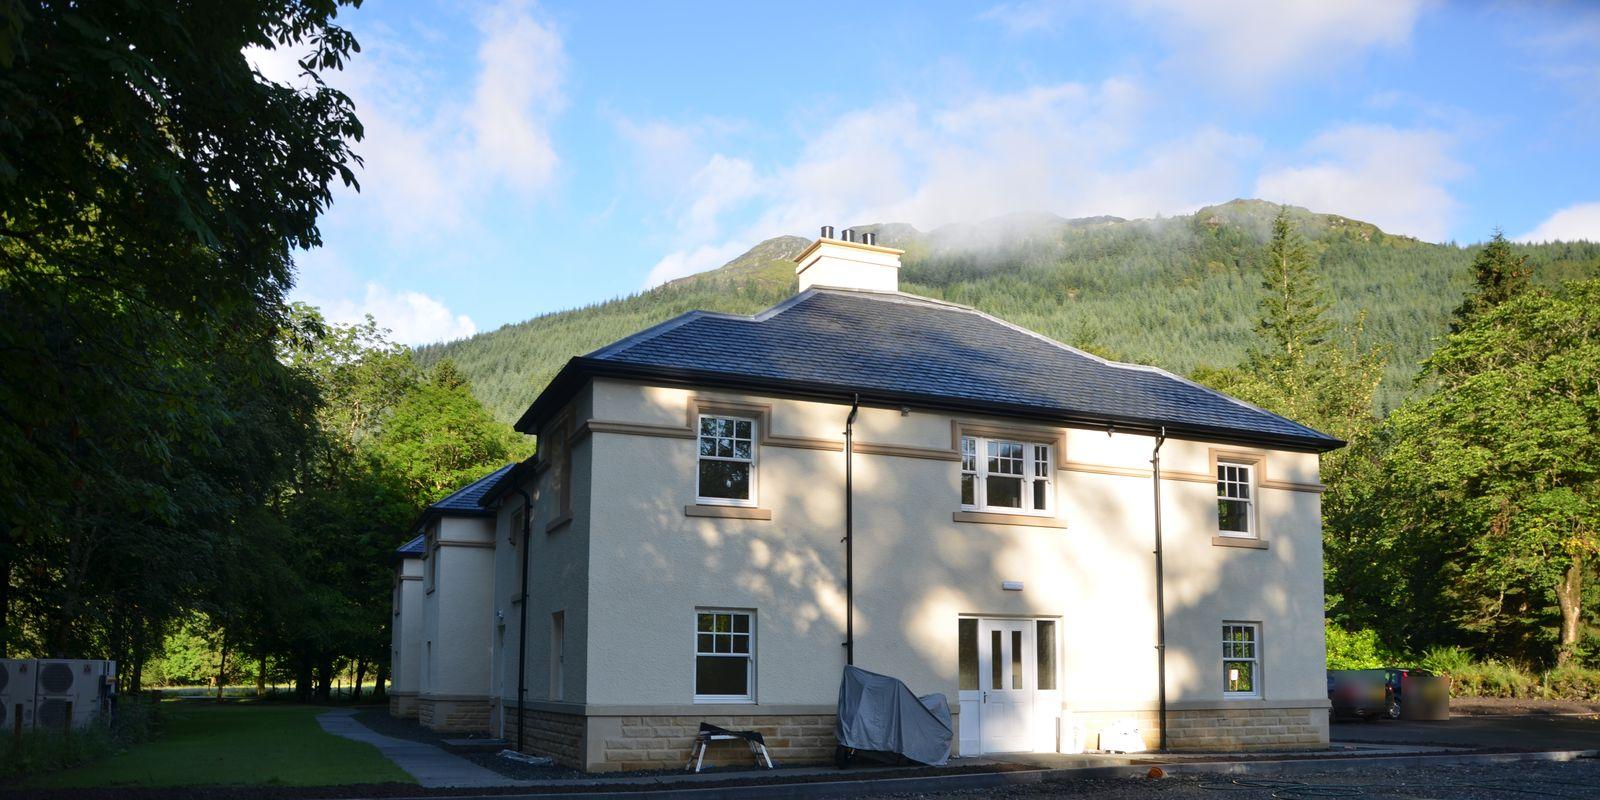
End elevation of the staff quarters in cream render with buff window surrounds and cills, with forest and a misty hill behind.
End elevation, with the forest and hills behind
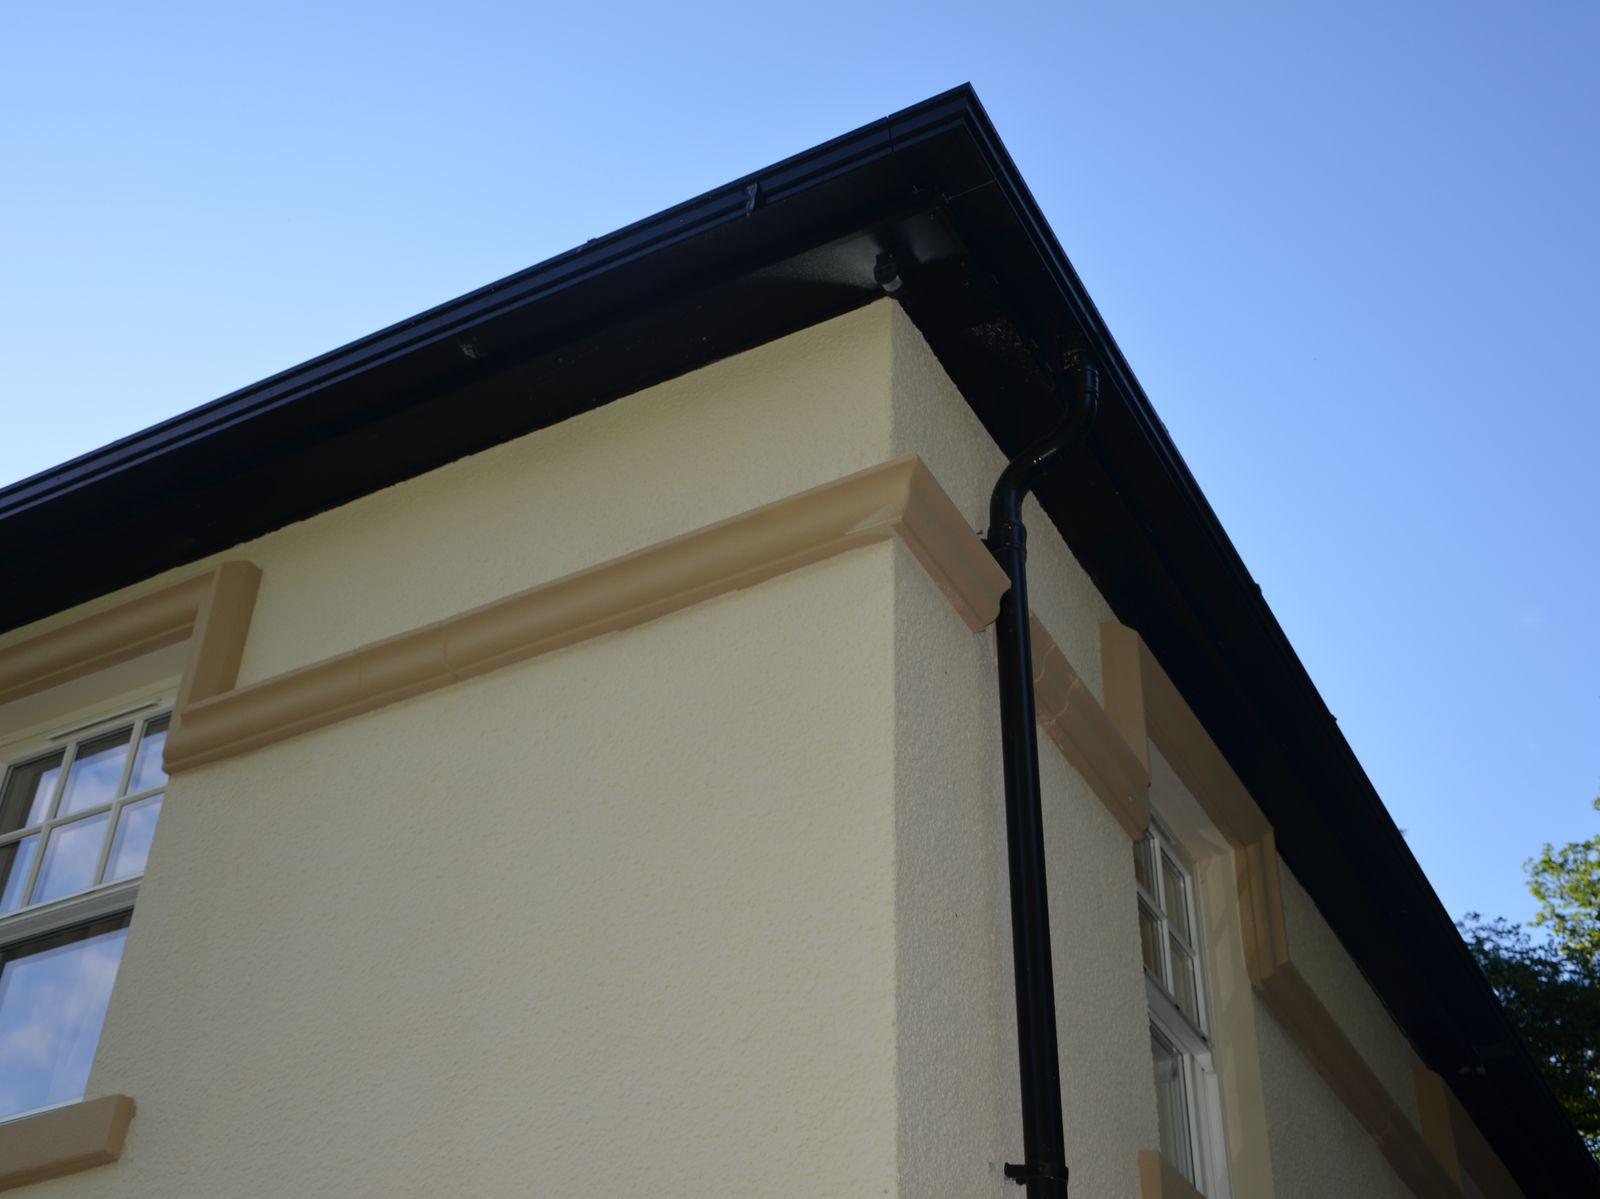
The finished buff string course turning the corner of the staff quarters on cream render, below black eaves and a downpipe.
The finished string course at the corner

From blockwork to finished facade

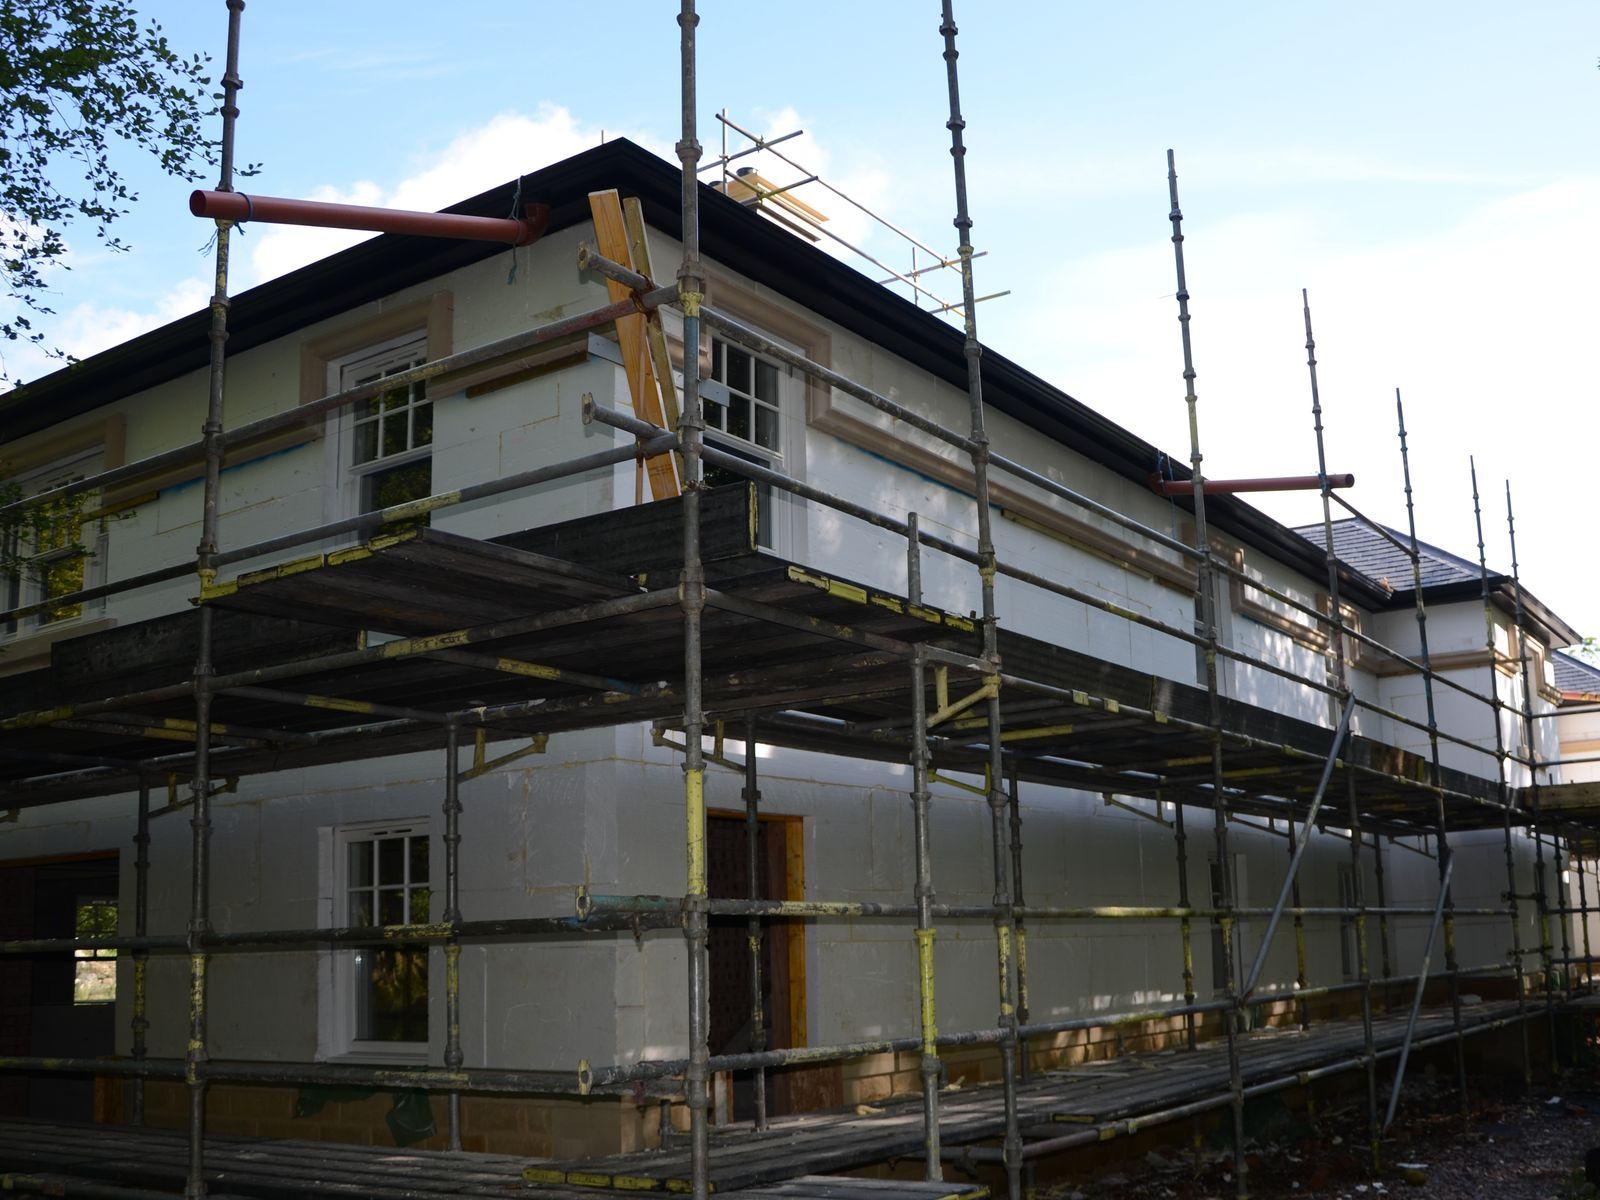
When we started in 2011 the staff quarters was bare blockwork under scaffold. By August the boards were up and our mouldings were fixed in place, ready for the render coats to be worked in around them. The west coast weather is never easy, and the job ran on into the summer of 2012. The last coats went on in the final weeks before the hotel opened its doors.

Before, during and after
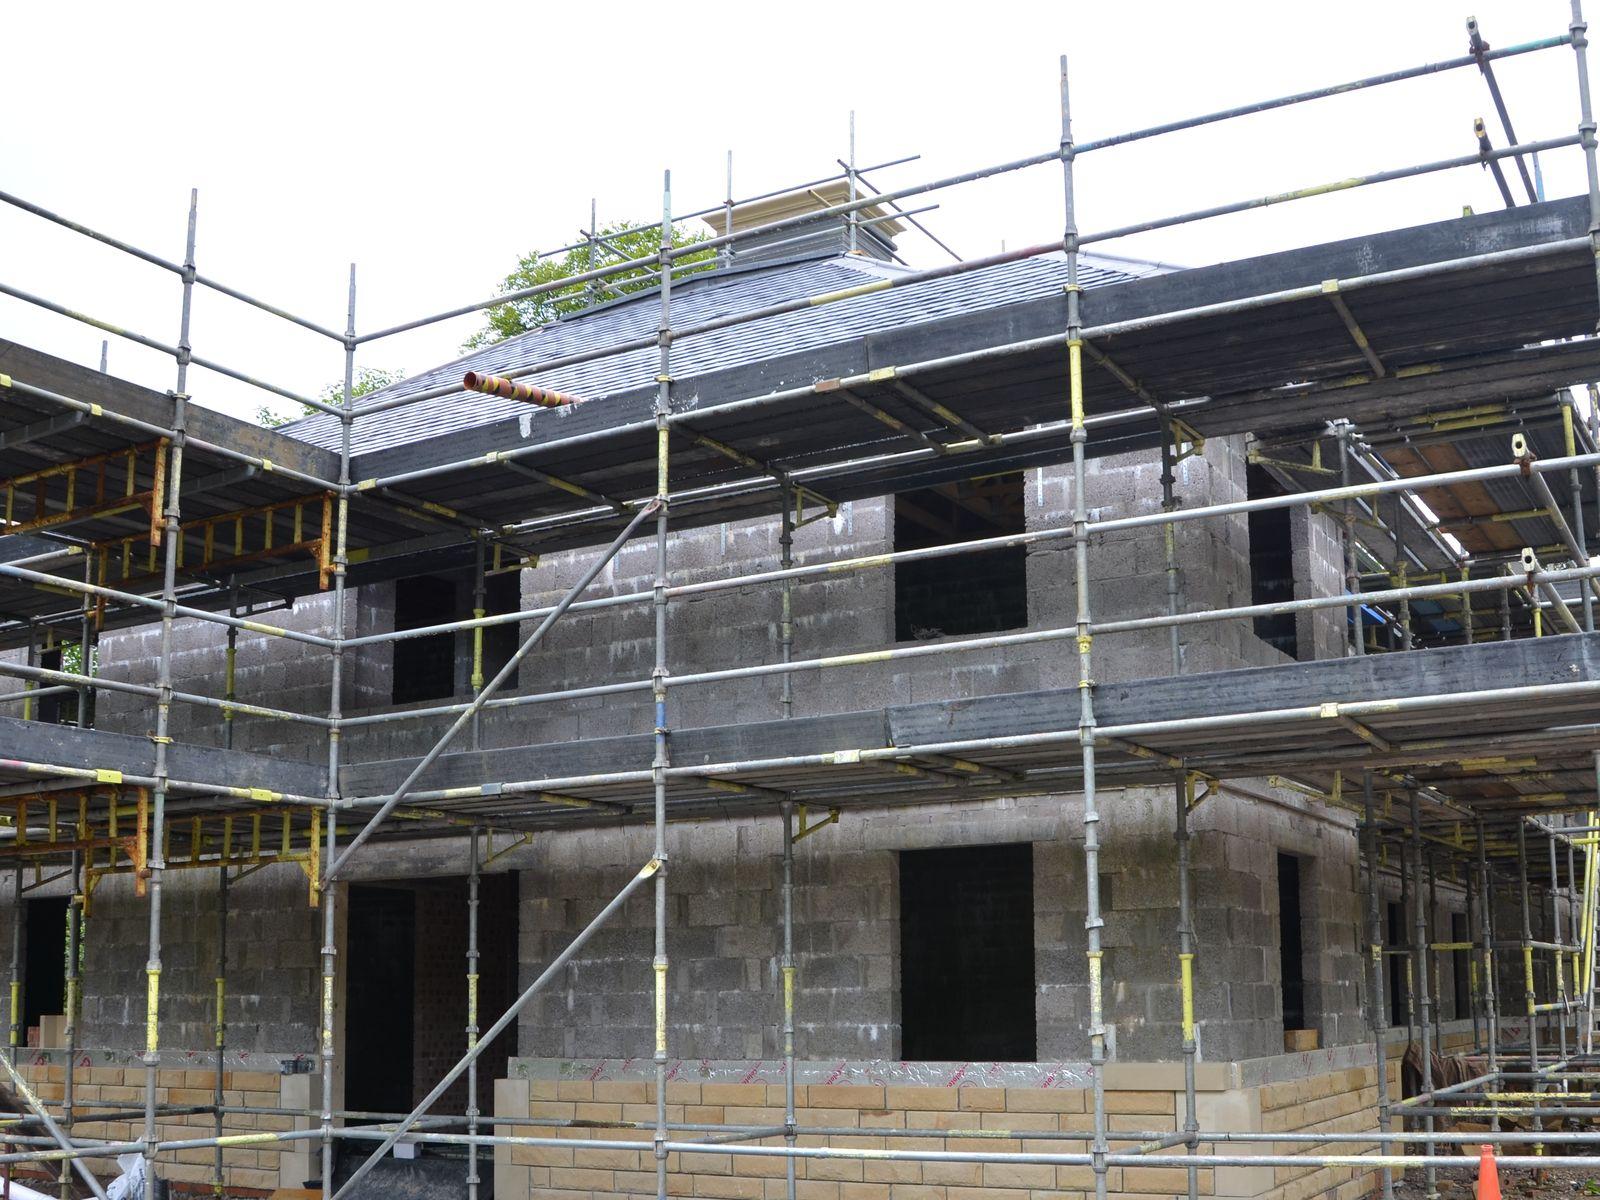
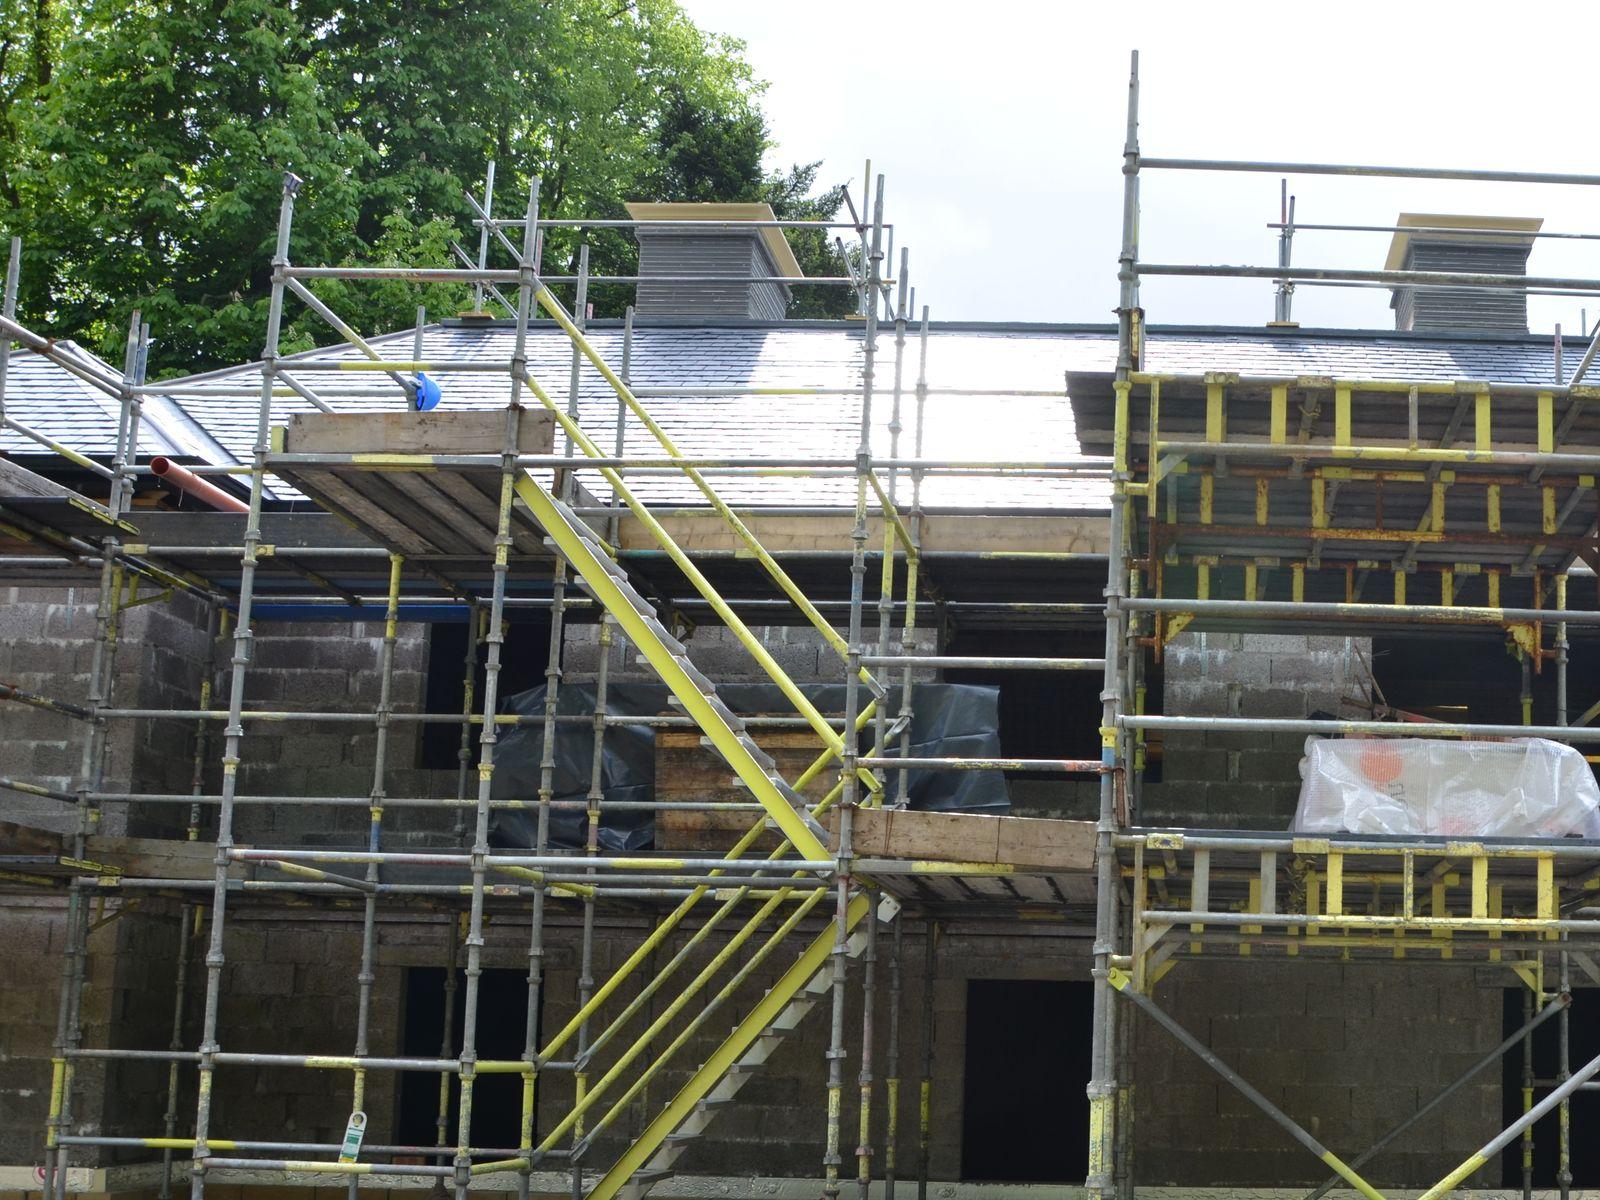
Staff quarters in May 2011 as bare concrete blockwork with open window openings, surrounded by scaffold.
May 2011, bare blockwork under scaffold
Staff quarters in August 2011 under scaffold with white boards up and buff window surrounds and string course fixed, before render.
August 2011, boards up and mouldings fixed, ready for render
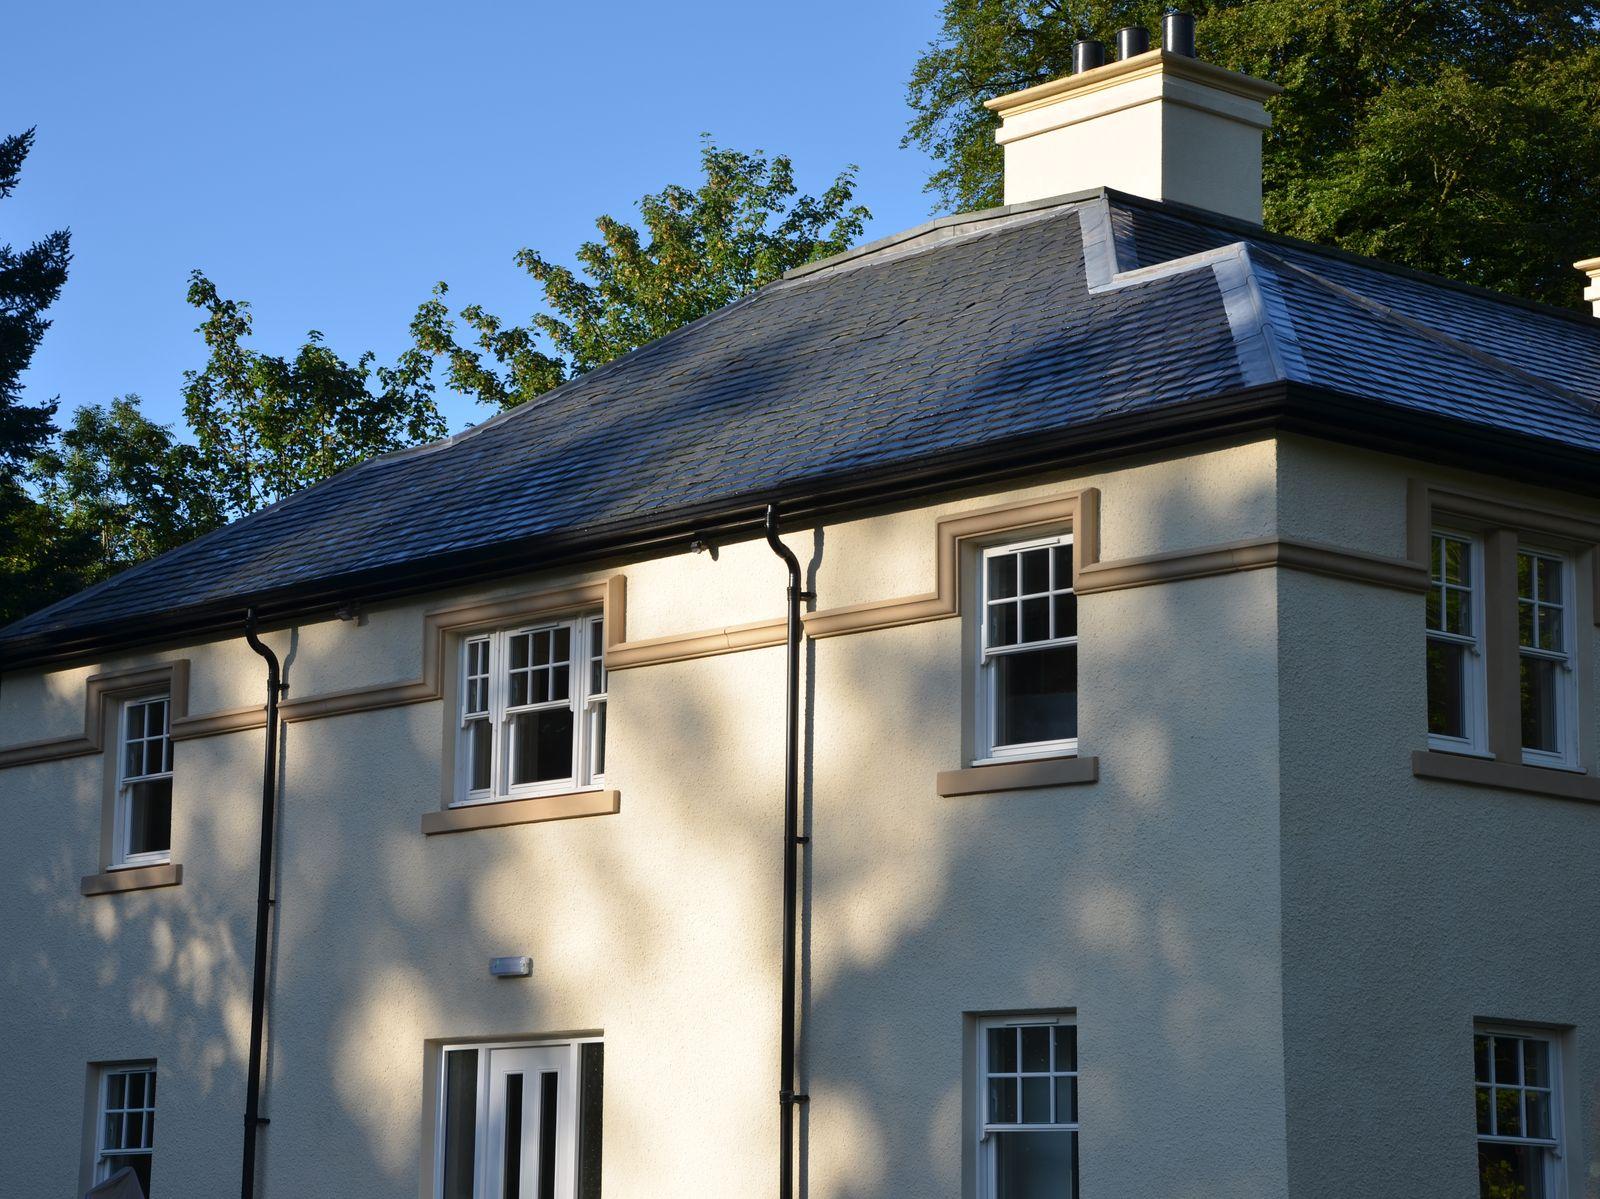
The same corner of the staff quarters in July 2012, finished in cream render with buff string course, window surrounds and cills.
July 2012, finished
The long side of the staff quarters in May 2011 as concrete blockwork behind scaffold and a stair tower.
May 2011, the long side in blockwork
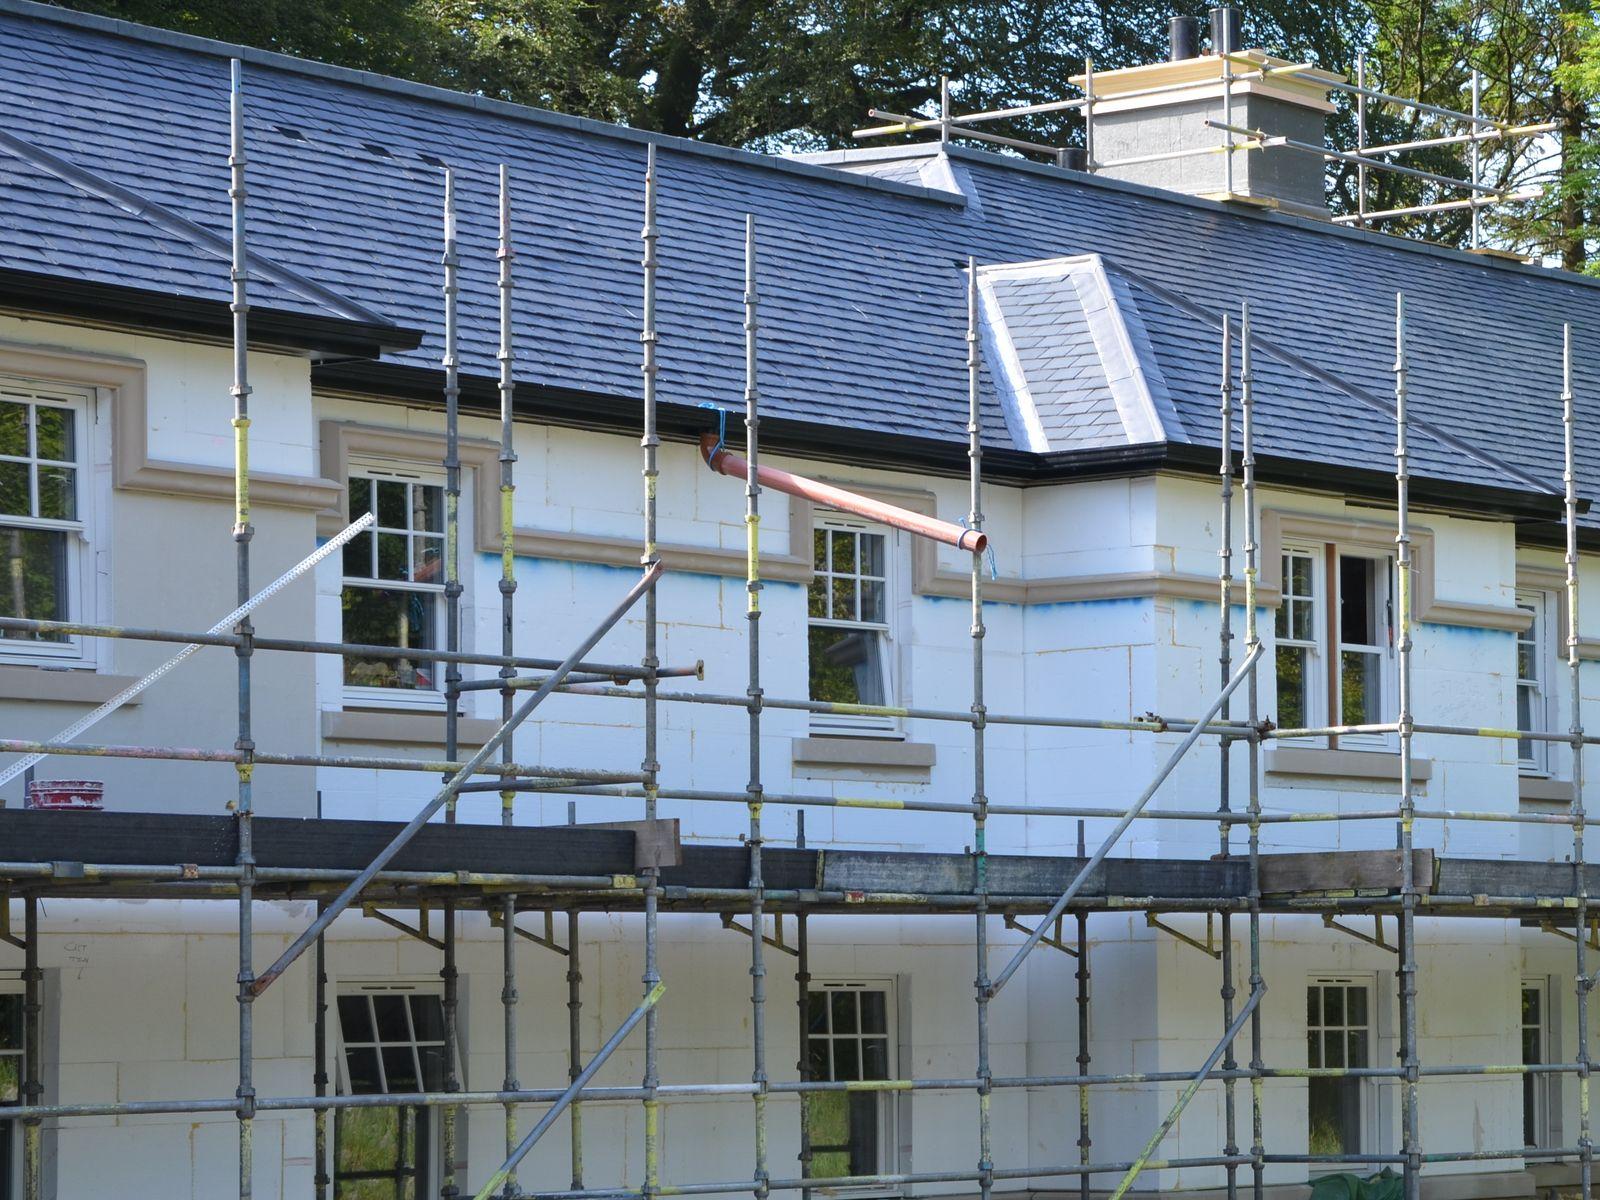
The long side of the staff quarters in August 2011 under scaffold, with every window surround, string course and cill fixed on the boards before render.
August 2011, every surround, string course and cill fixed before the render
The long side of the staff quarters in July 2012, finished in cream render with buff window surrounds, string course and cills.
July 2012, the same side, finished

Main hotel, before

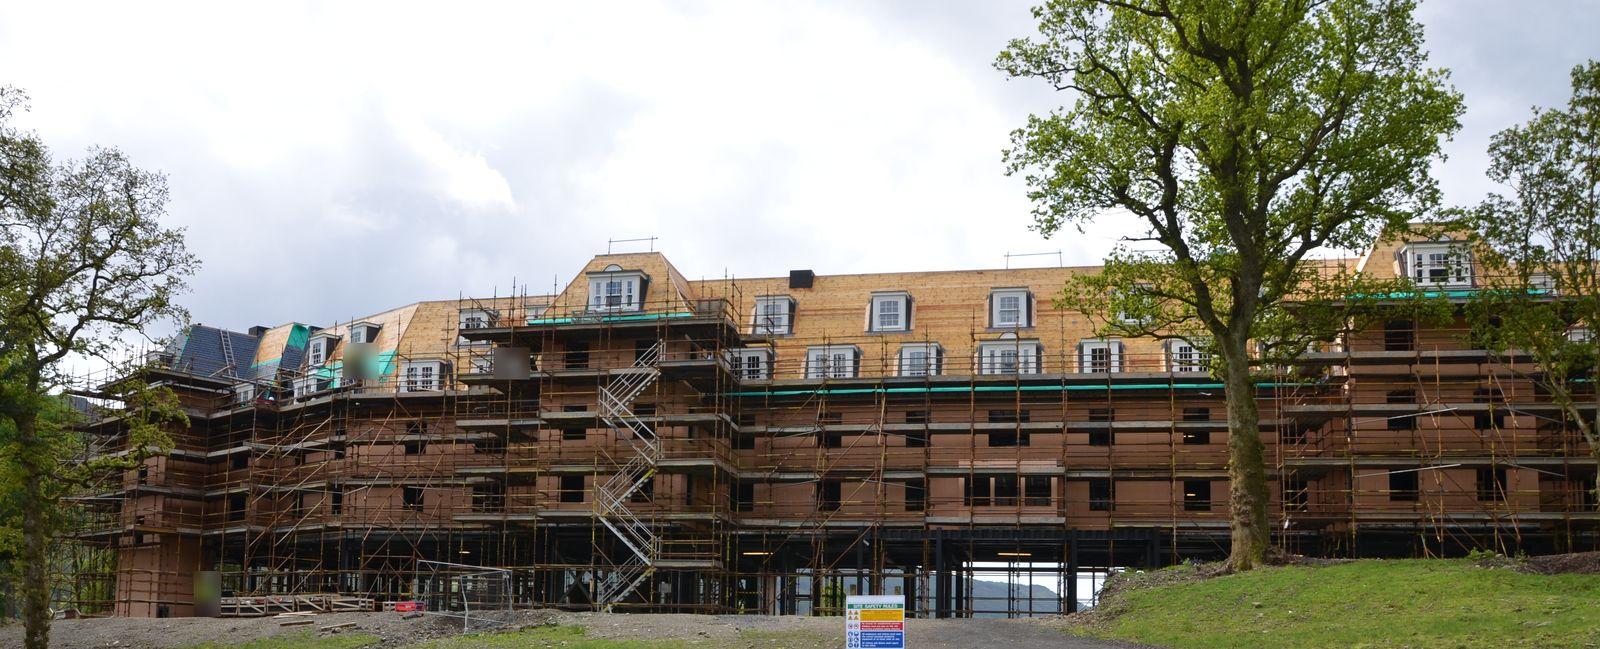
The Ardgartan Hotel in May 2011, a long four-storey building under full scaffold with the roof boarded and the dormers in, trees either side.
May 2011, the hotel under scaffold
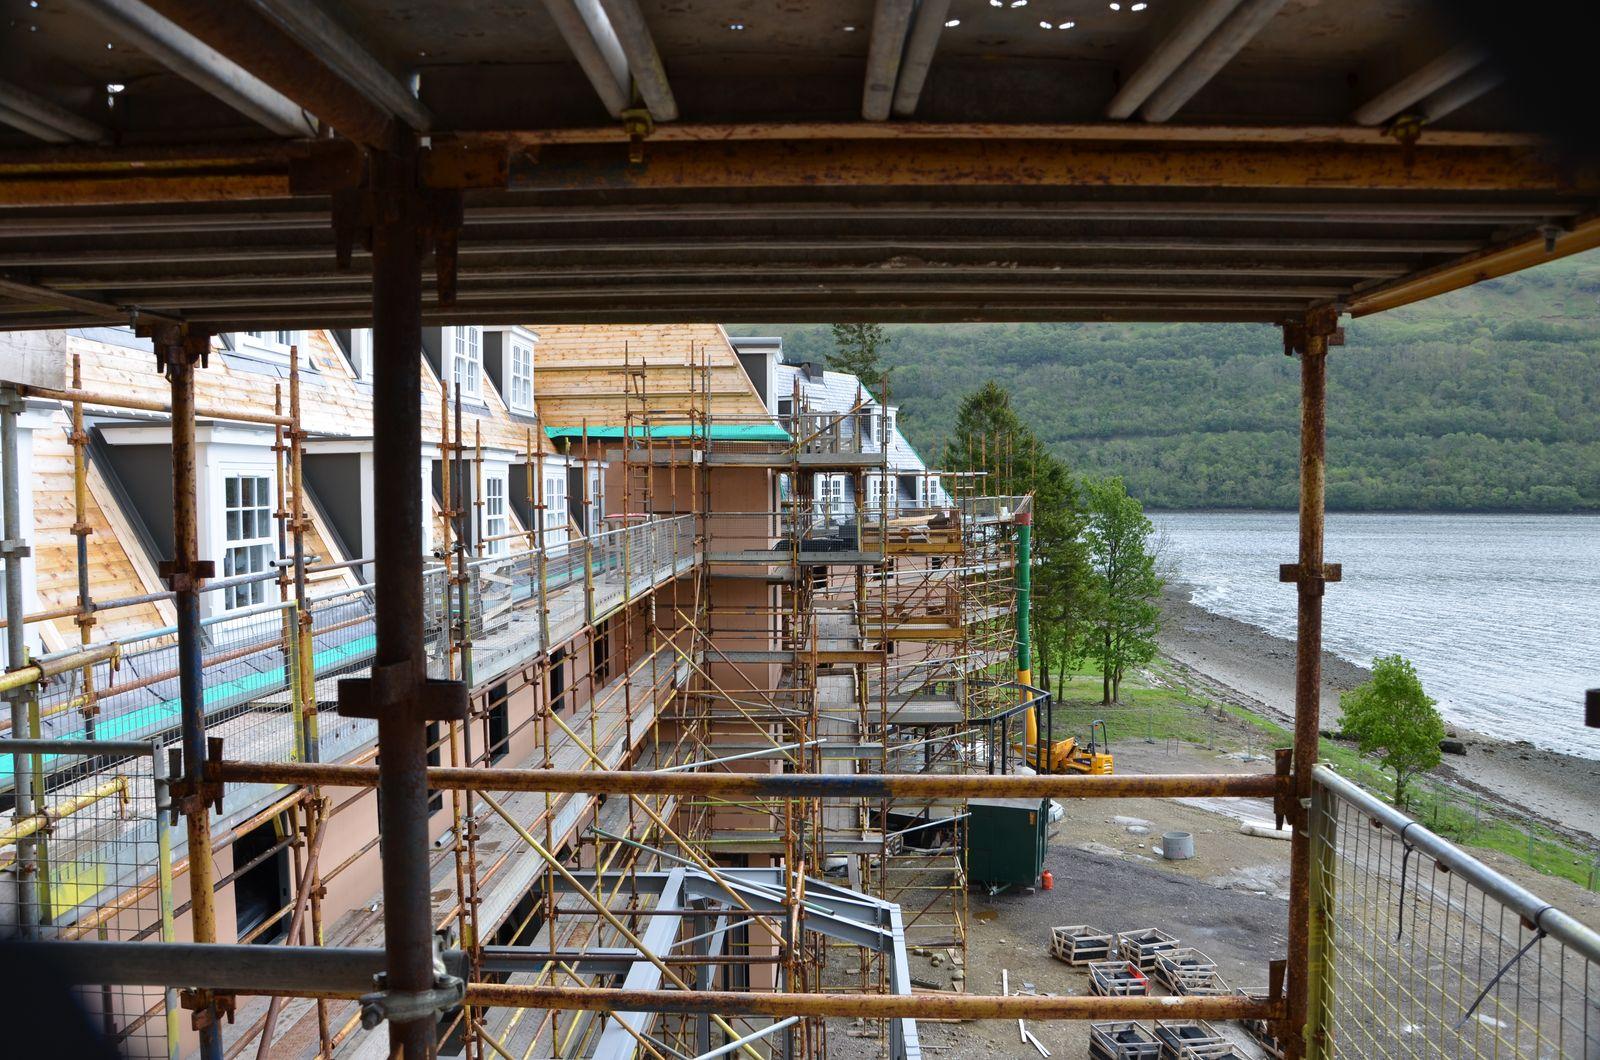
View from the scaffold in May 2011 looking along the hotel under construction, with Loch Long and wooded hills to the right.
May 2011, looking along the hotel to Loch Long from the scaffold

Planning a Bespoke Profile Package?

Send the available project drawings and profile requirements to Taylormade for an initial review.

Call 01685 875410Get a Quote