Swansea Bay Self-Build: Curved Cornices, Bands & Pediments
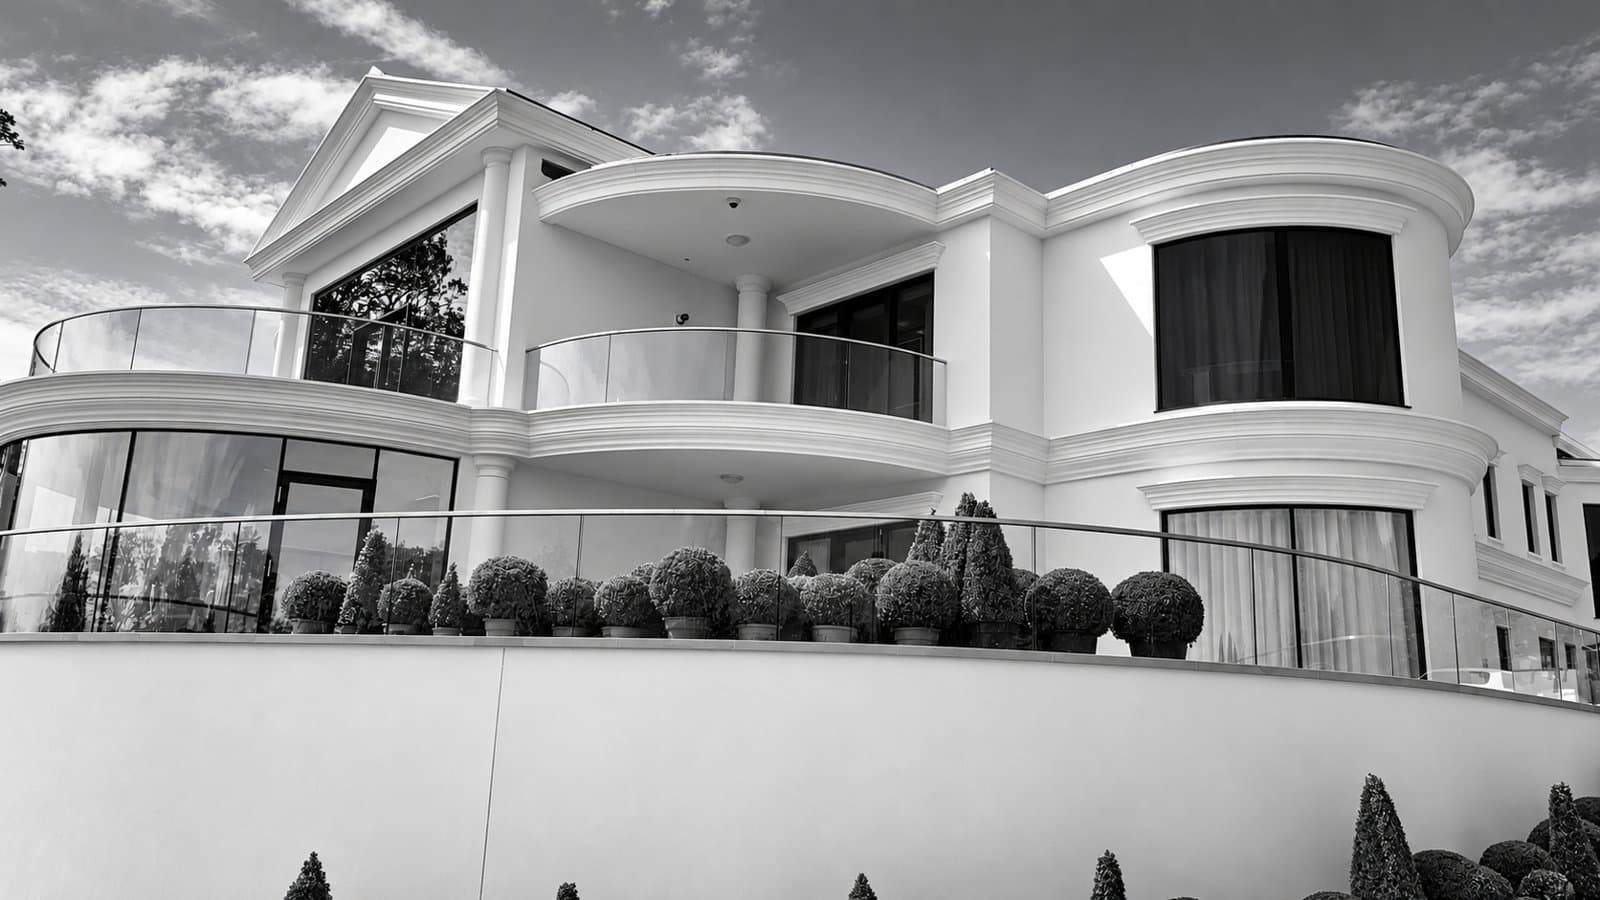
A new self-build house overlooking Swansea Bay, with a classical facade wrapped around modern curved glazing. Taylormade Facades assisted with the design, then manufactured and installed every architectural moulding on the house, and carried out the external render and final decoration to the render and the profiles.
One Team for Profiles, Render and Decoration
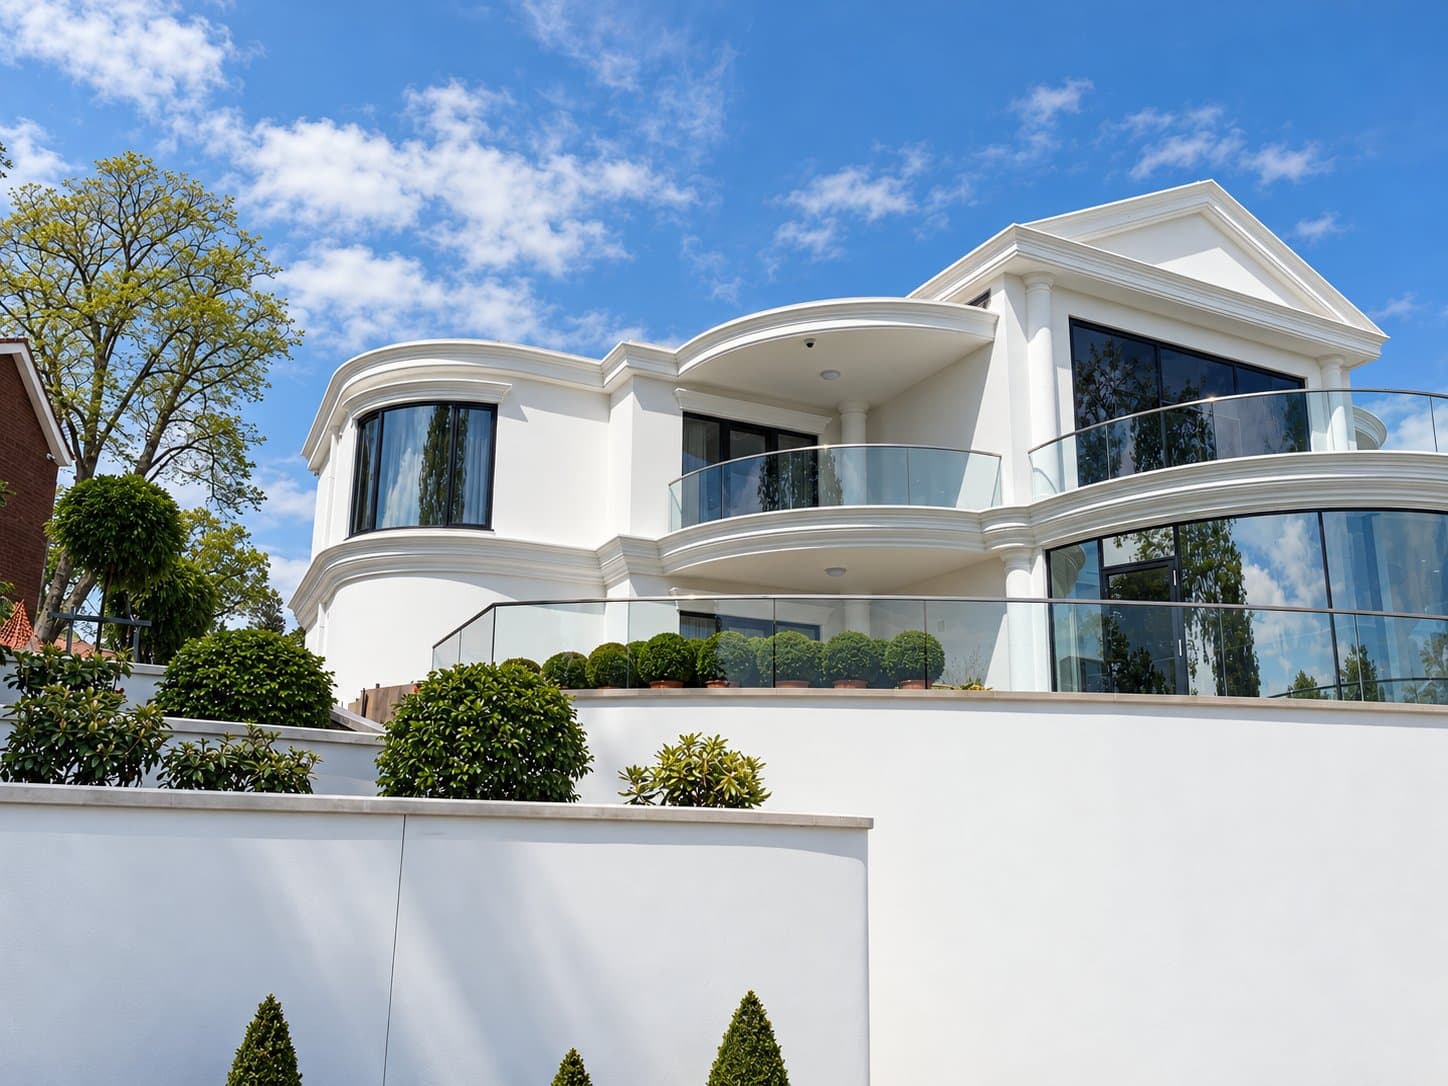
This new-build house overlooks Swansea Bay. The owners wanted a classical facade combined with modern curved glazing, which meant curved profiles on almost every elevation.
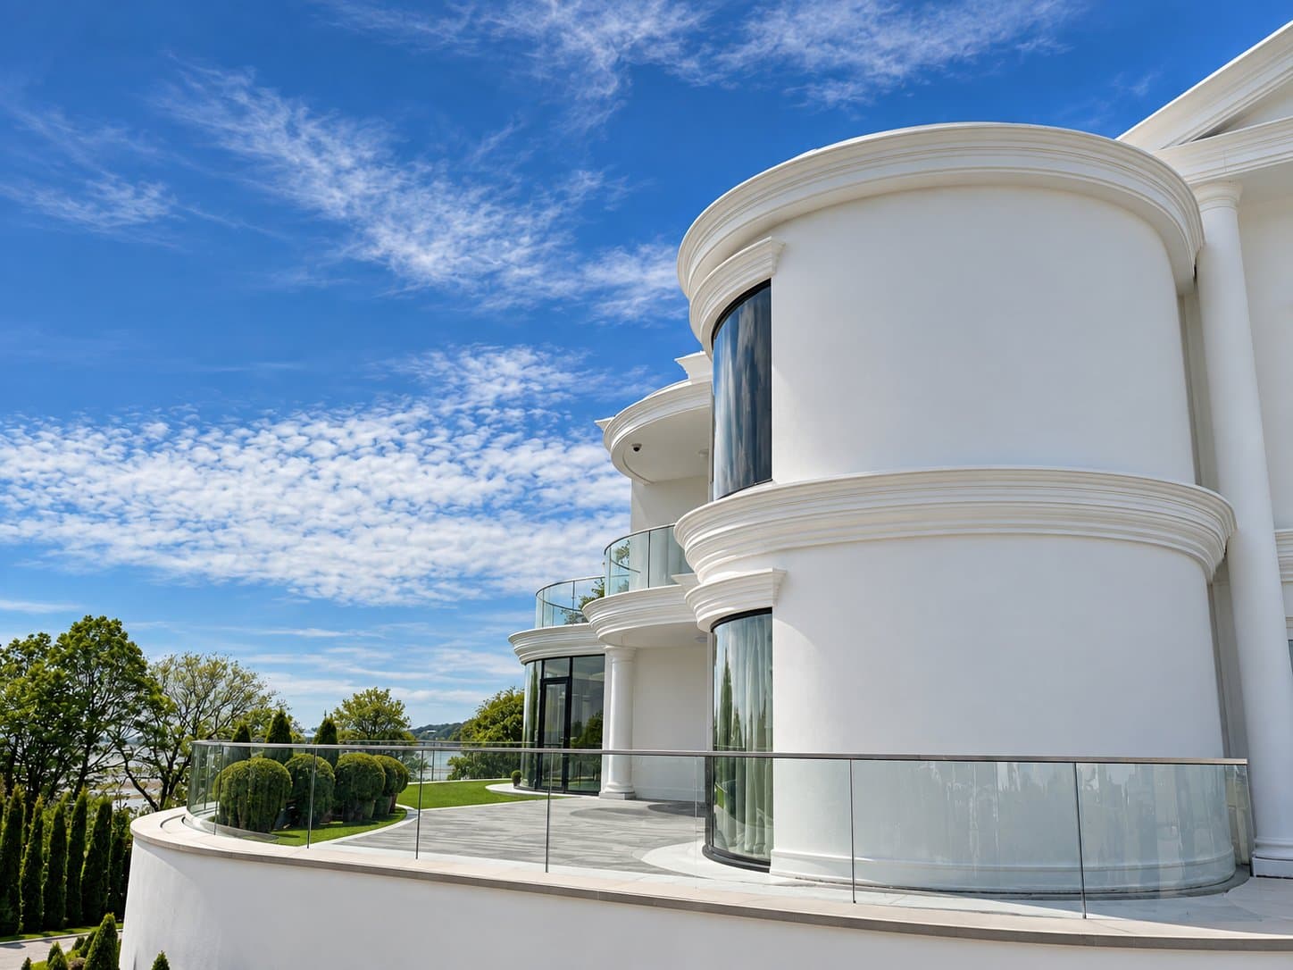
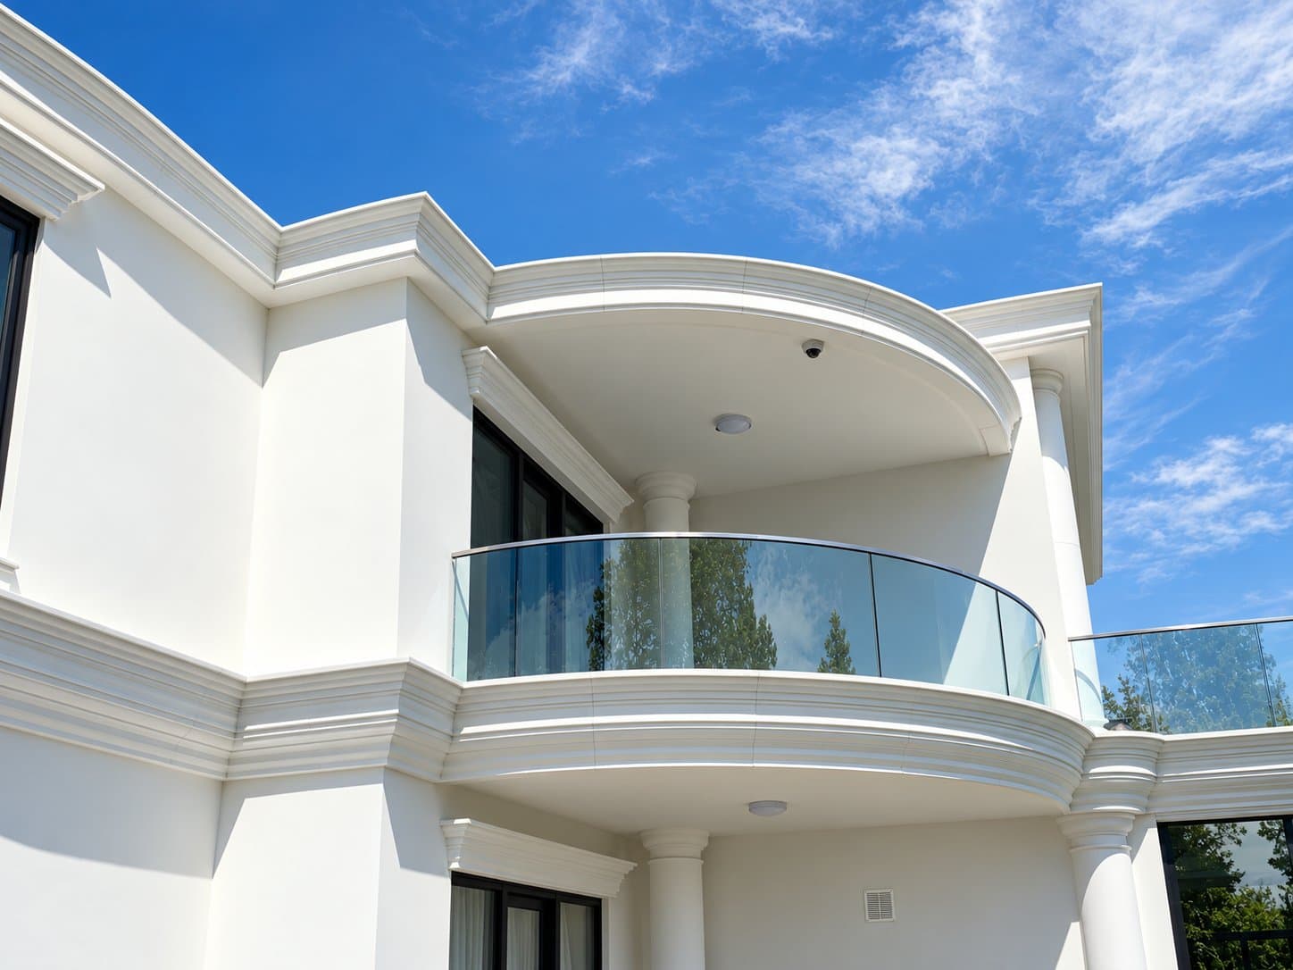
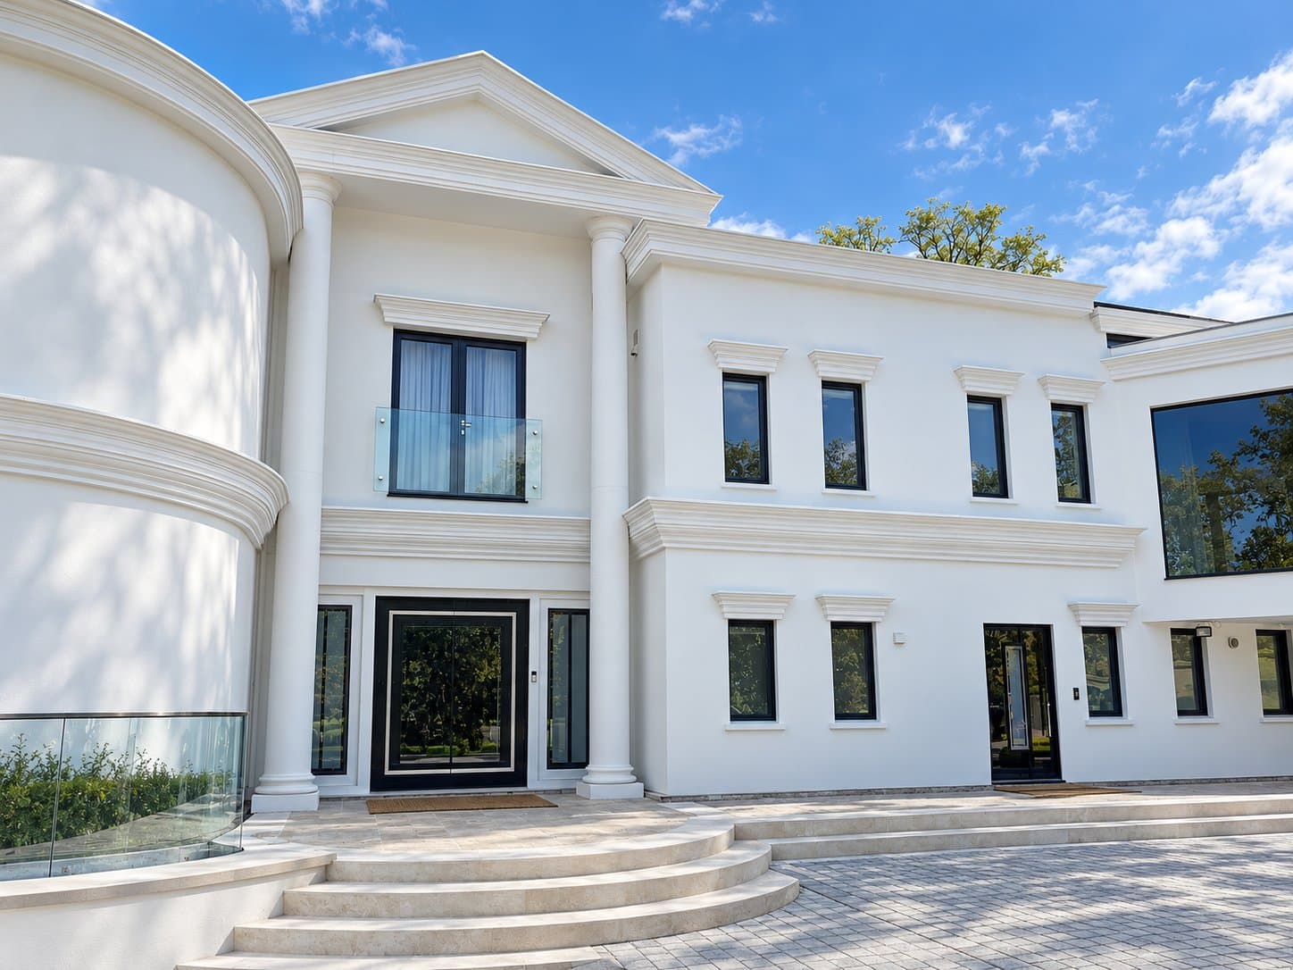
Taylormade Facades assisted with the design, then manufactured and installed every architectural moulding on the house: curved eaves cornices to both drum towers, curved string bands, a curved balcony cornice and fascia, two pediments with raking cornices, entrance and balcony columns with bases, window heads and window cills.
Taylormade also applied the full external render and carried out the final decoration to both the render and the profiles. The project took six months on site.
Taylormade’s Scope
- Design assistance, manufacture and installation of all architectural mouldings.
- External render to the whole facade, applied by Taylormade.
- Final decoration to the render and the profiles.
Challenge, Coordination and Result
The Architectural Challenge
The cornices and string bands had to run round two drum towers and a curved balcony and then continue into the straight runs without the profile changing size or shape.
The main tower has curved glazing with a curved window head above it, so the head had to follow the same radius as the glass.
Holding the Profile Round the Radius
Every curved profile was CNC hot-wire cut in Aberdare to the exact radius taken from the drawings, so each profile stays the same size where it runs from the curve into the straight. Mitred returns were cut where the curved runs meet the projecting bays.
With one team responsible for the profiles, the render and the decoration, the client had one point of contact for the whole facade and the finish matches across every elevation.
The Completed Result
The finished house has a consistent white finish across the render and the profiles, with the curved cornices and string bands reading as continuous runs round the towers and balcony.
Curved Work and Classical Detail
Profiles and Project Guidance
Cornice Profiles
The standard cornice family and how curved and project-specific cornices are produced.
String Band Profiles
String bands for straight runs and curved elevations.
Self-Build Projects
How Taylormade works with self-builders from drawings through to installation.
Discuss a Project
Send Taylormade the available drawings and requirements for an initial project review.