Llandudno Seafront Hotel: Restoration and Extension
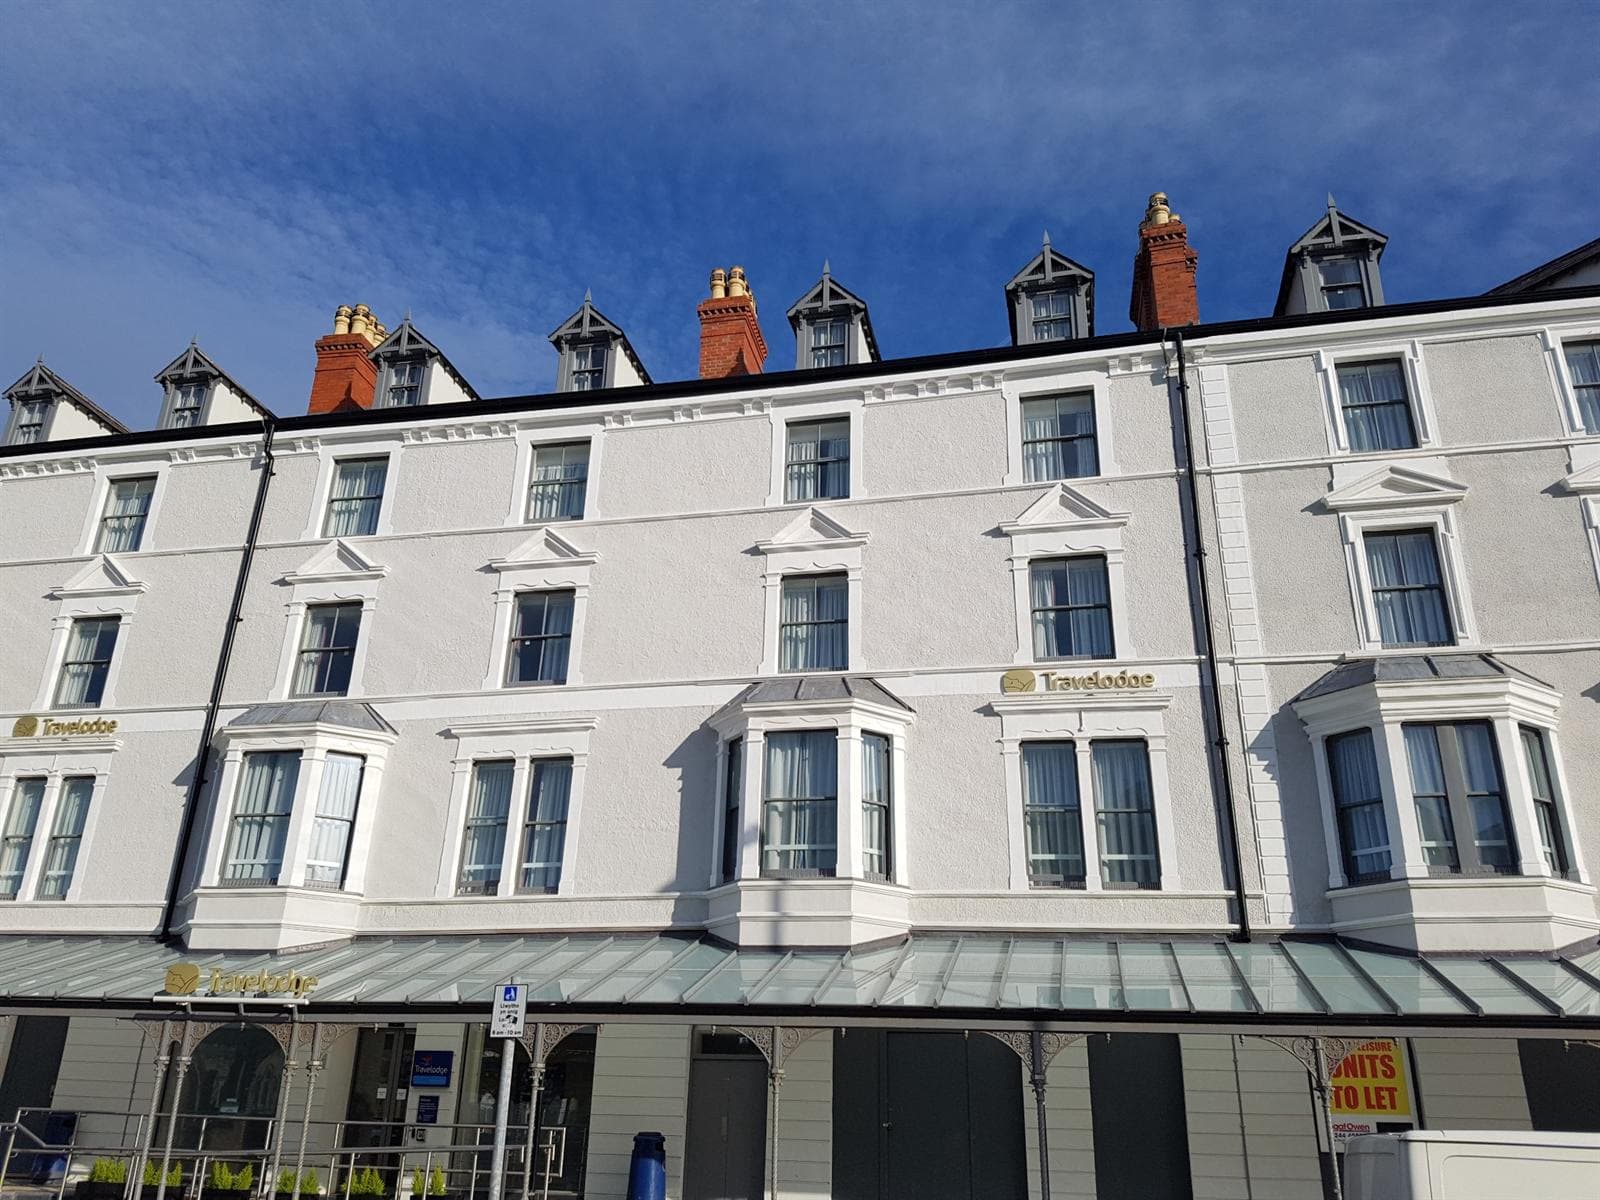
A Victorian seafront hotel in Llandudno, extended with a new-build wing. We repaired the original stonework, copied the existing mouldings onto the extension and rendered the whole facade. Today you can’t tell where the old building ends and the new one starts.
Old and New as One Building
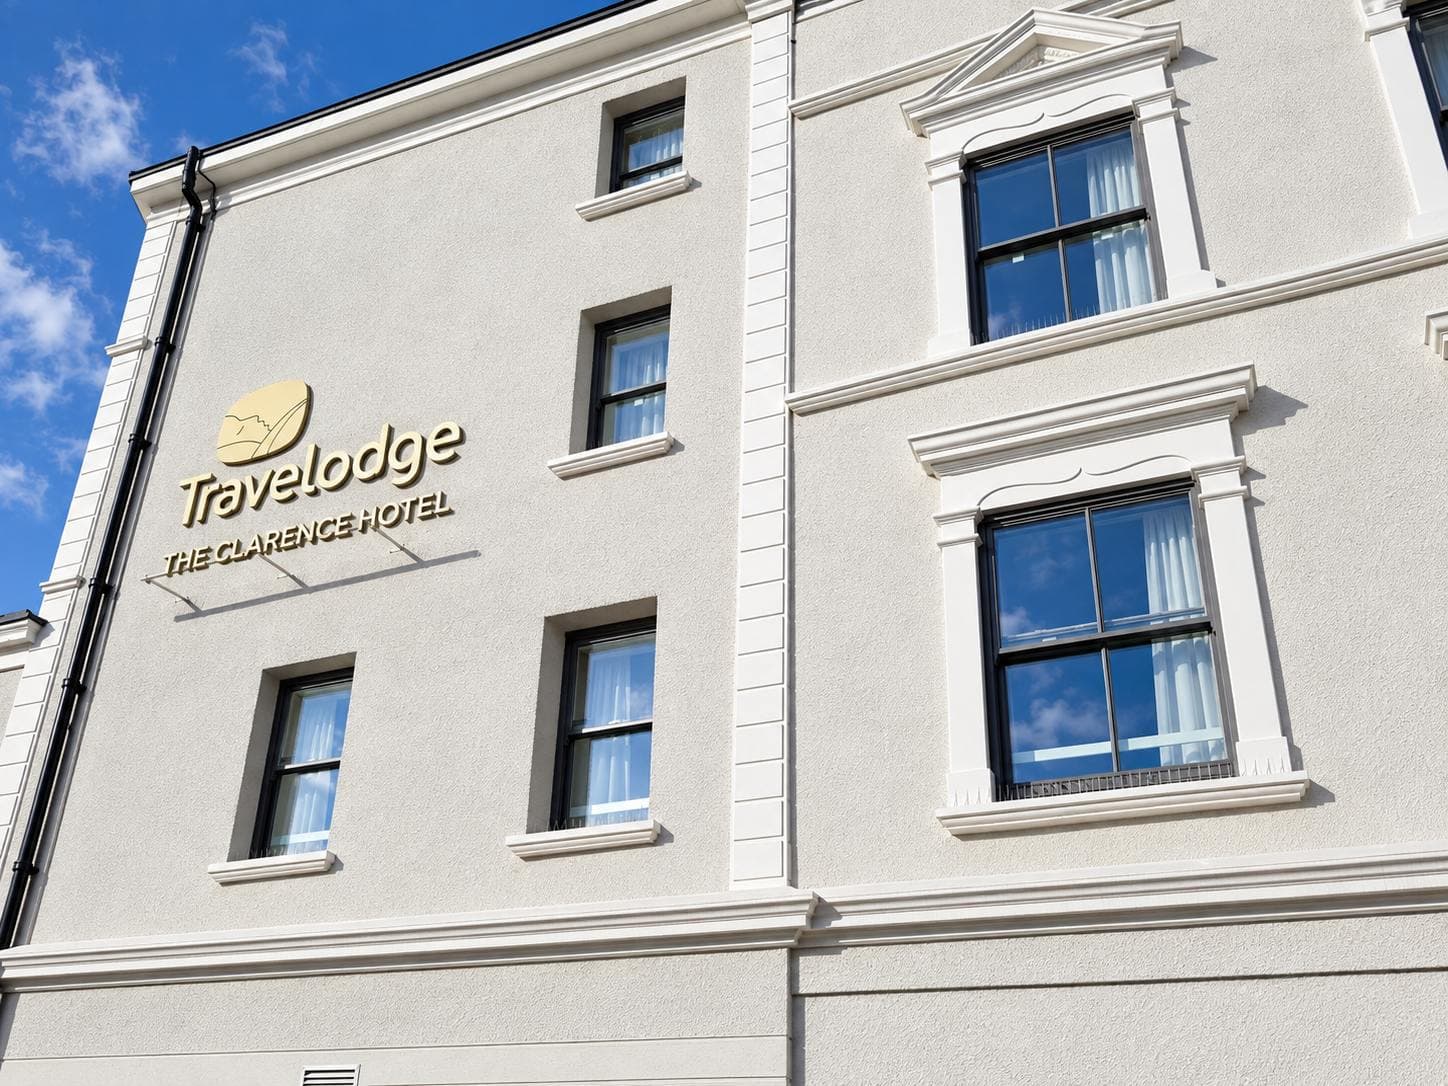
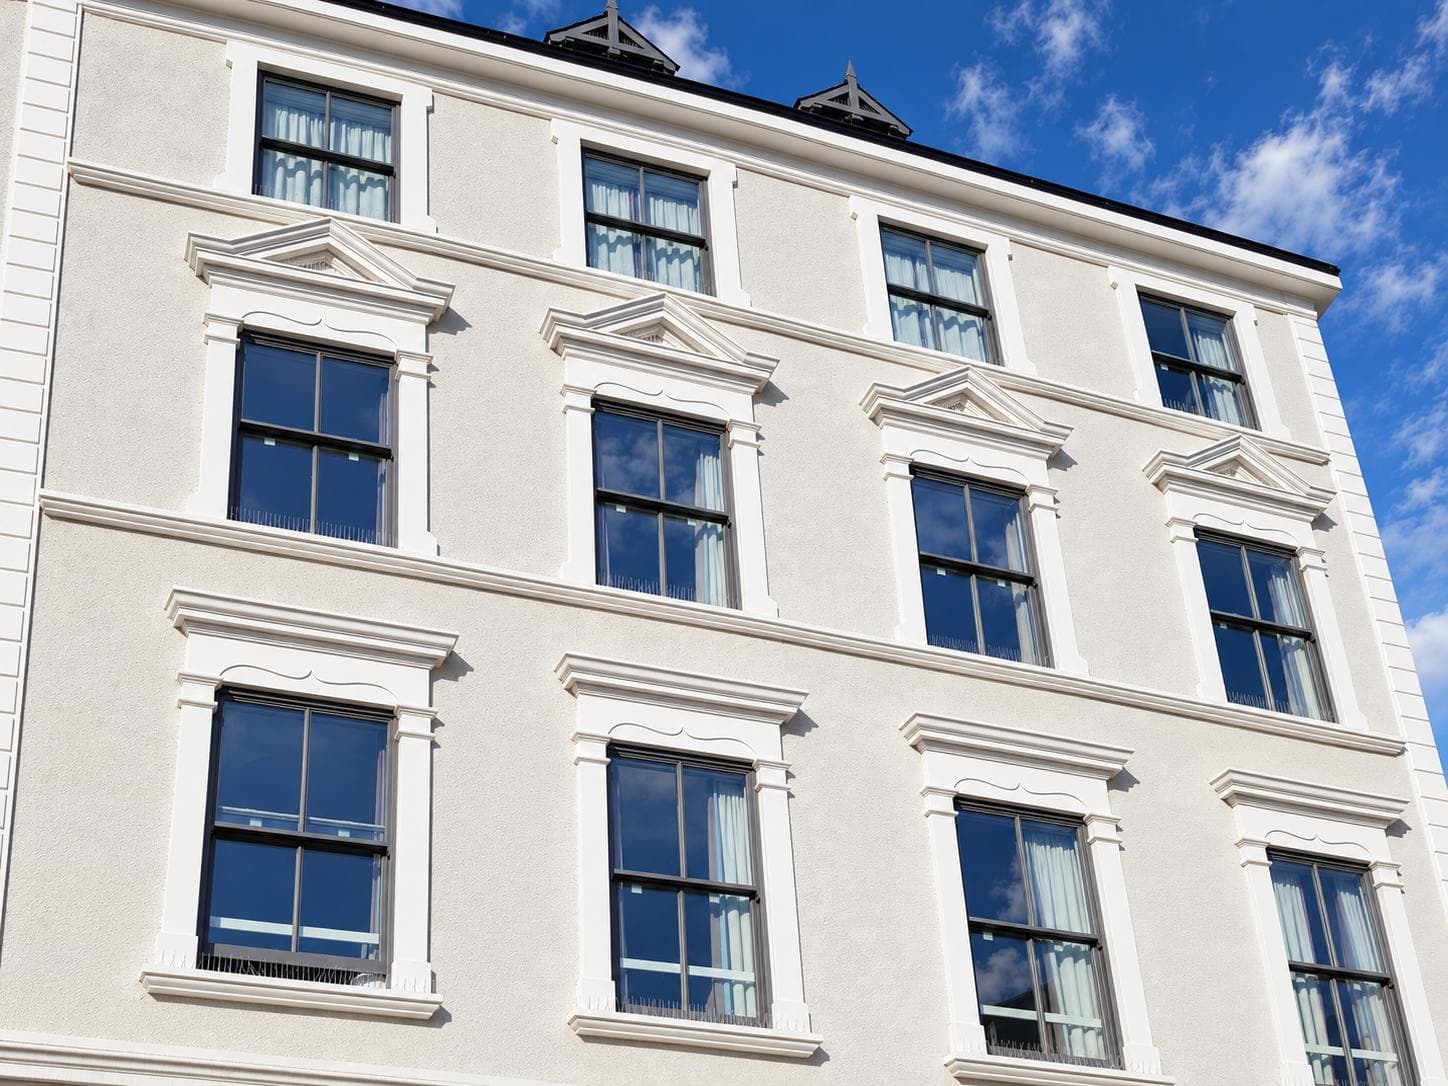
The original hotel carries the full set of Victorian detail: pediments over the windows, moulded surrounds, string bands, cornices, corner pilasters and cills. Parts of the original stonework needed repair.
Alongside it, a new-build extension went up, and the aim was for old and new to read as one building.
Taylormade’s Scope
- Repairs to the original stonework
- Existing mouldings copied and carried onto the new-build extension
- Bay windows made from scratch to match the original photographs
- Roof windows
- Detailed pediments and surrounds to the windows
- String bands, cornices, corner pilasters and cills
- Roughcast render to the elevations of old and new
- Painting of the render and mouldings
- Supply and fix by our own team
Challenge, Coordination and Result
The Architectural Challenge
Every moulding on the new wing had to match the original: the same section, the same proportions and the same lines running through from one building to the other.
The repairs to the original had to keep the stone’s shape and detail, and the render had to finish the same across both.
Matching the Original Mouldings
We took the sections from the existing mouldings and made matching profiles in our Aberdare factory. We made the bay windows from scratch, working from the original photographs.
Our team repaired the original stonework, fitted the new mouldings to the extension so they lined through with the originals, then roughcast rendered and painted the elevations so one finish runs across old and new.
The Completed Result
From the seafront you can’t tell which part is original and which is new.
One team did the lot: stone repairs, mouldings, fitting, roughcast render and painting.
Seafront Elevation and Window Detail
Profiles and Project Guidance
Pediment Profiles
Pediments over windows and doors, raking with a mitred apex or straight.
Window Surround Profiles
Window and door surrounds: a one-piece header with flush mitred corners, and two jambs.
String Band Profiles
Explore horizontal band profiles for coordinating lines across a building elevation.
Discuss a Project
Send Taylormade the available drawings and requirements for an initial project review.