Window Heads
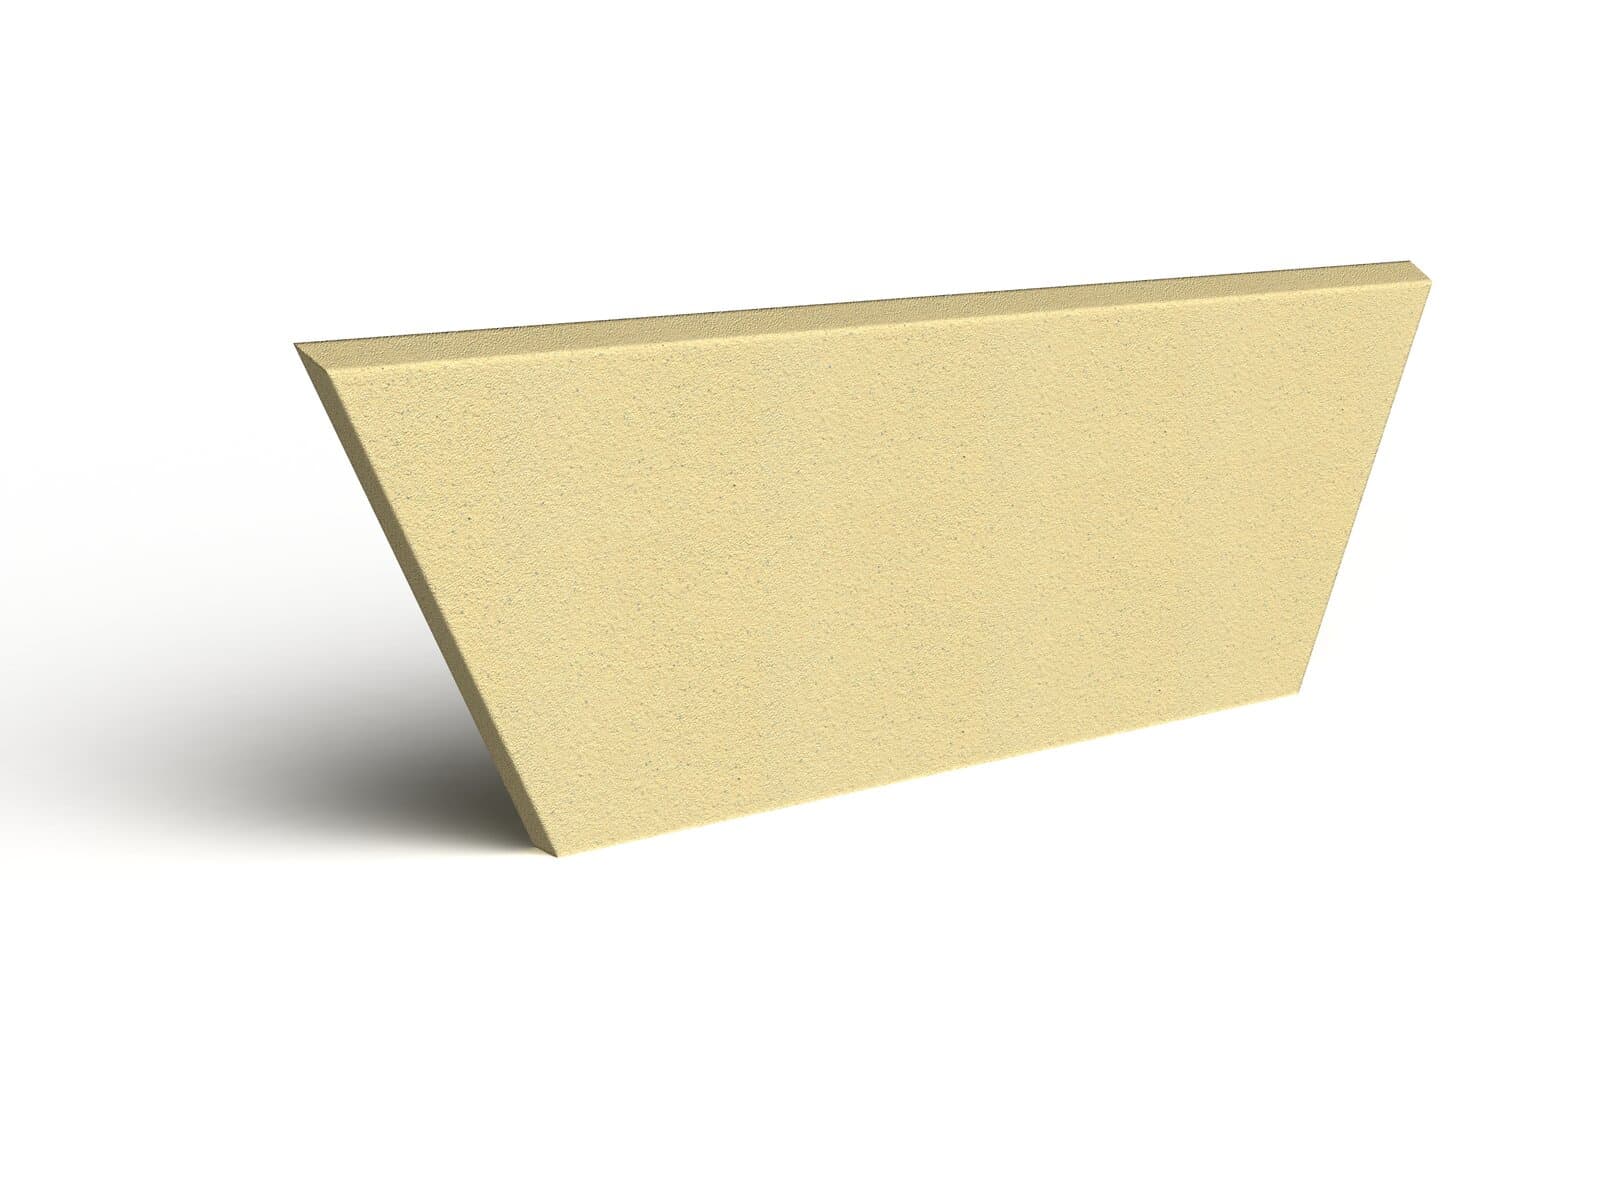
Window head profiles for different wall build-ups, engineered to your window opening width. Combine with a keystone for a feature detail.
About This Profile Family
Window head profiles are supplied in A and B variants to suit different wall build-ups and are engineered to your window opening width. WH001A/B has a simple flat face; WH002A/B has a chamfered face for a more detailed appearance. Sizes cover window openings from 460mm up to 2260mm. Either range can be combined with a keystone (specify at time of ordering).
Available Styles
Lead Time
On request
Supply
Supply or Install
Base Coat
Polymer-Modified
Manufactured
CNC-Cut, Aberdare
Supplied ready-coated with the Taylormade VPI polymer-modified basecoat, with smooth, acrylic-painted and stone-effect decorative finish options confirmed at technical-submittal stage to suit the agreed project finish and adjoining facade interfaces.
Optional Specialist Finishes: Emperor Paint is confirmed compatible with our specified basecoat system and is available as an alternative decorative finish. See our FAQ for details, or contact us to discuss guarantee terms and pricing for your project.
Sizing & Installation Guidance
Available Sizes
| Overall Length (mm) | Window Opening (mm) |
|---|---|
| 660 | 460 |
| 777 | 577 |
| 885 | 685 |
| 1002 | 802 |
| 1110 | 910 |
| 1227 | 1027 |
| 1335 | 1135 |
| 1452 | 1252 |
| 1560 | 1360 |
| 1677 | 1477 |
| 1785 | 1585 |
| 1902 | 1702 |
| 2010 | 1810 |
| 2127 | 1927 |
| 2235 | 2035 |
| 2352 | 2152 |
| 2460 | 2260 |
Finished Taylormade profiles are manufactured to -2mm / +2mm from the approved nominal dimensions unless otherwise agreed in writing.
Need a different size? This profile may be adapted to a bespoke size where technically feasible — contact us with your required dimensions and we'll confirm feasibility and pricing.
Installation Guidance
- ·Taylormade Facades pre-coated profile fully bed bonded with the approved polymer-modified basecoat.
- ·Facing brickwork variants require the adjoining brick/block build-up to be coordinated to suit the profile (by others).
- ·Adjoining wall finish as per project specification (by others).
- ·This information is general guidance only — always refer to project architect details and the specific product data sheet.
This detail is for general guidance only and is not project specific. Always refer to the project architect details and, where applicable, the project specification. For technical queries, contact us on 01685 875410 or info@taylormadefacades.com.
Related Profile Families
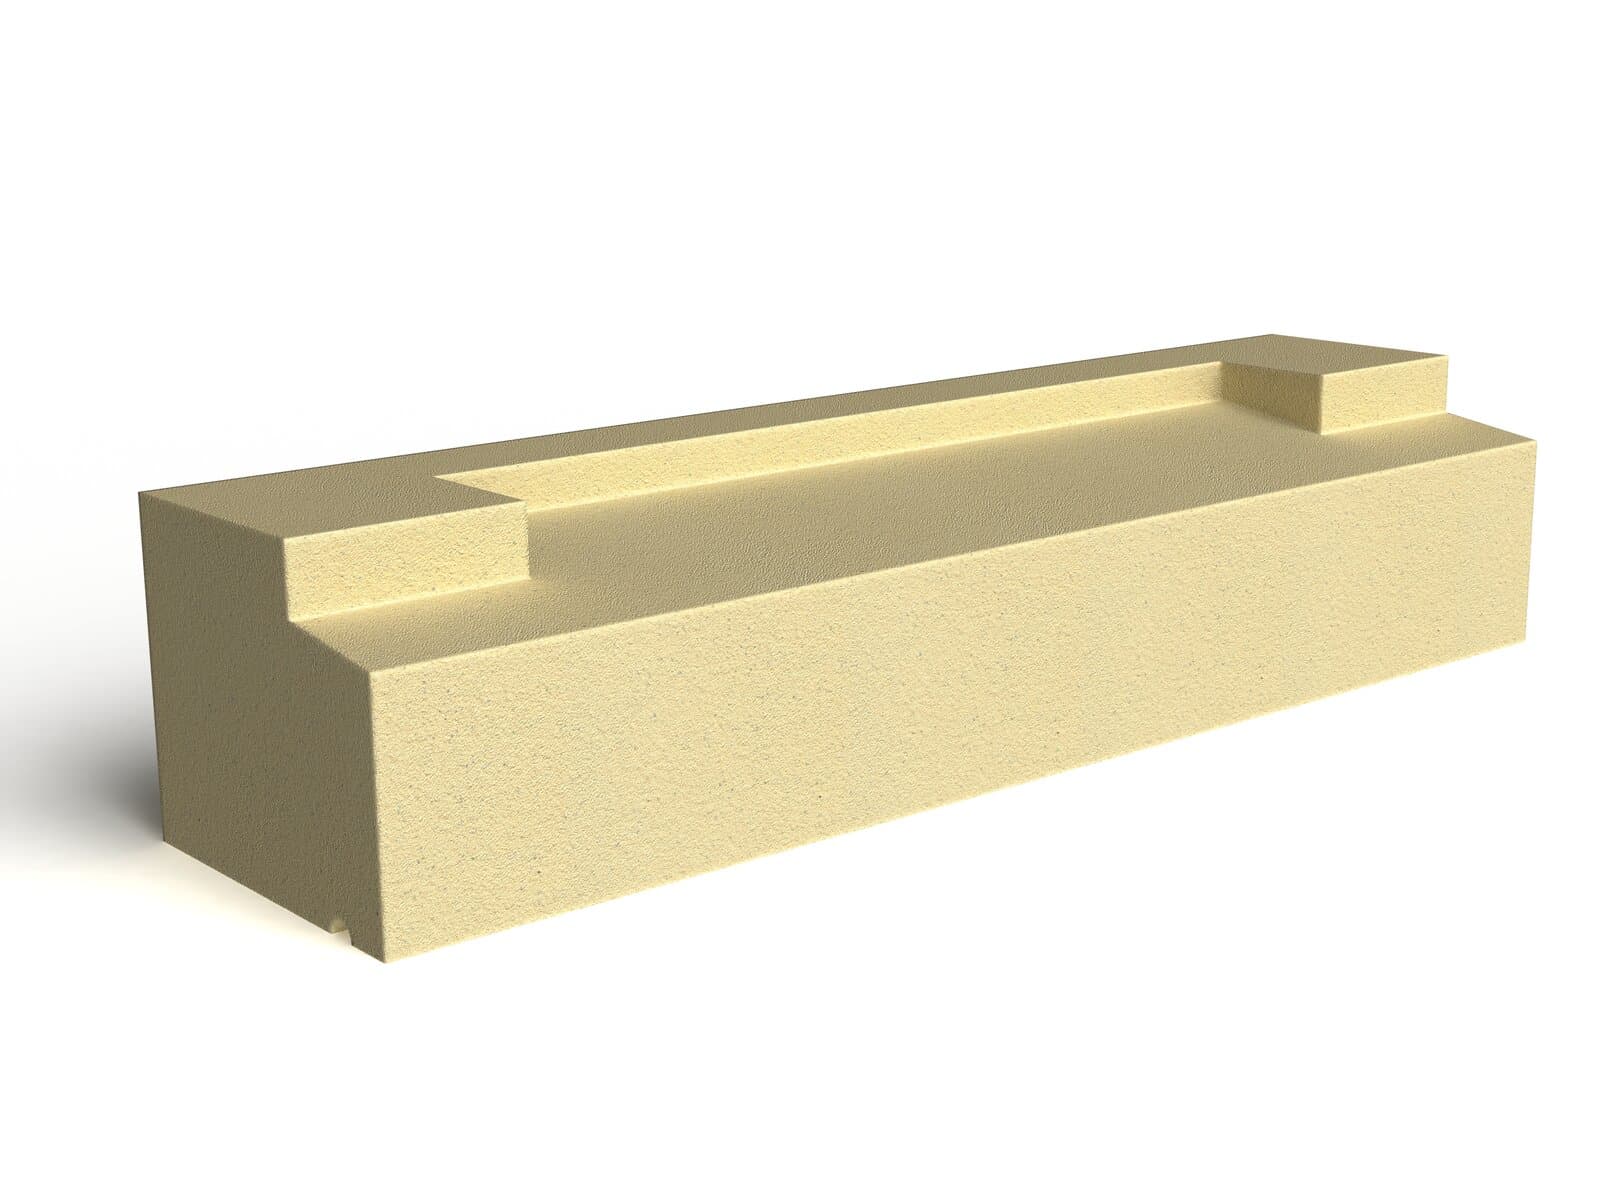
Window Cills
Stooled and surface mounted window cill profiles for different wall build-ups, engineered to your window opening width.
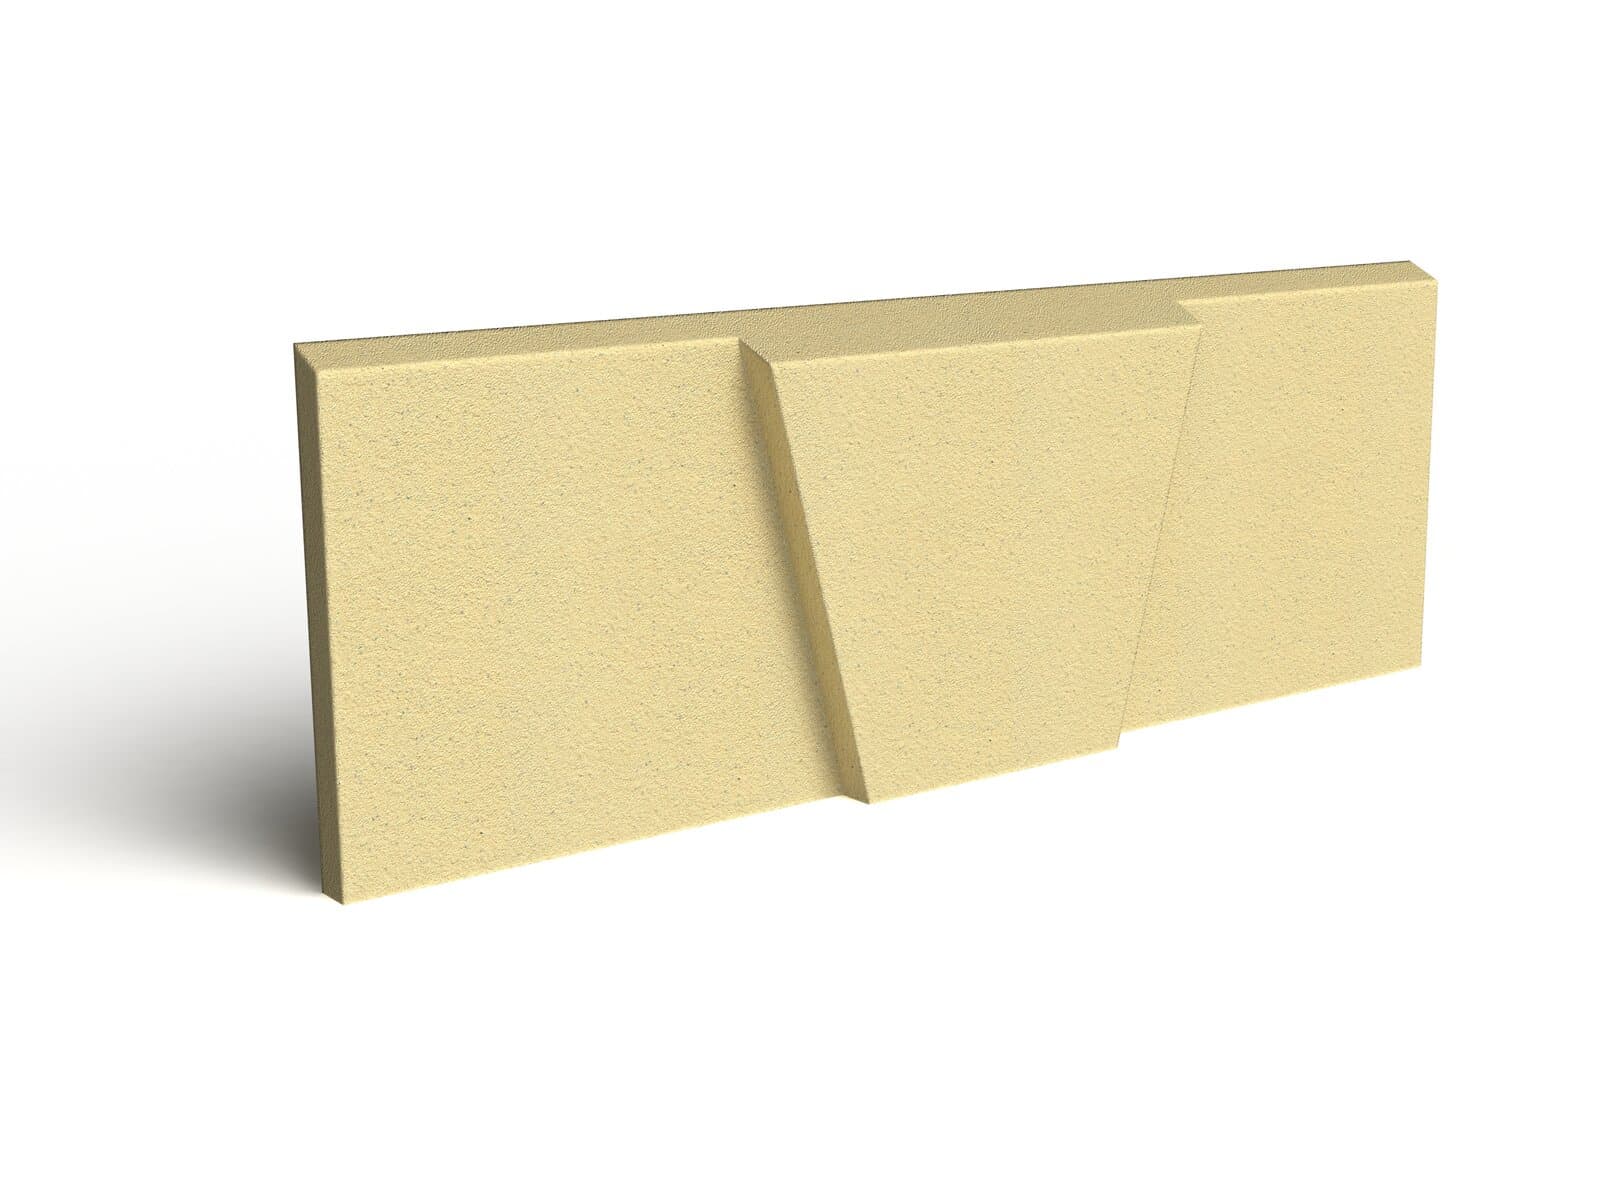
Keystones
Feature keystones that combine with either window head range, positioned centrally over the opening.
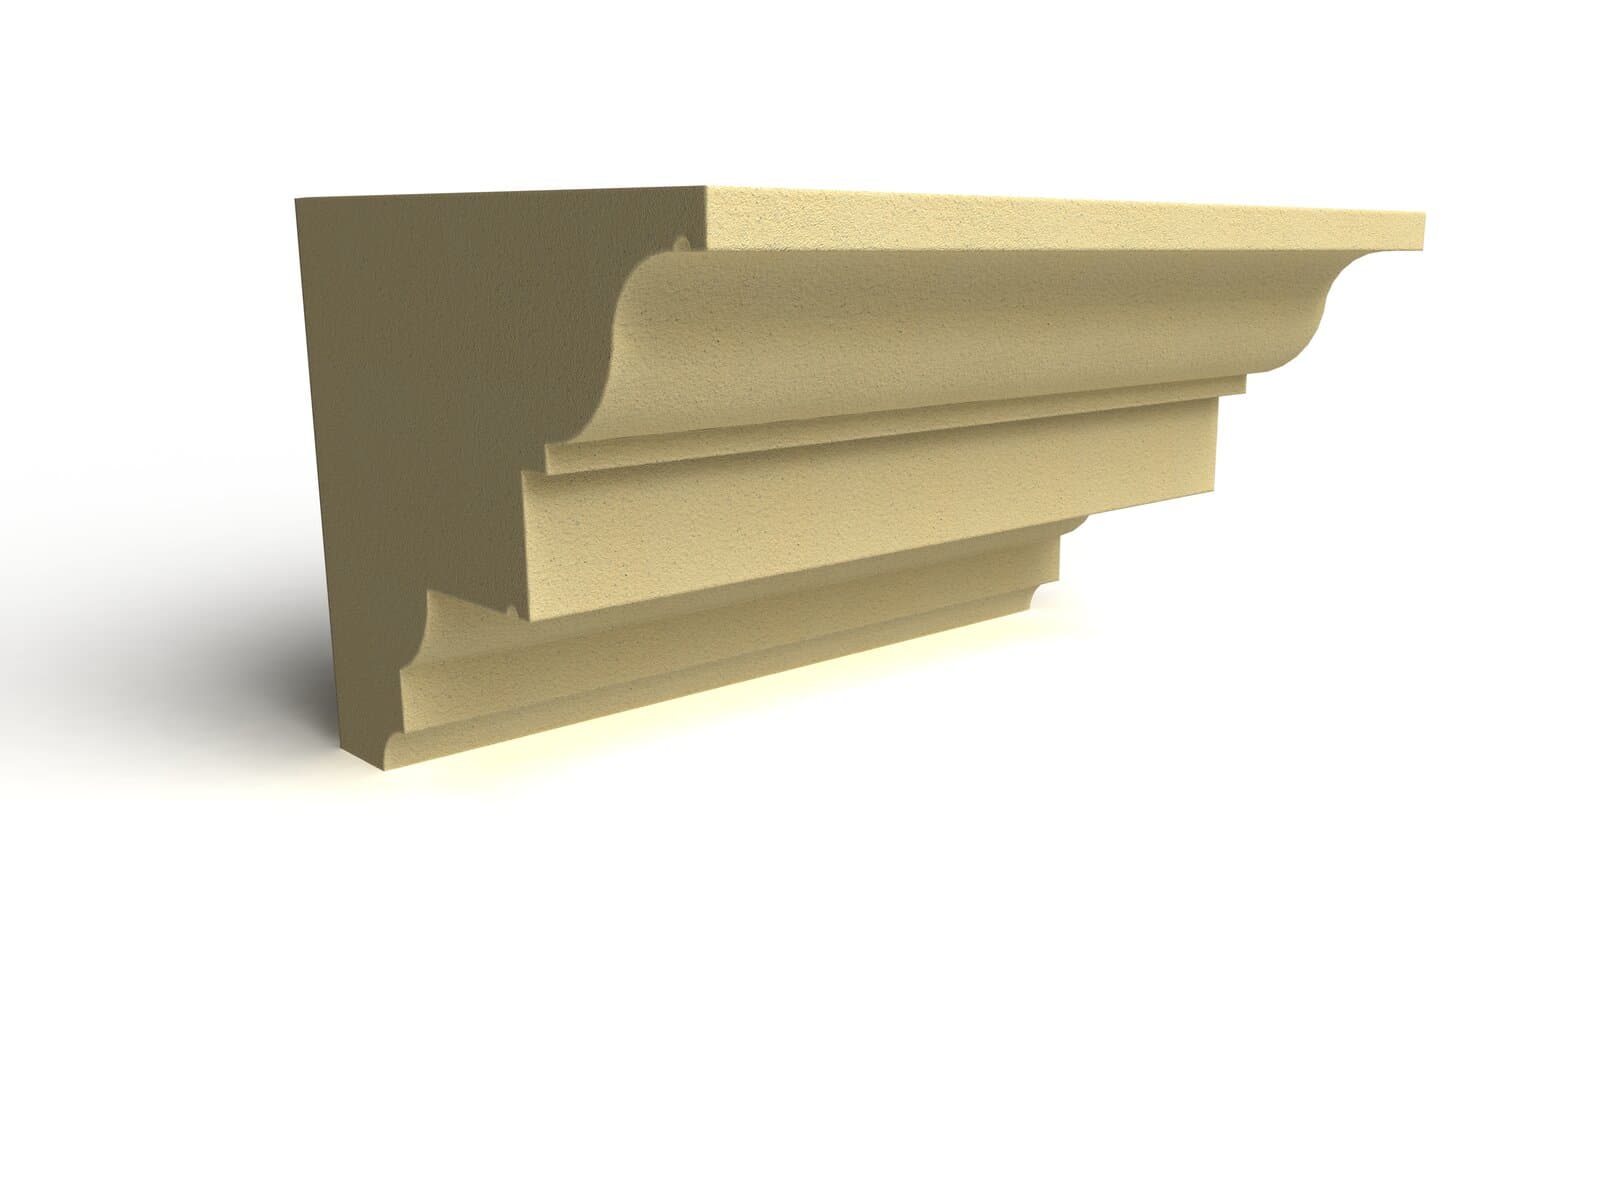
Cornices
Classical stepped cornice profiles for precise architectural detailing at eaves, floor lines and as decorative horizontal banding.